Located on a quiet dead-end street, this 3-bedroom, 2-bath brick home at 4209 Caldwell St. offers a solid foundation and the opportunity to make it your own. The property features rear yard access and a detached carport that doubles as a great workshop space, complete with a large storage loft for added functionality.
A covered and enclosed patio extends the living area and provides a versatile space for outdoor activities or entertaining. Major updates include a roof and gutters replaced in June 2022.
Conveniently situated just one block from Clearview Parkway, this home offers an ideal location for easy commuting with quick access to Metairie’s shopping, dining, and everyday conveniences.
Active
Price cut: $10K (9/26)
$279,000
4209 Caldwell St, Metairie, LA 70001
3beds
1,656sqft
Single Family Residence
Built in 1968
7,200 Square Feet Lot
$272,500 Zestimate®
$168/sqft
$-- HOA
What's special
Rear yard accessQuiet dead-end street
- 86 days
- 161
- 9
Zillow last checked:
Listing updated:
Listed by:
Amanda Miller 504-250-0059,
Amanda Miller Realty, LLC 504-302-4610
Source: GSREIN,MLS#: 2570394
Facts & features
Interior
Bedrooms & bathrooms
- Bedrooms: 3
- Bathrooms: 2
- Full bathrooms: 2
Bedroom
- Level: Lower
- Dimensions: 13.25x11.50
Bedroom
- Level: Lower
- Dimensions: 10.50x9.75
Bedroom
- Level: Lower
- Dimensions: 10.25x11
Breakfast room nook
- Level: Lower
- Dimensions: 9x9
Kitchen
- Level: Lower
- Dimensions: 9.25x10
Living room
- Level: Lower
- Dimensions: 15.25x15.50
Utility room
- Level: Lower
- Dimensions: 9x8
Heating
- Central
Cooling
- Central Air, 1 Unit
Appliances
- Included: Dishwasher, Oven, Range
Features
- Carbon Monoxide Detector, Pantry
- Has fireplace: No
- Fireplace features: None
Interior area
- Total structure area: 2,087
- Total interior livable area: 1,656 sqft
Property
Parking
- Parking features: Driveway
- Has uncovered spaces: Yes
Features
- Levels: One
- Stories: 1
- Patio & porch: Covered
- Exterior features: Fence
- Pool features: None
Lot
- Size: 7,200 Square Feet
- Dimensions: 60 x 120
- Features: City Lot, Rectangular Lot
Details
- Additional structures: Other
- Parcel number: 0820010309
- Special conditions: None
Construction
Type & style
- Home type: SingleFamily
- Architectural style: Traditional
- Property subtype: Single Family Residence
Materials
- Brick
- Foundation: Slab
- Roof: Shingle
Condition
- Average Condition
- Year built: 1968
Utilities & green energy
- Sewer: Public Sewer
- Water: Public
Community & HOA
HOA
- Has HOA: No
Location
- Region: Metairie
Financial & listing details
- Price per square foot: $168/sqft
- Tax assessed value: $87,100
- Annual tax amount: $153
- Date on market: 7/31/2026
Estimated market value
$272,500
$259,000 - $286,000
$2,311/mo
Price history
| Date | Event | Price |
|---|---|---|
| 9/26/2026 | Price change | $279,000-3.5%$168/sqft |
Source:  GSREIN #2570394 Report a problem GSREIN #2570394 Report a problem | ||
| 7/31/2026 | Listed for sale | $289,000$175/sqft |
Source: GSREIN #2570394 Report a problem | ||
| 7/31/2026 | Listing removed | $289,000$175/sqft |
Source: GSREIN #2540887 Report a problem | ||
| 6/15/2026 | Price change | $289,000-3.6%$175/sqft |
Source: GSREIN #2540887 Report a problem | ||
| 3/26/2026 | Price change | $299,900-4.8%$181/sqft |
Source: GSREIN #2540887 Report a problem | ||
| 1/31/2026 | Listed for sale | $315,000$190/sqft |
Source: GSREIN #2540887 Report a problem | ||
Public tax history
| Year | Property taxes | Tax assessment |
|---|---|---|
| 2025 | $153 +0.2% | $8,710 |
| 2024 | $152 -4.2% | $8,710 |
| 2023 | $159 +2.7% | $8,710 |
| 2022 | $155 +7.7% | $8,710 |
| 2021 | $144 +0.7% | $8,710 |
| 2020 | $143 -2.7% | $8,710 |
| 2019 | $147 +7.1% | $8,710 |
| 2018 | $137 | $8,710 |
| 2017 | $137 | $8,710 |
| 2016 | $137 +0.8% | $8,710 |
| 2015 | $136 | $8,710 |
| 2014 | $136 | $8,710 |
| 2013 | -- | $8,710 |
| 2012 | -- | $8,710 |
| 2011 | -- | $8,710 |
| 2010 | -- | $8,710 |
| 2009 | -- | $8,710 |
| 2008 | -- | $8,710 |
| 2007 | -- | $8,710 |
| 2006 | -- | -- |
| 2005 | -- | -- |
| 2004 | -- | -- |
| 2003 | -- | -- |
| 2002 | -- | -- |
| 2001 | -- | -- |
| 2000 | -- | -- |
Find assessor info on the county website
Monthly payment
Est. payment
Payment breakdown
Explore the cost of this home by adjusting the details. Changes won't be saved.Climate risks
Neighborhood: 70001
Similar homes
- $255,0003 bd2 ba1.6k sqft2209 Athania Pkwy, Metairie, LA 70001For Sale
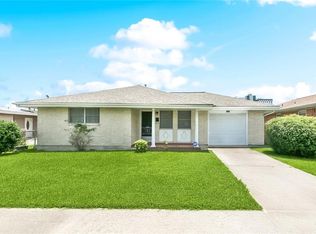
 MLS ID #2571683, Sandra Bondi, NOLA Real Estate 4-U, LLC. GSREIN
 - $295,0003 bd2 ba1.2k sqft909 Athania Pkwy, Metairie, LA 70001For Sale
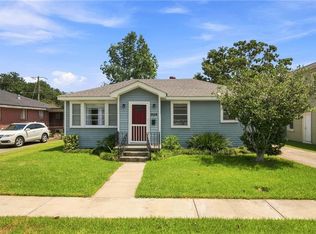 MLS ID #2574866, Pauline Eagan, KELLER WILLIAMS REALTY 455-0100. GSREIN
 - $259,9003 bd2 ba1.5k sqft3108 Danny Park, Metairie, LA 70002For Sale
 MLS ID #2570325, Allen Richard, Compass Uptown. GSREIN
 - $220,0003 bd2 ba1.3k sqft1604 Carnation Ave, Metairie, LA 70001For Sale
 MLS ID #2570031, Erin Helwig, RE/MAX Living. GSREIN
 - $269,0004 bd2 ba1.9k sqft3712 Clearview Pkwy, Metairie, LA 70006For SaleMLS ID #2573961, Anthony Ruiz, NOLA Living Realty. GSREIN
- $294,9004 bd3 ba1.7k sqft5913 Lafreniere St, Metairie, LA 70003For SaleMLS ID #2571015, Louis Williams, Keller Williams Realty Services. GSREIN
- $265,0003 bd1 ba1.1k sqft3408 46th St, Metairie, LA 70001For SaleMLS ID #2542519, Joey Mangiapane, Century 21 J. Carter & Company. GSREIN
- $309,9993 bd2 ba1.7k sqft200 Houma Blvd, Metairie, LA 70001For SaleMLS ID #2568766, Nicole Waguespack, NOLA Living Realty. GSREIN
- $349,9004 bd2 ba1.6k sqft2125 Krisma St, Metairie, LA 70001For SaleMLS ID #2580253, Michael Moore, Homesmart Realty South. GSREIN
- $300,0004 bd2 ba1.4k sqft4808 Kawanee Ave, Metairie, LA 70006For SaleMLS ID #2558454, Jenelle Duplantier, Berkshire Hathaway HomeServices Preferred, REALTOR. GSREIN
- $199,0003 bd2 ba1.3k sqft3212 40th St, Metairie, LA 70001For SaleMLS ID #2580002, Alyssa Quinn, Mirambell Realty. GSREIN
- $244,0003 bd2 ba1.4k sqft1324 Trudeau Dr, Metairie, LA 70003For SaleMLS ID #2578625, Katie Paternostro, RE/MAX Living. GSREIN
- $282,0003 bd2 ba1.4k sqft2100 Michigan Ave, Kenner, LA 70062For SaleMLS ID #2571218, Leo Lalla, LALLA Real Estate, LLC. GSREIN
- $249,0004 bd3 ba1.8k sqft608 Airline Park Blvd, Metairie, LA 70003For SaleMLS ID #2563772, Jodi Power, Power Realty, LLC. GSREIN
- $309,0003 bd1 ba1.5k sqft918 Aurora Ave, Metairie, LA 70005For SaleMLS ID #2564303, Alyson McStay, The W Group Real Estate LLC. GSREIN
- $285,0003 bd1 ba1.4k sqft540 Jefferson Park Ave, New Orleans, LA 70121For SaleMLS ID #2577505, Amy Schillaci, United Real Estate Partners LLC. GSREIN
- $279,9003 bd1 ba1.2k sqft704 Arnold Ave, River Ridge, LA 70123For SaleMLS ID #2556127, Kecia Hinchman, Pelican State Realty. GSREIN
- $299,0004 bd3 ba2.2k sqft4913 Avron Blvd, Metairie, LA 70006For SaleMLS ID #2565771, Heather Tedesco, Crescent Sotheby's International Realty. GSREIN
- $219,9003 bd2 ba1.4k sqft1812 Airline Park Blvd, Metairie, LA 70003For SaleMLS ID #2575703, Jodi Archer, KELLER WILLIAMS REALTY 455-0100. GSREIN
