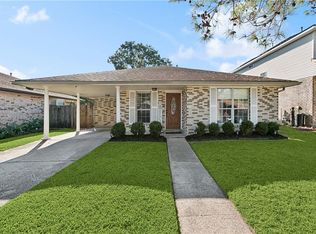
Opportunity awaits at 86 Gelpi! This 3-bedroom, 2-bath brick home is filled with character and offers tons of potential for its next owner. Inside, you’ll find wood floors, no carpet, a fireplace, and a spacious sunroom equipped with a window A/C unit for added comfort. The large front room could easily be converted to create a 4th bedroom plus a separate office, offering added flexibility. Additional improvements include updated plumbing and water piping and a roof replaced in 2021 post-Ida. A storage shed in the backyard provides additional space for tools and equipment. Located in Flood Zone X, the property is ready for TLC and updating, providing a great opportunity to renovate and personalize to your taste. Conveniently situated on a quiet Kenner street near schools, shopping, and dining, with quick access to I-10. Whether you're looking for a renovation project, investment opportunity, or a home to make your own, 86 Gelpi offers plenty of possibilities!
Active
Price cut: $15K (10/1)
$225,000
86 Gelpi Ave, Kenner, LA 70065
3beds
1,962sqft
Single Family Residence
Built in 1973
6,098 Square Feet Lot
$-- Zestimate®
$115/sqft
$-- HOA
What's special
Large front roomSpacious sunroomWood floors
- 52 days
- 305
- 31
Zillow last checked:
Listing updated:
Listed by:
Tony Bertucci 504-982-8346,
NOLA Living Realty 504-301-9757
Source: GSREIN,MLS#: 2571946
Facts & features
Interior
Bedrooms & bathrooms
- Bedrooms: 3
- Bathrooms: 2
- Full bathrooms: 2
Primary bedroom
- Description: Flooring: Wood
- Level: Lower
- Dimensions: 12'1"x15'0"
Bedroom
- Description: Flooring: Wood
- Level: Lower
- Dimensions: 10'11x11'3
Bedroom
- Description: Flooring: Wood
- Level: Lower
- Dimensions: 14'7"x11'3"
Primary bathroom
- Description: Flooring: Tile
- Level: Lower
- Dimensions: 7'7"x5'1"
Bathroom
- Description: Flooring: Tile
- Level: Lower
- Dimensions: 7'6"x9'8"
Den
- Description: Flooring: Wood
- Level: Lower
- Dimensions: 10'3"x9'4"
Dining room
- Description: Flooring: Wood
- Level: Lower
- Dimensions: 19'3"x14'3"
Foyer
- Description: Flooring: Wood
- Level: Lower
- Dimensions: 13'3"x5'8"
Kitchen
- Description: Flooring: Tile
- Level: Lower
- Dimensions: 23'1"x8'11"
Living room
- Description: Flooring: Wood
- Level: Lower
- Dimensions: 14'1"x20'9"
Sunroom
- Description: Flooring: Other
- Level: Lower
- Dimensions: 20'0x29'7"
Heating
- Central
Cooling
- Central Air, Window Unit(s)
Appliances
- Included: Cooktop, Dishwasher, Microwave, Oven
- Laundry: Washer Hookup, Dryer Hookup
Features
- Ceiling Fan(s)
- Has fireplace: Yes
- Fireplace features: Other
Interior area
- Total structure area: 2,594
- Total interior livable area: 1,962 sqft
Property
Parking
- Parking features: Driveway, Off Street
- Has uncovered spaces: Yes
Features
- Levels: One
- Stories: 1
- Patio & porch: Covered
- Exterior features: Fence
- Pool features: None
Lot
- Size: 6,098 Square Feet
- Dimensions: 60 x 102.5
- Features: City Lot, Rectangular Lot
Details
- Additional structures: Shed(s)
- Parcel number: 0920007672
- Special conditions: None
Construction
Type & style
- Home type: SingleFamily
- Architectural style: Ranch
- Property subtype: Single Family Residence
Materials
- Brick
- Foundation: Slab
- Roof: Shingle
Condition
- Average Condition
- Year built: 1973
Utilities & green energy
- Sewer: Public Sewer
- Water: Public
Community & HOA
Community
- Subdivision: Driftwood
HOA
- Has HOA: No
Location
- Region: Kenner
Financial & listing details
- Price per square foot: $115/sqft
- Tax assessed value: $135,600
- Date on market: 8/15/2026
Estimated market value
Not available
Estimated sales range
Not available
$2,059/mo
Price history
| Date | Event | Price |
|---|---|---|
| 10/1/2026 | Listed for sale | $225,000-6.3%$115/sqft |
Source:  GSREIN #2571946 Report a problem GSREIN #2571946 Report a problem | ||
| 9/2/2026 | Contingent | $240,000$122/sqft |
Source: GSREIN #2571946 Report a problem | ||
| 8/15/2026 | Listed for sale | $240,000+20%$122/sqft |
Source: GSREIN #2571946 Report a problem | ||
| 7/14/2026 | Listing removed | $200,000$102/sqft |
Source: GSREIN #2558652 Report a problem | ||
| 5/21/2026 | Pending sale | $200,000$102/sqft |
Source: GSREIN #2558652 Report a problem | ||
Public tax history
| Year | Property taxes | Tax assessment |
|---|---|---|
| 2025 | -- | $13,560 |
| 2024 | -- | $13,560 |
| 2023 | -- | $13,560 |
| 2022 | $483 -11.3% | $13,560 |
| 2021 | $545 +1% | $13,560 |
| 2020 | $539 -2% | $13,560 |
| 2019 | $550 +38.4% | $13,560 |
| 2018 | $398 | $13,560 |
| 2017 | $398 | $13,560 |
| 2016 | $398 -1% | $13,560 |
| 2015 | $402 | $13,560 |
| 2014 | $402 | $13,560 |
| 2013 | -- | $13,560 |
| 2012 | -- | $13,560 |
| 2011 | -- | $13,560 |
| 2010 | -- | $13,560 |
| 2009 | -- | $13,560 |
| 2008 | -- | $13,560 +43.8% |
| 2007 | -- | $9,430 |
| 2006 | -- | -- |
| 2005 | -- | -- |
| 2004 | -- | -- |
| 2003 | -- | -- |
| 2002 | -- | -- |
| 2001 | -- | -- |
| 2000 | -- | -- |
Find assessor info on the county website
Monthly payment
Est. payment
Payment breakdown
Explore the cost of this home by adjusting the details. Changes won't be saved.Climate risks
Neighborhood: 70065

Similar homes
- $235,0003 bd2 ba1.5k sqft45 Amelie Ave, Kenner, LA 70065For Sale

 MLS ID #2569956, Tony Bertucci, NOLA Living Realty. GSREIN
 - $330,0003 bd2 ba1.8k sqft87 Gelpi Ave, Kenner, LA 70065For Sale
 MLS ID #2570068, Celia Cruz, Realty One Group Immobilia. GSREIN
 - $240,0003 bd2 ba1.5k sqft23 Donald Ct, Metairie, LA 70003For Sale
 MLS ID #2580219, Ronald Barden, Barden Realty, LLC. GSREIN
 - $279,0003 bd2 ba1.5k sqft3009 Iowa Ave, Kenner, LA 70065For Sale
 MLS ID #2575180, Melissa Mejia, NOLA Living Realty. GSREIN
 - $310,0004 bd2 ba2k sqft4333 Arizona Ave, Kenner, LA 70065For SaleMLS ID #2576191, Jenny Lendle, GL Realty Group, LLC. GSREIN
- $249,9003 bd2 ba1.3k sqft1701 Fairway Dr, Kenner, LA 70062For SaleMLS ID #2570785, Tina Coulon, KELLER WILLIAMS REALTY 455-0100. GSREIN
- $289,9003 bd2 ba1.7k sqft3370 Cannes Pl, Kenner, LA 70065For SaleMLS ID #2560456, Amanda Miller, Amanda Miller Realty, LLC. GSREIN
- $224,0003 bd2 ba1.5k sqft6204 Loraine St, Metairie, LA 70003For SaleMLS ID #2558727, Lisa Veillion, NextHome Innovative Realty. GSREIN
- $289,9003 bd2 ba1.7k sqft3226 E Lafourche Ct, Kenner, LA 70065For SaleMLS ID #2576283, Julie Lirette, RE/MAX Synergy. GSREIN
- $304,9003 bd2 ba1.8k sqft616 Saint Julien Dr, Kenner, LA 70065For SaleMLS ID #2571095, Mandy Wischan, NOLA Living Realty. GSREIN
- $245,0003 bd2 ba1.7k sqft509 Wilker Neal Ave, River Ridge, LA 70123For SaleMLS ID #2575381, Emma Bologna, Engel & Völkers New Orleans. GSREIN
- $244,0003 bd2 ba1.4k sqft1324 Trudeau Dr, Metairie, LA 70003For SaleMLS ID #2578625, Katie Paternostro, RE/MAX Living. GSREIN
- $230,0003 bd2 ba1.2k sqft724 Blanche St, Metairie, LA 70003For SaleMLS ID #2560687, Kayla Scott, Pelican State Realty. GSREIN
- $249,9993 bd2 ba1.5k sqft6217 Kawanee Ave, Metairie, LA 70003For SaleMLS ID #2571024, William Stall, Amplified Realty Group, Inc.. GSREIN
- $220,0003 bd2 ba1.3k sqft1604 Carnation Ave, Metairie, LA 70001For SaleMLS ID #2570031, Erin Helwig, RE/MAX Living. GSREIN
- $299,0003 bd2 ba2k sqft4241 Beaune Dr, Kenner, LA 70065For SaleMLS ID #2544120, Patrick Roberts, Coldwell Banker TEC. GSREIN
- $255,0003 bd2 ba1.6k sqft616 Hester Ave, River Ridge, LA 70123For SaleMLS ID #2576555, Brian Macias, Property New Orleans, LLC. GSREIN
- $224,0003 bd1 ba1.4k sqft1612 Taft Park, Metairie, LA 70001For SaleMLS ID #2574060, Alyson McStay, The W Group Real Estate LLC. GSREIN
- $214,9003 bd2 ba1.5k sqft1032 Michael St, Marrero, LA 70072For SaleMLS ID #2578542, Shannon Chedville, Royal Krewe Realty. GSREIN
- $237,0003 bd2 ba2.1k sqft3124 42nd St, Metairie, LA 70001For SaleMLS ID #2565560, Rebecca Waxman, McEnery Residential, LLC. GSREIN
