Cozy Brick Home in a Desirable Kenner Neighborhood!
Welcome to this charming corner-lot brick home offering 1,810 square feet of well-designed living space with a functional and inviting floor plan. This beautiful home features 3 bedrooms, 2 full bathrooms, and a private formal den showcasing wood-beamed ceilings and a stone fireplace, creating the perfect space to relax and entertain.
The partially updated kitchen boasts new cabinetry, countertops, and a stove. Recent improvements include fresh interior paint and new flooring throughout the living areas, bedrooms, and laundry room, giving the home a fresh, modern feel.
Step outside and enjoy your private backyard retreat with a beautiful wood deck and an above-ground swimming pool—great for entertaining, relaxing, and making the most of Louisiana's outdoor lifestyle. Plenty of parking with a two-car garage.
Conveniently located in the Kenner neighborhood just minutes from shopping, restaurants, schools, parks, and major highways, this exceptional home offers the perfect combination of location, modern updates, and outdoor enjoyment. This move-in-ready home offers comfort, character, and updates. Whether you're looking for your forever home or your next investment, this property is one you won't want to miss.
Schedule your private showing today—this Kenner gem won't last long!
Active
Price cut: $10K (8/31)
$330,000
87 Gelpi Ave, Kenner, LA 70065
3beds
1,810sqft
Single Family Residence
Built in 1973
6,098 Square Feet Lot
$322,300 Zestimate®
$182/sqft
$-- HOA
What's special
Two-car garageAbove-ground swimming poolPrivate formal denPrivate backyard retreatCorner-lot brick homeNew cabinetryPartially updated kitchen
- 67 days
- 111
- 7
Zillow last checked:
Listing updated:
Listed by:
Celia Cruz 504-994-4422,
Realty One Group Immobilia 504-405-3211
Source: GSREIN,MLS#: 2570068
Facts & features
Interior
Bedrooms & bathrooms
- Bedrooms: 3
- Bathrooms: 2
- Full bathrooms: 2
Primary bedroom
- Description: Flooring: Plank,Simulated Wood
- Level: Lower
- Dimensions: 14'11 x 11'10
Bedroom
- Description: Flooring: Plank,Simulated Wood
- Level: Lower
- Dimensions: 11'5 x 11'3
Bedroom
- Description: Flooring: Plank,Simulated Wood
- Level: Lower
- Dimensions: 11'5 x 11'1
Den
- Description: Flooring: Plank,Simulated Wood
- Level: Lower
- Dimensions: 14' x 19'3
Dining room
- Description: Flooring: Tile
- Level: Lower
- Dimensions: 8'8 x 8'7
Foyer
- Description: Flooring: Tile
- Level: Lower
- Dimensions: 3'8 x 3'2
Kitchen
- Description: Flooring: Tile
- Level: Lower
- Dimensions: 8'8 x 12'4
Laundry
- Description: Flooring: Tile
- Level: Lower
- Dimensions: 8'6 x 10'10
Living room
- Description: Flooring: Tile
- Level: Lower
- Dimensions: 23'9 x 12'5
Heating
- Has Heating (Unspecified Type)
Cooling
- 1 Unit
Appliances
- Included: Cooktop, Refrigerator
- Laundry: Washer Hookup, Dryer Hookup
Features
- Has fireplace: Yes
- Fireplace features: Gas
Interior area
- Total structure area: 2,170
- Total interior livable area: 1,810 sqft
Video & virtual tour
Property
Parking
- Total spaces: 3
- Parking features: Garage, Three or more Spaces, Driveway, Garage Door Opener
- Has garage: Yes
- Has uncovered spaces: Yes
Features
- Levels: One
- Stories: 1
- Patio & porch: Concrete, Wood, Balcony, Patio
- Exterior features: Balcony, Fence, Permeable Paving, Patio
- Pool features: Above Ground
Lot
- Size: 6,098 Square Feet
- Dimensions: 61 x 100
- Features: Corner Lot, City Lot
Details
- Parcel number: 0920008426
- Special conditions: None
Construction
Type & style
- Home type: SingleFamily
- Architectural style: Traditional
- Property subtype: Single Family Residence
Materials
- Brick
- Foundation: Slab
- Roof: Shingle
Condition
- Very Good Condition
- Year built: 1973
Utilities & green energy
- Sewer: Public Sewer
- Water: Public
Community & HOA
Community
- Subdivision: Driftwood
HOA
- Has HOA: No
Location
- Region: Kenner
Financial & listing details
- Price per square foot: $182/sqft
- Tax assessed value: $270,500
- Annual tax amount: $2,112
- Date on market: 7/31/2026
Estimated market value
$322,300
$306,000 - $338,000
$1,925/mo
Price history
| Date | Event | Price |
|---|---|---|
| 8/31/2026 | Price change | $330,000-2.9%$182/sqft |
Source:  GSREIN #2570068 Report a problem GSREIN #2570068 Report a problem | ||
| 8/1/2026 | Listed for sale | $340,000+20.4%$188/sqft |
Source: GSREIN #2570068 Report a problem | ||
| 7/14/2023 | Sold | -- |
Source: GSREIN #2383944 Report a problem | ||
| 6/7/2023 | Pending sale | $282,500$156/sqft |
Source:  HomeSmart #2383944 Report a problem HomeSmart #2383944 Report a problem | ||
| 6/6/2023 | Contingent | $282,500$156/sqft |
Source: GSREIN #2383944 Report a problem | ||
| 3/8/2023 | Listed for sale | $282,500$156/sqft |
Source: GSREIN #2383944 Report a problem | ||
Public tax history
| Year | Property taxes | Tax assessment |
|---|---|---|
| 2025 | $2,112 -0.5% | $27,050 |
| 2024 | $2,123 +278.5% | $27,050 +88.1% |
| 2023 | $561 +2.3% | $14,380 |
| 2022 | $549 -11.3% | $14,380 |
| 2021 | $618 +1% | $14,380 |
| 2020 | $612 -2% | $14,380 |
| 2019 | $625 +38.4% | $14,380 |
| 2018 | $451 | $14,380 |
| 2017 | $451 | $14,380 |
| 2016 | $451 -1% | $14,380 |
| 2015 | $456 | $14,380 |
| 2014 | $456 | $14,380 |
| 2013 | -- | $14,380 |
| 2012 | -- | $14,380 +1.3% |
| 2011 | -- | $14,200 |
| 2010 | -- | $14,200 |
| 2009 | -- | $14,200 |
| 2008 | -- | $14,200 +50.7% |
| 2007 | -- | $9,420 |
| 2006 | -- | -- |
| 2005 | -- | -- |
| 2004 | -- | -- |
| 2003 | -- | -- |
| 2002 | -- | -- |
| 2001 | -- | -- |
| 2000 | -- | -- |
Find assessor info on the county website
Monthly payment
Est. payment
Payment breakdown
Explore the cost of this home by adjusting the details. Changes won't be saved.Climate risks
Neighborhood: 70065
Similar homes
- $310,0004 bd2 ba2k sqft4333 Arizona Ave, Kenner, LA 70065For Sale

 MLS ID #2576191, Jenny Lendle, GL Realty Group, LLC. GSREIN
 - $304,9003 bd2 ba1.8k sqft616 Saint Julien Dr, Kenner, LA 70065For Sale
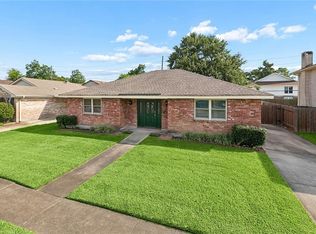 MLS ID #2571095, Mandy Wischan, NOLA Living Realty. GSREIN
 - $235,0003 bd2 ba1.5k sqft45 Amelie Ave, Kenner, LA 70065For Sale
 MLS ID #2569956, Tony Bertucci, NOLA Living Realty. GSREIN
 - $225,0003 bd2 ba1.9k sqft86 Gelpi Ave, Kenner, LA 70065For Sale
 MLS ID #2571946, Tony Bertucci, NOLA Living Realty. GSREIN
 - $245,0003 bd2 ba2.2k sqft3234 Ole Miss Dr, Kenner, LA 70065For SaleMLS ID #2580064, Patty Bradford, KELLER WILLIAMS REALTY 455-0100. GSREIN
- $279,0003 bd2 ba1.5k sqft3009 Iowa Ave, Kenner, LA 70065For SaleMLS ID #2575180, Melissa Mejia, NOLA Living Realty. GSREIN
- $289,9003 bd2 ba1.7k sqft3370 Cannes Pl, Kenner, LA 70065For SaleMLS ID #2560456, Amanda Miller, Amanda Miller Realty, LLC. GSREIN
- $329,0003 bd2 ba1.7k sqft4421 Henican Pl, Metairie, LA 70003For SaleMLS ID #2562834, Julie Varisco, Prieur Properties, LLC. GSREIN
- $267,5003 bd2 ba1.4k sqft3331 Davidson Pl, Kenner, LA 70065For SaleMLS ID #2571284, Theresa Perelli, Compass Kenner. GSREIN
- $330,0003 bd2 ba2.1k sqft4424 Lefkoe St, Metairie, LA 70006For SaleMLS ID #2565679, Leslie Heindel, Crescent City Living, LLC. GSREIN
- $350,0004 bd2 ba2k sqft3717 David Dr, Metairie, LA 70003For SaleMLS ID #2569789, Louis Williams, Keller Williams Realty Services. GSREIN
- $305,0003 bd2 ba2k sqft5225 Loveland St, Metairie, LA 70006For SaleMLS ID #2571237, Blaine Tatje, Team Tatje Realtors, LLC. GSREIN
- $349,0003 bd2 ba1.8k sqft429 32nd St, New Orleans, LA 70124For SaleMLS ID #2579735, Danielle Nice, Mirambell Realty. GSREIN
- $315,0003 bd2 ba1.6k sqft4428 Lefkoe St, Metairie, LA 70006For SaleMLS ID #2575254, Kristen Fricke, NOLA Living Realty. GSREIN
- $349,0003 bd3 ba1.9k sqft3800 Simone Garden St, Metairie, LA 70002For SaleMLS ID #2574243, Linda Nguyen, ARMSTRONG REALTY. GSREIN
- $340,0003 bd2 ba1.7k sqft4505 Neyrey Dr, Metairie, LA 70002For SaleMLS ID #2556011, Yosef Greenwald, Jon Huffman Real Estate. GSREIN
- $330,0003 bd2 ba1.7k sqft3316 40th St, Metairie, LA 70001For SaleMLS ID #2573687, Christina King Noto, NOLA Living Realty. GSREIN
- $320,0003 bd2 ba1.7k sqft1025 Focis St, Metairie, LA 70005For SaleMLS ID #2576878, Linda Nguyen, ARMSTRONG REALTY. GSREIN
- $295,0003 bd2 ba1.6k sqft2029 Cleary Ave, Metairie, LA 70001For SaleMLS ID #2571356, Gina Johnson, Watermark Realty, LLC. GSREIN
- $335,0003 bd2 ba1.8k sqft1713 Richland Ave, Metairie, LA 70001For SaleMLS ID #2567685, Lori Scott, Keller Williams Realty New Orleans. GSREIN
