Discover this delightful 3-bedroom, 2-bath ranch on a lovely tree-lined street. The open layout offers an inviting living and dining area with wood-look tile flooring. The kitchen features terrazzo flooring, a large pantry, and a breakfast-table niche. The spacious den has French doors that open onto to the backyard. The primary suite includes a recently renovated marble-and-tile bathroom with a large shower and a generous closet. Recent improvements: electrical updates, a 2024 tankless hot water heater, and a 2022 roof. Additional amenities: an abundance of storage throughout, a two-car covered carport, and a vast backyard perfect for gatherings, barbecues and ample space for a pool too!
Active
Price cut: $26K (6/30)
$349,000
4421 Henican Pl, Metairie, LA 70003
3beds
1,789sqft
Single Family Residence
Built in 1965
9,748 Square Feet Lot
$337,900 Zestimate®
$195/sqft
$-- HOA
What's special
Two-car covered carportLovely tree-lined streetLarge showerKitchen features terrazzo flooringGenerous closetLarge pantryOpen layout
- 68 days |
- 203 |
- 19 |
Zillow last checked:
Listing updated:
Listed by:
Julie Varisco 504-782-1654,
Prieur Properties, LLC 504-352-9800,
Karen Prieur 504-250-7700,
Prieur Properties, LLC
Source: GSREIN,MLS#: 2562834
Facts & features
Interior
Bedrooms & bathrooms
- Bedrooms: 3
- Bathrooms: 2
- Full bathrooms: 2
Primary bedroom
- Description: Flooring: Tile
- Level: Lower
- Dimensions: 12.10'x14.0'
Bedroom
- Description: Flooring: Carpet
- Level: Lower
- Dimensions: 13.10'x11.10'
Bedroom
- Description: Flooring: Carpet
- Level: Lower
- Dimensions: 12.0'x10.0'
Den
- Description: Flooring: Terrazzo
- Level: Lower
- Dimensions: 19.10'x12.10'
Dining room
- Description: Flooring: Tile
- Level: Lower
- Dimensions: 13.0'x11.5
Kitchen
- Description: Flooring: Terrazzo
- Level: Lower
- Dimensions: 18.1'x9.0'
Laundry
- Description: Flooring: Wood
- Level: Lower
- Dimensions: 9.0'x6.0'
Living room
- Description: Flooring: Tile
- Level: Lower
- Dimensions: 13.0'X11.5'
Storage room
- Description: Flooring: Other
- Level: Lower
- Dimensions: 5.0'x9.0'
Heating
- Central
Cooling
- Central Air, 1 Unit
Appliances
- Included: Dryer, Dishwasher, Microwave, Oven, Range, Refrigerator, Washer
Features
- Ceiling Fan(s), Pantry
- Has fireplace: No
- Fireplace features: None
Interior area
- Total structure area: 2,280
- Total interior livable area: 1,789 sqft
Property
Parking
- Total spaces: 3
- Parking features: Three or more Spaces
Features
- Levels: One
- Stories: 1
- Patio & porch: Covered
- Exterior features: Fence
- Pool features: None
Lot
- Size: 9,748 Square Feet
- Dimensions: 80 x 125
- Features: City Lot, Oversized Lot, Rectangular Lot
Details
- Additional structures: Shed(s)
- Parcel number: 0820024555
- Special conditions: None
Construction
Type & style
- Home type: SingleFamily
- Architectural style: Ranch
- Property subtype: Single Family Residence
Materials
- Brick Veneer
- Foundation: Slab
- Roof: Shingle
Condition
- Very Good Condition
- Year built: 1965
Utilities & green energy
- Sewer: Public Sewer
- Water: Public
Community & HOA
Community
- Subdivision: Maned Down
HOA
- Has HOA: No
Location
- Region: Metairie
Financial & listing details
- Price per square foot: $195/sqft
- Tax assessed value: $202,900
- Annual tax amount: $2,557
- Date on market: 6/12/2026
Estimated market value
$337,900
$321,000 - $355,000
$2,277/mo
Price history
| Date | Event | Price |
|---|---|---|
| 6/30/2026 | Price change | $349,000-6.9%$195/sqft |
Source:  GSREIN #2562834 Report a problem GSREIN #2562834 Report a problem | ||
| 6/13/2026 | Listed for sale | $375,000+15.4%$210/sqft |
Source: GSREIN #2562834 Report a problem | ||
| 5/24/2024 | Sold | -- |
Source: GSREIN #2437668 Report a problem | ||
| 4/25/2024 | Contingent | $325,000$182/sqft |
Source: GSREIN #2437668 Report a problem | ||
| 4/13/2024 | Price change | $325,000-6.9%$182/sqft |
Source: GSREIN #2437668 Report a problem | ||
| 3/7/2024 | Listed for sale | $349,000$195/sqft |
Source: GSREIN #2437668 Report a problem | ||
| 10/23/2023 | Listing removed | -- |
Source: GSREIN #2404470 Report a problem | ||
| 8/31/2023 | Listed for sale | $349,000$195/sqft |
Source: GSREIN #2404470 Report a problem | ||
| 8/19/2023 | Contingent | $349,000$195/sqft |
Source: GSREIN #2404470 Report a problem | ||
| 7/18/2023 | Listed for sale | $349,000-1.7%$195/sqft |
Source: GSREIN #2404470 Report a problem | ||
| 7/13/2023 | Listing removed | -- |
Source: GSREIN #2377011 Report a problem | ||
| 6/28/2023 | Price change | $355,000-1.4%$198/sqft |
Source: GSREIN #2377011 Report a problem | ||
| 3/24/2023 | Price change | $360,000-1.4%$201/sqft |
Source: GSREIN #2377011 Report a problem | ||
| 1/13/2023 | Listed for sale | $365,000$204/sqft |
Source: GSREIN #2377011 Report a problem | ||
Public tax history
| Year | Property taxes | Tax assessment |
|---|---|---|
| 2024 | $2,557 +4.6% | $20,290 +9.2% |
| 2023 | $2,444 +533.8% | $18,580 +76.8% |
| 2022 | $386 +7.7% | $10,510 |
| 2021 | $358 +0.7% | $10,510 |
| 2020 | $356 -2.7% | $10,510 |
| 2019 | $366 +7.1% | $10,510 |
| 2018 | $341 | $10,510 |
| 2017 | $341 | $10,510 |
| 2016 | $341 +0.8% | $10,510 |
| 2015 | $339 | $10,510 |
| 2014 | $339 | $10,510 |
| 2013 | -- | $10,510 |
| 2012 | -- | $10,510 |
| 2011 | -- | $10,510 |
| 2010 | -- | $10,510 |
| 2009 | -- | $10,510 |
| 2008 | -- | $10,510 +16.3% |
| 2007 | -- | $9,040 |
| 2006 | -- | -- |
| 2005 | -- | -- |
| 2004 | -- | -- |
| 2003 | -- | -- |
| 2002 | -- | -- |
| 2001 | -- | -- |
| 2000 | -- | -- |
Find assessor info on the county website
Monthly payment
Est. payment
Payment breakdown
Explore the cost of this home by adjusting the details. Changes won't be saved.Climate risks
Neighborhood: 70003
Nearby schools
GreatSchools rating
- 7/10Harold Keller Elementary SchoolGrades: PK-5Distance: 0.2 mi
- 4/10John Q. Adams Middle SchoolGrades: 6-8Distance: 0.5 mi
- 3/10Grace King High SchoolGrades: 9-12Distance: 2.5 mi
- $302,0003 bd2 ba1.9k sqft4501 Henican Pl, Metairie, LA 70003Off Market
- $384,4003 bd2 ba2.1k sqft4417 Henican Pl, Metairie, LA 70003Off Market
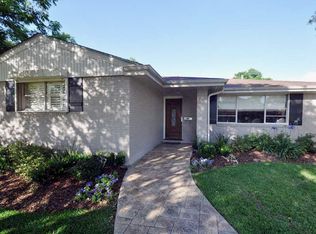
- $352,2003 bd2 ba2.1k sqft4417 Henican Pl, Metairie, LA 70003Off Market

- $453,000-- bd-- ba-- sqft4500 Page Dr, Metairie, LA 70003Off Market
- $406,200-- bd-- ba-- sqft4420 Page Dr, Metairie, LA 70003Off Market
- $246,600-- bd-- ba-- sqft4420 Page Dr, Metairie, LA 70003Off Market
- $354,6004 bd2 ba2.7k sqft4505 Henican Pl, Metairie, LA 70003Off Market
- $433,0003 bd2 ba2.2k sqft4413 Henican Pl, Metairie, LA 70003Off Market
A local agent can set up tours, give advice and negotiate with sellers.
A local lender can help you make sure your offer is ready when you are.
Similar homes
- $349,0004 bd2 ba1.6k sqft4112 Green Acres Rd, Metairie, LA 70003For Sale
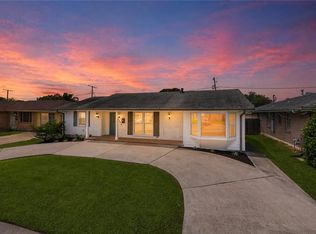
 MLS ID #2554113, Clifton Melerine, LPT Realty, LLC.. GSREIN
 - $339,0003 bd2 ba1.8k sqft6413 Schouest St, Metairie, LA 70003For Sale
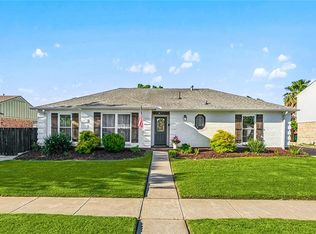 MLS ID #2536597, Brittany Picolo, Keller Williams Realty New Orleans. GSREIN
 - $350,0003 bd2 ba1.8k sqft5708 Camphor St, Metairie, LA 70003For Sale
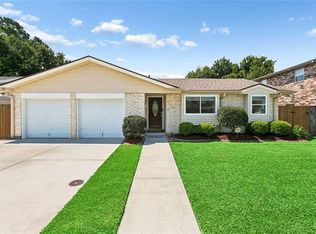 MLS ID #2570836, Tangie Stephens, KELLER WILLIAMS REALTY 455-0100. GSREIN
 - $299,9003 bd3 ba1.6k sqft6516 Wilty St, Metairie, LA 70003For Sale
 MLS ID #2556969, Tangie Stephens, KELLER WILLIAMS REALTY 455-0100. GSREIN
 - $350,0005 bd3 ba2.3k sqft6013 Amhurst St, Metairie, LA 70003For SaleMLS ID #2561815, Tegan Petrashek, REVE, REALTORS. GSREIN
- $365,0004 bd2 ba1.7k sqft4800 Belle Dr, Metairie, LA 70006For SaleMLS ID #2560375, Cynthia Spann, Hess Properties. GSREIN
- $349,0003 bd3 ba2k sqft33 Osborne Ave, Kenner, LA 70065For SaleMLS ID #2571818, Robin Durel, RE/MAX Affiliates. GSREIN
- $345,0003 bd2 ba1.7k sqft4505 Neyrey Dr, Metairie, LA 70002For SaleMLS ID #2556011, Yosef Greenwald, Jon Huffman Real Estate. GSREIN
- $358,0004 bd2 ba2.6k sqft3616 Lake Villa Dr, Metairie, LA 70002For SaleMLS ID #2569477, Yosef Greenwald, Jon Huffman Real Estate. GSREIN
- $294,9004 bd3 ba1.7k sqft5913 Lafreniere St, Metairie, LA 70003For SaleMLS ID #2571015, Louis Williams, Keller Williams Realty Services. GSREIN
- $349,0004 bd3 ba2.3k sqft3412 Lake Villa Dr, Metairie, LA 70002For SaleMLS ID #2560645, Yosef Greenwald, Jon Huffman Real Estate. GSREIN
- $315,0004 bd2 ba1.4k sqft4808 Kawanee Ave, Metairie, LA 70006For SaleMLS ID #2558454, Jenelle Duplantier, Berkshire Hathaway HomeServices Preferred, REALTOR. GSREIN
- $340,0003 bd2 ba1.8k sqft87 Gelpi Ave, Kenner, LA 70065For SaleMLS ID #2570068, Celia Cruz, Realty One Group Immobilia. GSREIN
- $329,9003 bd2 ba1.5k sqft1317 Wisteria Dr, Metairie, LA 70005For SaleMLS ID #2564998, Jodi Power, Power Realty, LLC. GSREIN
- $310,0003 bd2 ba1.4k sqft1704 Yale Ave, Metairie, LA 70003For SaleMLS ID #2537719, Maria Candela-Rosa, AT Home Realty Group. GSREIN
- $355,0003 bd3 ba2.3k sqft4001 Clifford Dr, Metairie, LA 70002For SaleMLS ID #2556081, Barbara Decker, Compass Metro. GSREIN
- $330,0003 bd2 ba1.3k sqft1157 Hesper Ave, Metairie, LA 70005For SaleMLS ID #2568905, KELLY WAGNER, Realty One Group Immobilia. GSREIN
- $260,0003 bd2 ba1.8k sqft5621 Rickey St, Metairie, LA 70003For SaleMLS ID #2565387, Austin Marquette, Compass Mandeville. GSREIN
- $334,9004 bd3 ba2.2k sqft2716 Belmont Pl, Metairie, LA 70002For SaleMLS ID #2556745, Isabella Finnell, Realty One Group Immobilia. GSREIN
- $319,0003 bd2 ba1.7k sqft1217 Cleary Ave, Metairie, LA 70001For SaleMLS ID #2564665, Christopher Cazenave, Mirambell Realty. GSREIN
