MOTIVATED SELLER!!
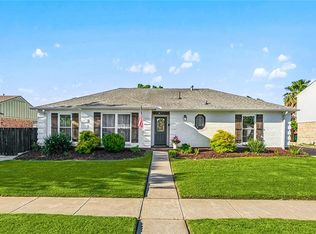
Beautifully maintained 3 bedroom, 3 bath home in a great Metairie neighborhood offering 1,670 living sq ft and 2,890 total sq ft.
Bonus detached guest house includes a kitchenette with refrigerator, cooktop, and full bath — ideal for guests, home office, or additional flex space. Guest house has been fully updated and is not included in the living square footage.
Main house features updated vinyl plank flooring, neutral finishes, beautiful quartz countertops and all existing appliances remain.
Enjoy the spacious carport/patio area and wood deck, perfect for entertaining or relaxing outdoors. The iron gates across the driveway give you rear yard access. Front and backyards are beautifully landscaped on a corner lot with a privacy fence.
Convenient location near shopping, dining, and more!
Active
Price cut: $15.1K (7/15)
$299,900
6516 Wilty St, Metairie, LA 70003
3beds
1,670sqft
Single Family Residence
Built in 1962
-- sqft lot
$-- Zestimate®
$180/sqft
$-- HOA
What's special
Beautiful quartz countertopsCorner lotUpdated vinyl plank flooringPrivacy fenceAll existing appliances remainNeutral finishes
- 154 days
- 371
- 30
Zillow last checked:
Listing updated:
Listed by:
Tangie Stephens 504-338-7653,
KELLER WILLIAMS REALTY 455-0100 504-455-0100,
Tammy Latour 504-616-4685,
KELLER WILLIAMS REALTY 455-0100
Source: GSREIN,MLS#: 2556969
Facts & features
Interior
Bedrooms & bathrooms
- Bedrooms: 3
- Bathrooms: 3
- Full bathrooms: 3
Primary bedroom
- Description: Flooring: Plank,Simulated Wood
- Level: Lower
- Dimensions: 15.5x11
Bedroom
- Description: Flooring: Plank,Simulated Wood
- Level: Lower
- Dimensions: 11.7x11
Bedroom
- Description: Flooring: Plank,Simulated Wood
- Level: Lower
- Dimensions: 11.7x11
Den
- Description: Flooring: Plank,Simulated Wood
- Level: Lower
- Dimensions: 15.7x12
Dining room
- Description: Flooring: Plank,Simulated Wood
- Level: Lower
- Dimensions: 9.6x9
Foyer
- Description: Flooring: Plank,Simulated Wood
- Level: Lower
- Dimensions: 13x5.5
Laundry
- Description: Flooring: Plank,Simulated Wood
- Level: Lower
- Dimensions: 6x5
Living room
- Description: Flooring: Plank,Simulated Wood
- Level: Lower
- Dimensions: 17.3x12.0
Heating
- Central
Cooling
- Central Air, 1 Unit
Appliances
- Included: Dryer, Dishwasher, Oven, Range, Refrigerator, Washer
Features
- Attic, Ceiling Fan(s), Pantry, Pull Down Attic Stairs
- Attic: Pull Down Stairs
- Has fireplace: Yes
- Fireplace features: Wood Burning
Interior area
- Total structure area: 2,890
- Total interior livable area: 1,670 sqft
Property
Parking
- Total spaces: 2
- Parking features: Carport, Two Spaces
- Has carport: Yes
Features
- Levels: One
- Stories: 1
- Patio & porch: Concrete, Covered
- Exterior features: Fence
- Pool features: None
Lot
- Dimensions: 71 x 101 x 55 x 100
- Features: Corner Lot, City Lot
Details
- Additional structures: Apartment, Guest House, Shed(s)
- Parcel number: 0820027540
- Special conditions: None
Construction
Type & style
- Home type: SingleFamily
- Architectural style: Traditional
- Property subtype: Single Family Residence
Materials
- Brick
- Foundation: Slab
- Roof: Asphalt,Shingle
Condition
- Very Good Condition
- Year built: 1962
Utilities & green energy
- Sewer: Public Sewer
- Water: Public
Community & HOA
Community
- Subdivision: Bissonet Plaza
HOA
- Has HOA: No
Location
- Region: Metairie
Financial & listing details
- Price per square foot: $180/sqft
- Tax assessed value: $247,000
- Annual tax amount: $2,171
- Date on market: 5/7/2026
Estimated market value
Not available
Estimated sales range
Not available
Not available
Price history
| Date | Event | Price |
|---|---|---|
| 7/15/2026 | Price change | $299,900-4.8%$180/sqft |
Source:  GSREIN #2556969 Report a problem GSREIN #2556969 Report a problem | ||
| 7/14/2026 | Price change | $315,000-3.1%$189/sqft |
Source: GSREIN #2556969 Report a problem | ||
| 7/7/2026 | Price change | $325,000-1.5%$195/sqft |
Source: GSREIN #2556969 Report a problem | ||
| 6/29/2026 | Price change | $329,950-2.9%$198/sqft |
Source: GSREIN #2556969 Report a problem | ||
| 5/12/2026 | Price change | $339,950-2.9%$204/sqft |
Source: GSREIN #2556969 Report a problem | ||
| 5/8/2026 | Listed for sale | $349,950$210/sqft |
Source: GSREIN #2556969 Report a problem | ||
| 5/6/2026 | Listing removed | $349,950$210/sqft |
Source: GSREIN #2551922 Report a problem | ||
| 4/20/2026 | Price change | $349,950-2.8%$210/sqft |
Source: GSREIN #2551922 Report a problem | ||
| 4/10/2026 | Listed for sale | $360,000+42.3%$216/sqft |
Source: GSREIN #2551922 Report a problem | ||
| 3/22/2023 | Sold | -- |
Source: GSREIN #2377242 Report a problem | ||
| 2/25/2023 | Pending sale | $253,000$151/sqft |
Source: GSREIN #2377242 Report a problem | ||
| 2/22/2023 | Listed for sale | $253,000$151/sqft |
Source: GSREIN #2377242 Report a problem | ||
Public tax history
| Year | Property taxes | Tax assessment |
|---|---|---|
| 2025 | $2,171 +0.2% | $24,700 |
| 2024 | $2,168 -4.2% | $24,700 |
| 2023 | $2,263 +11672.4% | $24,700 +222.9% |
| 2022 | $19 +7.7% | $7,650 |
| 2021 | $18 +0.8% | $7,650 |
| 2020 | $18 -2.9% | $7,650 |
| 2019 | $18 +7% | $7,650 |
| 2018 | $17 | $7,650 |
| 2017 | $17 | $7,650 |
| 2016 | $17 +1% | $7,650 |
| 2015 | $17 | $7,650 |
| 2014 | $17 | $7,650 |
| 2013 | -- | $7,650 |
| 2012 | -- | $7,650 |
| 2011 | -- | $7,650 |
| 2010 | -- | $7,650 |
| 2009 | -- | $7,650 |
| 2008 | -- | $7,650 +16.4% |
| 2007 | -- | $6,570 |
| 2006 | -- | -- |
| 2005 | -- | -- |
| 2004 | -- | -- |
| 2003 | -- | -- |
| 2002 | -- | -- |
| 2001 | -- | -- |
| 2000 | -- | -- |
Find assessor info on the county website
Monthly payment
Est. payment
Payment breakdown
Explore the cost of this home by adjusting the details. Changes won't be saved.Climate risks
Neighborhood: Bissonet

Similar homes
- $329,0003 bd2 ba1.8k sqft6413 Schouest St, Metairie, LA 70003For Sale
 MLS ID #2536597, Brittany Picolo, Keller Williams Realty New Orleans. GSREIN
 - $315,0003 bd2 ba1.7k sqft4421 Henican Pl, Metairie, LA 70003For Sale
 MLS ID #2562834, Julie Varisco, Prieur Properties, LLC. GSREIN
 - $249,9003 bd2 ba1.5k sqft6208 Cummins St, Metairie, LA 70003For Sale
 MLS ID #2579793, Eric Hernandez, NOLA Living Realty. GSREIN
 - $294,9004 bd3 ba1.7k sqft5913 Lafreniere St, Metairie, LA 70003For Sale
 MLS ID #2571015, Louis Williams, Keller Williams Realty Services. GSREIN
 - $285,0003 bd2 ba1.5k sqft6009 Rosalie Ct, Metairie, LA 70003For SaleMLS ID #2571943, Rachel Ringen, Crescent Sotheby's International Realty. GSREIN
- $355,0003 bd2 ba1.8k sqft3312 Lake Trail Dr, Metairie, LA 70003For SaleMLS ID #2570814, Blake Quinlivan, NOLA Living Realty. GSREIN
- $300,0004 bd2 ba1.4k sqft4808 Kawanee Ave, Metairie, LA 70006For SaleMLS ID #2558454, Jenelle Duplantier, Berkshire Hathaway HomeServices Preferred, REALTOR. GSREIN
- $350,0004 bd2 ba2k sqft3717 David Dr, Metairie, LA 70003For SaleMLS ID #2569789, Louis Williams, Keller Williams Realty Services. GSREIN
- $304,0003 bd2 ba1.3k sqft4421 Saint Mary St, Metairie, LA 70006For SaleMLS ID #2569120, Chloe Conravey-Albert, 1 Percent Lists Premier. GSREIN
- $340,0004 bd2 ba2k sqft1420 N Starrett Rd, Metairie, LA 70003For SaleMLS ID #2573517, Michael Stawski, United Real Estate Partners LLC. GSREIN
- $315,0003 bd2 ba1.6k sqft4428 Lefkoe St, Metairie, LA 70006For SaleMLS ID #2575254, Kristen Fricke, NOLA Living Realty. GSREIN
- $299,0003 bd2 ba1.6k sqft4817 Argonne St, Metairie, LA 70001For SaleMLS ID #2548265, Lesley Poche, McEnery Residential, LLC. GSREIN
- $260,0003 bd2 ba1.8k sqft5621 Rickey St, Metairie, LA 70003For SaleMLS ID #2565387, Austin Marquette, Compass Mandeville. GSREIN
- $319,9993 bd3 ba2k sqft33 Osborne Ave, Kenner, LA 70065For SaleMLS ID #2571818, Robin Durel, RE/MAX Affiliates. GSREIN
- $239,9003 bd2 ba1.2k sqft3000 Green Acres Rd, Metairie, LA 70003For SaleMLS ID #2564921, John Exnicios, Berkshire Hathaway HomeServices Preferred, REALTOR. GSREIN
- $265,0003 bd2 ba1.4k sqft1625 Kent Ave, Metairie, LA 70001For SaleMLS ID #2576166, Tangie Stephens, KELLER WILLIAMS REALTY 455-0100. GSREIN
- $239,9003 bd1 ba1.3k sqft1913 Frankel Ave, Metairie, LA 70003For SaleMLS ID #2558061, Sean Mercer, Mercer Realty Group. GSREIN
- $286,0003 bd2 ba1.4k sqft1009 Neyrey Dr, Metairie, LA 70001For SaleMLS ID #2577391, Timothy Pitre, Borrouso Realty. GSREIN
- $349,9003 bd2 ba1.5k sqft5037 Loveland St, Metairie, LA 70006For SaleMLS ID #2572220, Dana Bennett, Pintat Realty LLC. GSREIN
- $279,0003 bd2 ba1.5k sqft3009 Iowa Ave, Kenner, LA 70065For SaleMLS ID #2575180, Melissa Mejia, NOLA Living Realty. GSREIN
