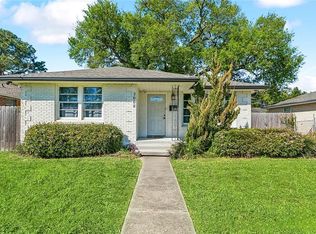
Move right in to this great 3 bed 2 bath home in this amazing neighborhood featuring stainless appliances, Corian counters, vinyl plank flooring, and no carpet anywhere. The brand new fridge just installed is included! You will love how neat and well kept this home is. Cozy den leads out to the covered patio and peaceful backyard. Utility and storage room is off the den for easy access and covered car port is a nice feature. 65" TV & patio furniture included in the sale. Make plans to see this great property before it's gone!
Active
Price cut: $3.9K (8/20)
$286,000
1009 Neyrey Dr, Metairie, LA 70001
3beds
1,417sqft
Single Family Residence
Built in 1975
4,950 Square Feet Lot
$282,000 Zestimate®
$202/sqft
$-- HOA
What's special
Peaceful backyardCovered patioCovered car portStainless appliancesVinyl plank flooringCozy denCorian counters
- 167 days
- 265
- 39
Zillow last checked:
Listing updated:
Listed by:
Timothy Pitre 504-312-9162,
Borrouso Realty 504-228-4601
Source: GSREIN,MLS#: 2549395
Facts & features
Interior
Bedrooms & bathrooms
- Bedrooms: 3
- Bathrooms: 2
- Full bathrooms: 2
Primary bedroom
- Description: Flooring: Plank,Simulated Wood
- Level: Lower
- Dimensions: 12.00 X 10.50
Bedroom
- Description: Flooring: Plank,Simulated Wood
- Level: Lower
- Dimensions: 12.00 X 9.00
Bedroom
- Description: Flooring: Plank,Simulated Wood
- Level: Lower
- Dimensions: 12.00 X 10.00
Primary bathroom
- Description: Flooring: Tile
- Level: Lower
- Dimensions: 8.00 X 6.00
Bathroom
- Description: Flooring: Tile
- Level: Lower
- Dimensions: 8.00 X 6.00
Den
- Description: Flooring: Plank,Simulated Wood
- Level: Lower
- Dimensions: 20.00 X 12.00
Dining room
- Description: Flooring: Plank,Simulated Wood
- Level: Lower
- Dimensions: 10.60 X 12.00
Kitchen
- Description: Flooring: Tile
- Level: Lower
- Dimensions: 11.00 X 11.00
Laundry
- Description: Flooring: Other
- Level: Lower
- Dimensions: 15.00 X 12.00
Living room
- Description: Flooring: Plank,Simulated Wood
- Level: Lower
- Dimensions: 15.50 X 12.10
Heating
- Central
Cooling
- Central Air
Appliances
- Included: Dishwasher, Oven, Range
- Laundry: Washer Hookup, Dryer Hookup
Features
- Attic, Ceiling Fan(s), Pull Down Attic Stairs
- Attic: Pull Down Stairs
- Has fireplace: No
- Fireplace features: None
Interior area
- Total structure area: 1,825
- Total interior livable area: 1,417 sqft
Property
Parking
- Parking features: Covered, Carport, Off Street
- Has carport: Yes
Features
- Levels: One
- Stories: 1
- Patio & porch: Concrete, Covered
- Exterior features: Fence
- Pool features: None
Lot
- Size: 4,950 Square Feet
- Dimensions: 66 x 75
- Features: 1 to 5 Acres, City Lot
Details
- Additional structures: Shed(s)
- Parcel number: 700011009NeyreyDR
- Special conditions: None
Construction
Type & style
- Home type: SingleFamily
- Architectural style: Ranch
- Property subtype: Single Family Residence
Materials
- Brick, Vinyl Siding
- Foundation: Slab
- Roof: Asphalt,Shingle
Condition
- Excellent
- Year built: 1975
Utilities & green energy
- Sewer: Public Sewer
- Water: Public
Community & HOA
HOA
- Has HOA: No
Location
- Region: Metairie
Financial & listing details
- Price per square foot: $202/sqft
- Tax assessed value: $271,700
- Annual tax amount: $2,479
- Date on market: 3/26/2026
Estimated market value
$282,000
$268,000 - $296,000
$1,993/mo
Price history
| Date | Event | Price |
|---|---|---|
| 8/20/2026 | Price change | $286,000-1.3%$202/sqft |
Source:  GSREIN #2549395 Report a problem GSREIN #2549395 Report a problem | ||
| 6/26/2026 | Price change | $289,900-1.7%$205/sqft |
Source: GSREIN #2549395 Report a problem | ||
| 5/12/2026 | Price change | $295,000-1.3%$208/sqft |
Source: GSREIN #2549395 Report a problem | ||
| 4/16/2026 | Price change | $299,000-2%$211/sqft |
Source: GSREIN #2549395 Report a problem | ||
| 3/27/2026 | Listed for sale | $305,000+8.9%$215/sqft |
Source: GSREIN #2549395 Report a problem | ||
| 10/29/2021 | Sold | -- |
Source: GSREIN #2315692 Report a problem | ||
| 9/24/2021 | Pending sale | $280,000$198/sqft |
Source: GSREIN #2315692 Report a problem | ||
| 9/21/2021 | Listed for sale | $280,000$198/sqft |
Source: GSREIN #2315692 Report a problem | ||
| 3/26/2020 | Listing removed | $1,600$1/sqft |
Source: Nola Home Realty Group #2241507 Report a problem | ||
| 3/3/2020 | Price change | $1,600-3%$1/sqft |
Source: Nola Home Realty Group #2241507 Report a problem | ||
| 2/13/2020 | Listed for rent | $1,650$1/sqft |
Source: Nola Home Realty Group #2241507 Report a problem | ||
Public tax history
| Year | Property taxes | Tax assessment |
|---|---|---|
| 2024 | $2,479 -4.2% | $27,170 |
| 2023 | $2,588 +2.7% | $27,170 |
| 2022 | $2,520 +194.5% | $27,170 +85% |
| 2021 | $856 +0.7% | $14,690 |
| 2020 | $849 -2.7% | $14,690 |
| 2019 | $873 +7.1% | $14,690 |
| 2018 | $815 | $14,690 |
| 2017 | $815 | $14,690 |
| 2016 | $815 +4.9% | $14,690 +1.9% |
| 2015 | $777 | $14,410 |
| 2014 | $777 | $14,410 |
| 2013 | -- | $14,410 |
| 2012 | -- | $14,410 |
| 2011 | -- | $14,410 |
| 2010 | -- | $14,410 |
| 2009 | -- | $14,410 |
| 2008 | -- | $14,410 |
| 2007 | -- | $14,410 |
| 2006 | -- | -- |
| 2005 | -- | -- |
| 2004 | -- | -- |
| 2003 | -- | -- |
Find assessor info on the county website
Monthly payment
Est. payment
Payment breakdown
Explore the cost of this home by adjusting the details. Changes won't be saved.Climate risks
Neighborhood: New Metairie


Similar homes
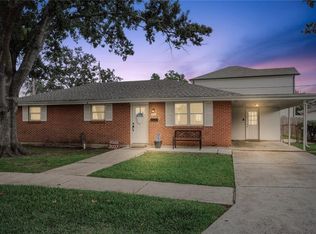
- $285,0003 bd2 ba1.8k sqft2512 Taft Park, Metairie, LA 70001For Sale
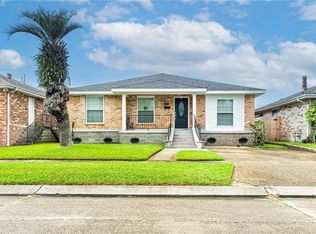
 MLS ID #2572293, Kelly Snyder, Century 21 J. Carter & Company. GSREIN
 - $299,0003 bd2 ba1.6k sqft4817 Argonne St, Metairie, LA 70001For Sale
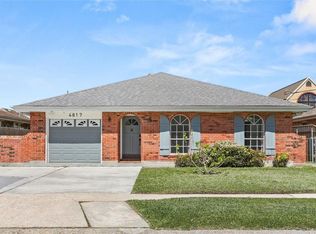 MLS ID #2548265, Lesley Poche, McEnery Residential, LLC. GSREIN
 - $289,0002 bd1 ba868 sqft622 Division St, Metairie, LA 70001For Sale
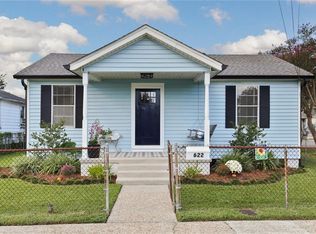 MLS ID #2572972, Nicole Herrington-Loup, Compass Kenner. GSREIN
 - $285,0003 bd2 ba1.4k sqft3008 Haring Rd, Metairie, LA 70006For Sale
 MLS ID #2548939, Casey Haynes, Compass Destrehan. GSREIN
 - $290,0003 bd2 ba1.5k sqft6009 Rosalie Ct, Metairie, LA 70003For SaleMLS ID #2571943, Rachel Ringen, Crescent Sotheby's International Realty. GSREIN
- $399,0003 bd2 ba1.3k sqft509 Shirmaine Ln, Metairie, LA 70001For SaleMLS ID #2576133, Jeanne Boughton, REMAX N.O. Properties. GSREIN
- $295,0004 bd2 ba1.4k sqft300 Faye Ave, Metairie, LA 70003For SaleMLS ID #2569915, Gary Anderson, FQR Realtors. GSREIN
- $280,0003 bd2 ba1.6k sqft2324 Mississippi Ave, Metairie, LA 70003For SaleMLS ID #2548039, Stephanie Kaston, REVE, REALTORS. GSREIN
- $300,0004 bd2 ba1.4k sqft4808 Kawanee Ave, Metairie, LA 70006For SaleMLS ID #2558454, Jenelle Duplantier, Berkshire Hathaway HomeServices Preferred, REALTOR. GSREIN
- $294,9004 bd3 ba1.7k sqft5913 Lafreniere St, Metairie, LA 70003For SaleMLS ID #2571015, Louis Williams, Keller Williams Realty Services. GSREIN
- $325,0003 bd2 ba1.4k sqft1039 Homestead Ave, Metairie, LA 70005For SaleMLS ID #2566223, James Boltin, Boltin Realty Group, LLC. GSREIN
- $279,0003 bd2 ba1.5k sqft3009 Iowa Ave, Kenner, LA 70065For SaleMLS ID #2575180, Melissa Mejia, NOLA Living Realty. GSREIN
- $269,0003 bd2 ba1.4k sqft3904 Bissonet Dr, Metairie, LA 70003For SaleMLS ID #2563640, Stacia Lamulle, 1 Percent Lists Premier. GSREIN
- $369,0003 bd2 ba1.1k sqft426 Metairie Heights Ave, Metairie, LA 70001For SaleMLS ID #2570802, Melissa Martin, Prieur Properties, LLC. GSREIN
- $238,0003 bd2 ba1.4k sqft5805 Morton St, Metairie, LA 70003For SaleMLS ID #2559358, Colin Taylor, Berkshire Hathaway HomeServices Preferred, REALTOR. GSREIN
- $298,5003 bd2 ba1.1k sqft6931 Marquette St, Harahan, LA 70123For SaleMLS ID #2574366, Chip Gardner, Compass Mandeville. GSREIN
- $309,9003 bd2 ba1.6k sqft2028 Francis Ave, Metairie, LA 70003For SaleMLS ID #2569191, Ronald Ranatza, Crescent Sotheby's International Realty. GSREIN
- $399,0003 bd2 ba1.9k sqft1304 Houma Blvd, Metairie, LA 70001For SaleMLS ID #2562511, Nina Gensler, Compass Uptown. GSREIN
- $279,9003 bd1 ba1.1k sqft555 Honore Dr, Jefferson, LA 70121For SaleMLS ID #2565090, Sandra Rousselle, 1 Percent Lists. GSREIN
- $330,0003 bd2 ba1.3k sqft1157 Hesper Ave, Metairie, LA 70005For SaleMLS ID #2568905, KELLY WAGNER, Realty One Group Immobilia. GSREIN
