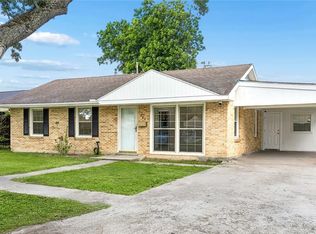
Move in ready single story home in a convenient Metairie location! This well maintained 3 bedroom, 1.5 bath home was updated in 2022, including the roof, HVAC, electrical and doors. Features include 2 living rooms, durable vinyl plank flooring, granite counters & stainless appliances in the kitchen, updated light fixtures, newer windows and fresh interior and exterior paint. One bedroom offers a private half bath for added convenience. Enjoy peace of mind with a 1 year old whole home generator, tankless water heater, and a property that has never flooded. Great opportunity for comfortable, low maintenance living in a great location!
Active
Price cut: $5K (10/16)
$264,000
3904 Bissonet Dr, Metairie, LA 70003
3beds
1,457sqft
Single Family Residence
Built in 1966
6,800 Square Feet Lot
$-- Zestimate®
$181/sqft
$-- HOA
What's special
Granite countersDurable vinyl plank flooringNewer windowsUpdated light fixtures
- 123 days
- 270
- 26
Zillow last checked:
Listing updated:
Listed by:
Stacia Lamulle 985-778-1995,
1 Percent Lists Premier 985-789-6095
Source: GSREIN,MLS#: 2563640
Facts & features
Interior
Bedrooms & bathrooms
- Bedrooms: 3
- Bathrooms: 2
- Full bathrooms: 1
- 1/2 bathrooms: 1
Primary bedroom
- Description: Flooring: Plank,Simulated Wood
- Level: Lower
- Dimensions: 12.3x11.6
Bedroom
- Description: Flooring: Plank,Simulated Wood
- Level: Lower
- Dimensions: 12x9
Bedroom
- Description: Flooring: Plank,Simulated Wood
- Level: Lower
- Dimensions: 12x10
Breakfast room nook
- Description: Flooring: Plank,Simulated Wood
- Level: Lower
- Dimensions: 10.1x5
Den
- Description: Flooring: Plank,Simulated Wood
- Level: Lower
- Dimensions: 22.4x12
Kitchen
- Description: Flooring: Plank,Simulated Wood
- Level: Lower
- Dimensions: 10x10
Living room
- Description: Flooring: Plank,Simulated Wood
- Level: Lower
- Dimensions: 17.9x12.2
Heating
- Central
Cooling
- Central Air
Appliances
- Included: Dishwasher, Disposal, Microwave, Oven, Range
Features
- Granite Counters, Handicap Access, Stainless Steel Appliances
- Has fireplace: No
- Fireplace features: None
Interior area
- Total structure area: 1,543
- Total interior livable area: 1,457 sqft
Property
Parking
- Parking features: Driveway
- Has uncovered spaces: Yes
Accessibility
- Accessibility features: Accessibility Features
Features
- Levels: One
- Stories: 1
- Patio & porch: Wood, Porch
- Exterior features: Fence, Porch
- Pool features: None
Lot
- Size: 6,800 Square Feet
- Dimensions: 68 x 100
- Features: Outside City Limits, Rectangular Lot
Details
- Parcel number: 0820020048
- Special conditions: None
Construction
Type & style
- Home type: SingleFamily
- Architectural style: Traditional
- Property subtype: Single Family Residence
Materials
- Brick, Vinyl Siding
- Foundation: Slab
- Roof: Shingle
Condition
- Excellent
- Year built: 1966
Utilities & green energy
- Electric: Generator
- Sewer: Public Sewer
- Water: Public
Green energy
- Energy efficient items: Windows
Community & HOA
Community
- Subdivision: Bissonet Plaza
HOA
- Has HOA: No
Location
- Region: Metairie
Financial & listing details
- Price per square foot: $181/sqft
- Tax assessed value: $62,900
- Date on market: 6/18/2026
Estimated market value
Not available
Estimated sales range
Not available
Not available
Price history
| Date | Event | Price |
|---|---|---|
| 10/16/2026 | Price change | $264,000-1.9%$181/sqft |
Source:  GSREIN #2563640 Report a problem GSREIN #2563640 Report a problem | ||
| 9/1/2026 | Price change | $269,000-2.2%$185/sqft |
Source: GSREIN #2563640 Report a problem | ||
| 8/6/2026 | Price change | $275,000-3.5%$189/sqft |
Source: GSREIN #2563640 Report a problem | ||
| 7/21/2026 | Price change | $285,000-1.7%$196/sqft |
Source: GSREIN #2563640 Report a problem | ||
| 6/18/2026 | Listed for sale | $290,000$199/sqft |
Source: GSREIN #2563640 Report a problem | ||
Public tax history
| Year | Property taxes | Tax assessment |
|---|---|---|
| 2025 | -- | $6,290 |
| 2024 | -- | $6,290 |
| 2023 | -- | $6,290 |
| 2022 | -- | $6,290 |
| 2021 | -- | $6,290 |
| 2020 | -- | $6,290 |
| 2019 | -- | $6,290 |
| 2018 | -- | $6,290 |
| 2017 | -- | $6,290 |
| 2016 | -- | $6,290 |
| 2015 | -- | $6,290 |
| 2014 | -- | $6,290 |
| 2013 | -- | $6,290 |
| 2012 | -- | $6,290 |
| 2011 | -- | $6,290 |
| 2010 | -- | $6,290 |
| 2009 | -- | $6,290 |
| 2008 | -- | $6,290 +16.3% |
| 2007 | -- | $5,410 |
| 2006 | -- | -- |
| 2005 | -- | -- |
| 2004 | -- | -- |
| 2003 | -- | -- |
| 2002 | -- | -- |
| 2001 | -- | -- |
| 2000 | -- | -- |
Find assessor info on the county website
Monthly payment
Est. payment
Payment breakdown
Explore the cost of this home by adjusting the details. Changes won't be saved.Climate risks
Neighborhood: Bissonet
Similar homes
- $265,0003 bd2 ba1.2k sqft5900 Jean St, Metairie, LA 70003For Sale

 MLS ID #2578959, Jennifer Morales, KELLER WILLIAMS REALTY 455-0100. GSREIN
 - $315,0003 bd2 ba1.7k sqft4421 Henican Pl, Metairie, LA 70003For Sale
 MLS ID #2562834, Julie Varisco, Prieur Properties, LLC. GSREIN
 - $299,9003 bd3 ba1.6k sqft6516 Wilty St, Metairie, LA 70003For Sale
 MLS ID #2556969, Tangie Stephens, KELLER WILLIAMS REALTY 455-0100. GSREIN
 - $245,0003 bd2 ba1.2k sqft701 Airline Park Blvd, Metairie, LA 70003For Sale
 MLS ID #2558556, Norma Yount, Prime Real Estate Partners, LLC. GSREIN
 - $294,9004 bd3 ba1.7k sqft5913 Lafreniere St, Metairie, LA 70003For SaleMLS ID #2571015, Louis Williams, Keller Williams Realty Services. GSREIN
- $275,0003 bd2 ba1.4k sqft3008 Haring Rd, Metairie, LA 70006For SaleMLS ID #2548939, Casey Haynes, Compass Destrehan. GSREIN
- $286,0003 bd2 ba1.6k sqft3125 Panama St, Kenner, LA 70065For SaleMLS ID #2582137, CaTressa Bell, Century 21 Investment Realty. GSREIN
- $294,0003 bd2 ba1.3k sqft3809 N Woodlawn Ave, Metairie, LA 70006For SaleMLS ID #2563274, Wayne Songy, Wayne Songy & Associates. GSREIN
- $320,0003 bd2 ba1.5k sqft416 N Bengal Rd, Metairie, LA 70003For SaleMLS ID #2580043, Eric Hernandez, NOLA Living Realty. GSREIN
- $279,0003 bd2 ba1.8k sqft2512 Taft Park, Metairie, LA 70001For SaleMLS ID #2572293, Kelly Snyder, Century 21 J. Carter & Company. GSREIN
- $279,0003 bd2 ba1.5k sqft3009 Iowa Ave, Kenner, LA 70065For SaleMLS ID #2575180, Melissa Mejia, NOLA Living Realty. GSREIN
- $270,0004 bd2 ba1.6k sqft2639 Roosevelt Blvd, Kenner, LA 70062For SaleMLS ID #2574698, Erin Helwig, RE/MAX Living. GSREIN
- $287,0003 bd2 ba1.7k sqft1217 Cleary Ave, Metairie, LA 70001For SaleMLS ID #2564665, Christopher Cazenave, Mirambell Realty. GSREIN
- $282,0003 bd2 ba1.4k sqft2100 Michigan Ave, Kenner, LA 70062For SaleMLS ID #2571218, Leo Lalla, LALLA Real Estate, LLC. GSREIN
- $355,0003 bd2 ba1.8k sqft3312 Lake Trail Dr, Metairie, LA 70003For SaleMLS ID #2570814, Blake Quinlivan, NOLA Living Realty. GSREIN
- $299,0003 bd2 ba1.6k sqft4817 Argonne St, Metairie, LA 70001For SaleMLS ID #2548265, Lesley Poche, McEnery Residential, LLC. GSREIN
- $255,0003 bd2 ba1.3k sqft641 Cameron Ct, Kenner, LA 70065For SaleMLS ID #2573758, Karim Taha, Barden Realty, LLC. GSREIN
- $249,0003 bd1 ba1k sqft1604 Maryland Ave, Kenner, LA 70062For SaleMLS ID #2563953, Clifton Melerine, LPT Realty, LLC.. GSREIN
- $250,0004 bd2 ba1.9k sqft708 Miradon Ave, River Ridge, LA 70123For SaleMLS ID #2562393, Tony Bertucci, NOLA Living Realty. GSREIN
- $339,9003 bd2 ba1.7k sqft4925 Belle Dr, Metairie, LA 70006For SaleMLS ID #2551078, Lindsay Haskins, United Brokers of Louisiana,LLC. GSREIN
