Canvas of Charm and Creative Vibes, this Home offers an array of sought after features from its central, Metairie location to its nestled, Cottage-style on a spacious corner lot. Interior and Exterior layout is an inviting and pleasant visual display of modern conveniences, park-like relaxation and recreation, detailed finishes with real character, while providing high levels of function with low maintenance. Flex Space/Gym, Bonus Room, Workshop, Laundry Rm, and Carport not included in living sq ft measurements and offer countless options for a variety of uses, including additions and dwelling expansion with an existing solid palette to further customize. Located just mins from groceries, dining, fuel, shopping, Cleary playground & other indoor/outdoor adventures. Don't let this Move-In Ready Home situated in Flood Zone "X" be the One that Gets Away!
Active
Price cut: $10K (9/29)
$279,000
622 Division St, Metairie, LA 70001
2beds
868sqft
Single Family Residence
Built in 1956
-- sqft lot
$265,900 Zestimate®
$321/sqft
$-- HOA
What's special
Bonus roomPark-like relaxation and recreation
- 56 days
- 127
- 16
Zillow last checked:
Listing updated:
Listed by:
Nicole Herrington-Loup 504-628-8932,
Compass Kenner 504-443-6464,
Nina Loup 504-650-7177,
Compass Kenner
Source: GSREIN,MLS#: 2572972
Facts & features
Interior
Bedrooms & bathrooms
- Bedrooms: 2
- Bathrooms: 1
- Full bathrooms: 1
Primary bedroom
- Description: Flooring: Engineered Hardwood
- Level: Lower
- Dimensions: 11.9x11.6
Bedroom
- Description: Flooring: Engineered Hardwood
- Level: Lower
- Dimensions: 11.6x10.6
Primary bathroom
- Description: Flooring: Plank,Simulated Wood
- Level: Lower
- Dimensions: 8x7
Bonus room
- Level: Lower
- Dimensions: 13.3x9.8
Exercise room
- Level: Lower
- Dimensions: 14.9x10.6
Kitchen
- Description: Flooring: Plank,Simulated Wood
- Level: Lower
- Dimensions: 16x11.6
Laundry
- Level: Lower
- Dimensions: 9.5x8.2
Living room
- Description: Flooring: Plank,Simulated Wood
- Level: Lower
- Dimensions: 16.2x11.4
Pantry
- Level: Lower
- Dimensions: 6.6x5.7
Workshop
- Level: Lower
- Dimensions: 9.8x6.3
Heating
- Central
Cooling
- Central Air, 1 Unit
Appliances
- Included: Dishwasher, Microwave, Oven, Range, Refrigerator
- Laundry: Washer Hookup, Dryer Hookup
Features
- Ceiling Fan(s), Granite Counters, Pantry, Stainless Steel Appliances
- Has fireplace: No
- Fireplace features: None
Interior area
- Total structure area: 1,733
- Total interior livable area: 868 sqft
Property
Parking
- Total spaces: 1
- Parking features: Covered, Carport, One Space, Driveway
- Has carport: Yes
- Has uncovered spaces: Yes
Features
- Levels: One
- Stories: 1
- Patio & porch: Porch
- Exterior features: Fence, Porch, Permeable Paving
- Pool features: None
Lot
- Dimensions: 50 x 99 x 50 x 97
- Features: Corner Lot, City Lot, Oversized Lot
Details
- Additional structures: Workshop
- Parcel number: 0820028935
- Special conditions: None
Construction
Type & style
- Home type: SingleFamily
- Architectural style: Cottage
- Property subtype: Single Family Residence
Materials
- Vinyl Siding
- Foundation: Raised
- Roof: Asphalt,Shingle
Condition
- Excellent
- Year built: 1956
Utilities & green energy
- Sewer: Public Sewer
- Water: Public
Community & HOA
Community
- Security: Smoke Detector(s)
- Subdivision: Metairie Terrace
HOA
- Has HOA: No
Location
- Region: Metairie
Financial & listing details
- Price per square foot: $321/sqft
- Tax assessed value: $242,200
- Annual tax amount: $2,110
- Date on market: 8/18/2026
Estimated market value
$265,900
$253,000 - $279,000
$1,673/mo
Price history
| Date | Event | Price |
|---|---|---|
| 9/29/2026 | Price change | $279,000-3.5%$321/sqft |
Source:  GSREIN #2572972 Report a problem GSREIN #2572972 Report a problem | ||
| 8/18/2026 | Listed for sale | $289,000-2.4%$333/sqft |
Source: GSREIN #2572972 Report a problem | ||
| 8/10/2025 | Listing removed | $296,000$341/sqft |
Source: GSREIN #2486445 Report a problem | ||
| 2/9/2025 | Listed for sale | $296,000-6.9%$341/sqft |
Source: GSREIN #2486445 Report a problem | ||
| 1/27/2025 | Listing removed | $318,000$366/sqft |
Source: GSREIN #2469383 Report a problem | ||
| 1/9/2025 | Listed for sale | $318,000$366/sqft |
Source: GSREIN #2469383 Report a problem | ||
| 12/26/2024 | Listing removed | $318,000$366/sqft |
Source: GSREIN #2469383 Report a problem | ||
| 9/26/2024 | Listed for sale | $318,000+22.8%$366/sqft |
Source: GSREIN #2469383 Report a problem | ||
| 10/29/2021 | Sold | -- |
Source: GSREIN #2309336 Report a problem | ||
| 9/22/2021 | Pending sale | $259,000$298/sqft |
Source: GSREIN #2309336 Report a problem | ||
| 9/10/2021 | Listed for sale | $259,000$298/sqft |
Source: GSREIN #2309336 Report a problem | ||
| 7/29/2021 | Listing removed | -- |
Source: GSREIN #2309336 Report a problem | ||
| 7/27/2021 | Listed for sale | $259,000$298/sqft |
Source: GSREIN #2309336 Report a problem | ||
| 6/10/2021 | Sold | -- |
Source: Public Record Report a problem | ||
Public tax history
| Year | Property taxes | Tax assessment |
|---|---|---|
| 2025 | $2,110 +0.2% | $24,220 |
| 2024 | $2,107 -33.9% | $24,220 |
| 2023 | $3,186 +2.7% | $24,220 |
| 2022 | $3,103 +190.7% | $24,220 +170% |
| 2021 | $1,067 +0.7% | $8,970 |
| 2020 | $1,060 -2.7% | $8,970 |
| 2019 | $1,089 +7.1% | $8,970 |
| 2018 | $1,017 | $8,970 |
| 2017 | $1,017 | $8,970 |
| 2016 | $1,017 +0.8% | $8,970 |
| 2015 | $1,009 | $8,970 |
| 2014 | $1,009 | $8,970 |
Find assessor info on the county website
Monthly payment
Est. payment
Payment breakdown
Explore the cost of this home by adjusting the details. Changes won't be saved.Climate risks
Neighborhood: Metairie Terrace

Similar homes
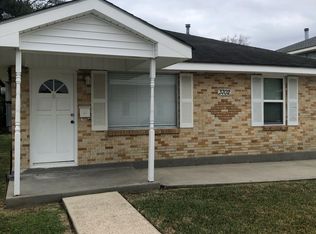
- $289,0003 bd2 ba1k sqft1205 Waltham St, Metairie, LA 70001For Sale
 MLS ID #2577285, Tony Bertucci, NOLA Living Realty. GSREIN
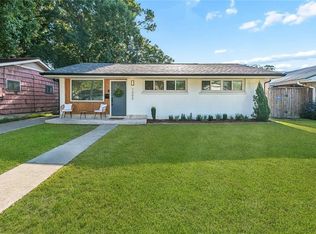
 - $249,0002 bd1 ba873 sqft3211 Roman St, Metairie, LA 70001For Sale
 MLS ID #2541183, John Rareshide, REMAX N.O. Properties. GSREIN

 - $275,0003 bd1 ba1.2k sqft513 N Starrett Rd, Metairie, LA 70003For Sale
 MLS ID #2578979, Emily LeBlanc, Berkshire Hathaway HomeServices Preferred, REALTOR. GSREIN
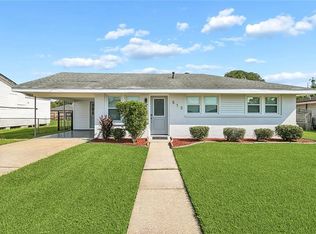
 - $265,0003 bd2 ba1.2k sqft5900 Jean St, Metairie, LA 70003For Sale
 MLS ID #2578959, Jennifer Morales, KELLER WILLIAMS REALTY 455-0100. GSREIN
 - $259,5003 bd2 ba1.2k sqft1917 Kent Ave, Metairie, LA 70001For SaleMLS ID #2577415, Alyssa Quinn, Mirambell Realty. GSREIN
- $215,0002 bd1 ba682 sqft406 Giuffrias Ave, Metairie, LA 70001For SaleMLS ID #2553727, Mary Dominach, Mirambell Realty. GSREIN
- $379,0002 bd2 ba1.2k sqft515 Athania Pkwy, Metairie, LA 70001For SaleMLS ID #2573729, Nicole Schlaudecker, Crescent Sotheby's International Realty. GSREIN
- $279,9003 bd1 ba1.1k sqft555 Honore Dr, Jefferson, LA 70121For SaleMLS ID #2565090, Sandra Rousselle, 1 Percent Lists. GSREIN
- $289,0002 bd2 ba1.1k sqft11 San Mateo Ave, Jefferson, LA 70121For SaleMLS ID #2575699, Francesca Brennan, Engel & Völkers New Orleans. GSREIN
- $219,9002 bd1 ba900 sqft616 Julius Ave, Jefferson, LA 70121For SaleMLS ID #2579900, Brittany Picolo, Keller Williams Realty New Orleans. GSREIN
- $299,0002 bd1 ba1.1k sqft1349 Ocean Dr, New Orleans, LA 70005For SaleMLS ID #2557833, Yvonne McCulla, Compass Metro. GSREIN
- $239,9003 bd2 ba1.2k sqft3000 Green Acres Rd, Metairie, LA 70003For SaleMLS ID #2564921, John Exnicios, Berkshire Hathaway HomeServices Preferred, REALTOR. GSREIN
- $245,0002 bd1 ba1k sqft4320 Morris Pl, Jefferson, LA 70121For SaleMLS ID #2579049, Louis Williams, Keller Williams Realty Services. GSREIN
- $199,9002 bd1 ba970 sqft721 Montgomery Ave, Metairie, LA 70003For SaleMLS ID #2580422, Nicole Waguespack, NOLA Living Realty. GSREIN
- $269,0003 bd1 ba1.1k sqft8457 Jefferson Hwy, Harahan, LA 70123For SaleMLS ID #2577828, Cindy Ng, Appletree Realty, LLC. GSREIN
- $319,0003 bd2 ba1.3k sqft1157 Hesper Ave, Metairie, LA 70005For SaleMLS ID #2568905, KELLY WAGNER, Realty One Group Immobilia. GSREIN
- $325,0002 bd2 ba1k sqft3 Marilyn Ave, Jefferson, LA 70121For SaleMLS ID #2575360, Suzanne Lamore, Crescent Sotheby's International Realty. GSREIN
- $265,0003 bd1 ba1k sqft1604 Maryland Ave, Kenner, LA 70062For SaleMLS ID #2563953, Clifton Melerine, LPT Realty, LLC.. GSREIN
- $265,0003 bd2 ba1.2k sqft344 W Louisiana State Dr, Kenner, LA 70065For SaleMLS ID #2580736, Gerald Rubio, United Real Estate Partners LLC. GSREIN
- $250,0002 bd2 ba1k sqft1633 Eagle St, New Orleans, LA 70118For SaleMLS ID #2571960, Ashley Glueck, eXp Realty, LLC. GSREIN
