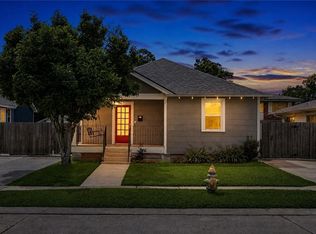
Majestic oak and magnolia trees welcome you to this remodeled 2 BR/2 BA Old Jefferson cottage with a front porch swing and a back yard deck to enjoy the shaded yards. Open dining & kitchen w/updated appliances and granite countertops, plus back yard access from the light-filled kitchen. The dining room opens to the living room which overlooks the front yard and porch. Beautiful tile baths and spacious bedrooms. The large utility room was formerly a 3rd bedroom and now offers an interior washer & dryer and plentiful storage space. The large detached garage has electricity and could be used for vehicle storage and workshop space. Ochsner Medical Center is just a few blocks away, with grocery stores and gas stations in convenient proximity. 20 minutes to downtown and ten minutes to the I-10 freeway. X flood zone.
Active
Price cut: $24K (10/4)
$325,000
3 Marilyn Ave, Jefferson, LA 70121
2beds
1,044sqft
Single Family Residence
Built in 1951
6,751 Square Feet Lot
$-- Zestimate®
$311/sqft
$-- HOA
What's special
Granite countertopsFront porch swingUpdated appliancesSpacious bedroomsBeautiful tile bathsOpen dining and kitchen
- 43 days
- 128
- 12
Zillow last checked:
Listing updated:
Listed by:
Suzanne Lamore 504-729-8818,
Crescent Sotheby's International Realty 504-944-3605,
Ninh Tran 504-475-6675,
Crescent Sotheby's International Realty
Source: GSREIN,MLS#: 2575360
Facts & features
Interior
Bedrooms & bathrooms
- Bedrooms: 2
- Bathrooms: 2
- Full bathrooms: 2
Primary bedroom
- Description: Flooring: Plank,Simulated Wood
- Level: Lower
- Dimensions: 15.6x13.8
Bedroom
- Description: Flooring: Plank,Simulated Wood
- Level: Lower
- Dimensions: 12.9x10.9
Dining room
- Description: Flooring: Plank,Simulated Wood
- Level: Lower
- Dimensions: 11.11x12.10
Kitchen
- Description: Flooring: Plank,Simulated Wood
- Level: Lower
- Dimensions: 8.9x11.8
Living room
- Description: Flooring: Plank,Simulated Wood
- Level: Lower
- Dimensions: 11.9x13.10
Utility room
- Description: Flooring: Plank,Simulated Wood
- Level: Lower
- Dimensions: 11.9x9.3
Workshop
- Description: Flooring: Other
- Level: Lower
- Dimensions: 24.4x27.1
Heating
- Central
Cooling
- Central Air, 1 Unit
Appliances
- Included: Dryer, Refrigerator, Washer
Features
- Ceiling Fan(s), Granite Counters, Stone Counters
- Has fireplace: No
- Fireplace features: None
Interior area
- Total structure area: 2,048
- Total interior livable area: 1,044 sqft
Property
Parking
- Total spaces: 3
- Parking features: Covered, Off Street, Three or more Spaces, Boat, RV Access/Parking
Features
- Levels: One
- Stories: 1
- Patio & porch: Wood, Porch
- Exterior features: Fence, Porch
- Pool features: None
Lot
- Size: 6,751 Square Feet
- Dimensions: 75 x 90
- Features: City Lot, Rectangular Lot
Details
- Additional structures: Workshop
- Parcel number: 0700000492
- Special conditions: None
Construction
Type & style
- Home type: SingleFamily
- Architectural style: Traditional
- Property subtype: Single Family Residence
Materials
- Frame, Other
- Foundation: Raised
- Roof: Shingle
Condition
- Excellent
- Year built: 1951
Utilities & green energy
- Sewer: Public Sewer
- Water: Public
Community & HOA
Community
- Security: Closed Circuit Camera(s)
HOA
- Has HOA: No
Location
- Region: Jefferson
Financial & listing details
- Price per square foot: $311/sqft
- Tax assessed value: $247,000
- Annual tax amount: $2,171
- Date on market: 9/4/2026
Estimated market value
Not available
Estimated sales range
Not available
Not available
Price history
| Date | Event | Price |
|---|---|---|
| 10/4/2026 | Price change | $325,000-6.9%$311/sqft |
Source:  GSREIN #2575360 Report a problem GSREIN #2575360 Report a problem | ||
| 9/4/2026 | Listed for sale | $349,000+162.4%$334/sqft |
Source: GSREIN #2575360 Report a problem | ||
| 10/21/2021 | Sold | -- |
Source: GSREIN #2314942 Report a problem | ||
| 3/31/2016 | Sold | -- |
Source: GSREIN #2042914 Report a problem | ||
| 2/25/2014 | Listing removed | $133,000$127/sqft |
Source: RE/MAX Real Estate Partners #981199 Report a problem | ||
| 2/21/2014 | Listed for sale | $133,000$127/sqft |
Source: RE/MAX Real Estate Partners #981199 Report a problem | ||
| 1/7/2013 | Sold | -- |
Source: Public Record Report a problem | ||
| 4/8/2004 | Sold | -- |
Source: Public Record Report a problem | ||
Public tax history
| Year | Property taxes | Tax assessment |
|---|---|---|
| 2025 | $2,171 +0.2% | $24,700 |
| 2024 | $2,168 -4.2% | $24,700 |
| 2023 | $2,263 +2.7% | $24,700 |
| 2022 | $2,203 +198.7% | $24,700 +80.3% |
| 2021 | $738 +0.7% | $13,700 |
| 2020 | $732 -2.7% | $13,700 |
| 2019 | $753 +7.1% | $13,700 |
| 2018 | $703 | $13,700 |
| 2017 | $703 | $13,700 |
| 2016 | $703 -47.5% | $13,700 +15.1% |
| 2015 | $1,339 | $11,900 |
| 2014 | $1,339 | $11,900 |
| 2013 | -- | $11,900 -11.3% |
| 2012 | -- | $13,420 |
| 2011 | -- | $13,420 |
| 2010 | -- | $13,420 |
| 2009 | -- | $13,420 |
| 2008 | -- | $13,420 +4% |
| 2007 | -- | $12,900 |
| 2006 | -- | -- |
| 2005 | -- | -- |
| 2004 | -- | -- |
| 2003 | -- | -- |
| 2002 | -- | -- |
| 2001 | -- | -- |
| 2000 | -- | -- |
Find assessor info on the county website
Monthly payment
Est. payment
Payment breakdown
Explore the cost of this home by adjusting the details. Changes won't be saved.Climate risks
Neighborhood: 70121
Similar homes
- $315,0004 bd2 ba1.3k sqft532 Jefferson St, Jefferson, LA 70121For Sale
 MLS ID #2574894, John Davis, NOLA Living Realty. GSREIN
 - $289,0002 bd2 ba1.1k sqft11 San Mateo Ave, Jefferson, LA 70121For Sale
 MLS ID #2575699, Francesca Brennan, Engel & Völkers New Orleans. GSREIN
 - $279,9003 bd1 ba1.1k sqft555 Honore Dr, Jefferson, LA 70121For Sale
 MLS ID #2565090, Sandra Rousselle, 1 Percent Lists. GSREIN
 - $236,0002 bd2 ba829 sqft5 Madelon Pl, New Orleans, LA 70121For Sale
 MLS ID #2562796, Michael Fernandez, Arpent Realty and Property Man. GSREIN
 - $225,0002 bd1 ba824 sqft200 Claiborne Ct, Jefferson, LA 70121For SaleMLS ID #2579025, Janina Kinler, Kinler Bellew Realty. GSREIN
- $324,0002 bd2 ba1.2k sqft4500 S Rocheblave St, New Orleans, LA 70125For SaleMLS ID #2580601, Lisa Shedlock, FQR Realtors. GSREIN
- $235,0002 bd1 ba1k sqft4320 Morris Pl, Jefferson, LA 70121For SaleMLS ID #2579049, Louis Williams, Keller Williams Realty Services. GSREIN
- $298,5003 bd2 ba1.1k sqft6931 Marquette St, Harahan, LA 70123For SaleMLS ID #2574366, Chip Gardner, Compass Mandeville. GSREIN
- $319,0003 bd2 ba1.5k sqft3012 Audubon St, New Orleans, LA 70125For SaleMLS ID #2562818, Sheri Thompson, Berkshire Hathaway HomeServices Preferred, REALTOR. GSREIN
- $325,0003 bd2 ba1.4k sqft1039 Homestead Ave, Metairie, LA 70005For SaleMLS ID #2566223, James Boltin, Boltin Realty Group, LLC. GSREIN
- $347,0002 bd1 ba1k sqft407 Kenilworth St, New Orleans, LA 70124For SaleMLS ID #2577562, Sandra Green, Homesmart Realty South. GSREIN
- $319,0003 bd2 ba1.3k sqft1157 Hesper Ave, Metairie, LA 70005For SaleMLS ID #2568905, KELLY WAGNER, Realty One Group Immobilia. GSREIN
- $345,0002 bd2 ba1.2k sqft7021 Fig St, New Orleans, LA 70125For SaleMLS ID #2554174, Cesily Roberts, REVE, REALTORS. GSREIN
- $289,0003 bd2 ba1k sqft1205 Waltham St, Metairie, LA 70001For SaleMLS ID #2577285, Tony Bertucci, NOLA Living Realty. GSREIN
- $379,0002 bd2 ba1.2k sqft515 Athania Pkwy, Metairie, LA 70001For SaleMLS ID #2573729, Nicole Schlaudecker, Crescent Sotheby's International Realty. GSREIN
- $290,0004 bd1 ba1.3k sqft10517 Sedalia St, River Ridge, LA 70123For SaleMLS ID #2575032, Lito Dominguez, Compass Westbank. GSREIN
- $284,0003 bd2 ba1.4k sqft1009 Neyrey Dr, Metairie, LA 70001For SaleMLS ID #2577391, Timothy Pitre, Borrouso Realty. GSREIN
- $299,0002 bd2 ba1k sqft4226 S Carrollton Ave, New Orleans, LA 70119For SaleMLS ID #2571762, Hayley Bumpas, McEnery Residential, LLC. GSREIN
- $295,0003 bd2 ba1.5k sqft9127 Fig St, New Orleans, LA 70118For SaleMLS ID #2556956, Cassondra Larsen, KELLER WILLIAMS REALTY 455-0100. GSREIN
- $279,0002 bd1 ba868 sqft622 Division St, Metairie, LA 70001For SaleMLS ID #2572972, Nicole Herrington-Loup, Compass Kenner. GSREIN
