Located in X Flood Zone At $295K, it's 1,550 sf with 3 bedrooms, 2 baths plus bonus room. Newly Renovated in 2026 improvements include roof, HVAC, water heater, windows, electrical, plumbing and some under-slab plumbing. There's also a separate 16×16 flex building.
Inside you’ll find luxury vinyl flooring throughout, recessed lighting, neutral colors, trey ceilings, and no carpet. The spacious kitchen is designed for gathering with a large quartz island, new SS stove, new dishwasher, microwave, and great flow into the living and dining spaces. The primary suite features trey ceilings, recessed lighting, dual sinks, soaking tub, separate shower, and a linen closet. The wide hallway adds to the open feel of the home, while custom shelving and crown molding in the bathrooms bring extra charm and detail. Additional features include all new doors, fully fenced yard, stucco and brick exterior, and new sidewalks.
A separate 16x16 rec room/flex building wired for HVAC offers endless possibilities for a home office, art studio, gym, playroom, man cave, she shed, or creative space. Flex building is not included in living square footage. MOVE IN READY
Active
Price cut: $20K (8/17)
$295,000
9127 Fig St, New Orleans, LA 70118
3beds
1,550sqft
Single Family Residence
Built in 1961
3,600 Square Feet Lot
$290,300 Zestimate®
$190/sqft
$-- HOA
What's special
Fully fenced yardSeparate showerBonus roomTrey ceilingsNew dishwasherLuxury vinyl flooring throughoutNew sidewalks
- 164 days
- 103
- 10
Zillow last checked:
Listing updated:
Listed by:
Cassondra Larsen 504-628-4686,
KELLER WILLIAMS REALTY 455-0100 504-455-0100
Source: GSREIN,MLS#: 2556956
Facts & features
Interior
Bedrooms & bathrooms
- Bedrooms: 3
- Bathrooms: 2
- Full bathrooms: 2
Primary bedroom
- Description: Flooring: Plank,Simulated Wood
- Level: Lower
- Dimensions: 15.9 x 14
Bedroom
- Description: Flooring: Plank,Simulated Wood
- Level: Lower
- Dimensions: 14 x 10
Bedroom
- Description: Flooring: Plank,Simulated Wood
- Level: Lower
- Dimensions: 12.2 x 10
Dining room
- Description: Flooring: Plank,Simulated Wood
- Level: Lower
- Dimensions: 8.6 x 5.4
Kitchen
- Description: Flooring: Plank,Simulated Wood
- Level: Lower
- Dimensions: 16.3 x 8.6
Living room
- Description: Flooring: Plank,Simulated Wood
- Level: Lower
- Dimensions: 21.5 x 11.9
Office
- Description: Flooring: Plank,Simulated Wood
- Level: Lower
- Dimensions: 8.4 x 6.3
Heating
- Central
Cooling
- Central Air, 1 Unit
Appliances
- Included: Dishwasher, Microwave, Oven, Range
- Laundry: Washer Hookup, Dryer Hookup
Features
- Attic, Ceiling Fan(s), Carbon Monoxide Detector, Pull Down Attic Stairs, Stone Counters, Stainless Steel Appliances
- Attic: Pull Down Stairs
- Has fireplace: No
- Fireplace features: None
Interior area
- Total structure area: 1,806
- Total interior livable area: 1,550 sqft
Video & virtual tour
Property
Parking
- Parking features: None
Features
- Levels: One
- Stories: 1
- Patio & porch: Concrete, Other
- Exterior features: Fence
Lot
- Size: 3,600 Square Feet
- Dimensions: 30 x 120
- Features: City Lot, Rectangular Lot
Details
- Additional structures: Other, Workshop
- Parcel number: 9127FIGST
- Special conditions: None
Construction
Type & style
- Home type: SingleFamily
- Architectural style: Cottage
- Property subtype: Single Family Residence
Materials
- Brick, HardiPlank Type
- Foundation: Slab
- Roof: Asphalt,Shingle
Condition
- Excellent
- Year built: 1961
Utilities & green energy
- Sewer: Public Sewer
- Water: Public
Community & HOA
HOA
- Has HOA: No
Location
- Region: New Orleans
Financial & listing details
- Price per square foot: $190/sqft
- Tax assessed value: $50,600
- Annual tax amount: $668
- Date on market: 5/11/2026
Estimated market value
$290,300
$276,000 - $305,000
$2,279/mo
Price history
| Date | Event | Price |
|---|---|---|
| 8/17/2026 | Price change | $295,000-6.3%$190/sqft |
Source:  GSREIN #2556956 Report a problem GSREIN #2556956 Report a problem | ||
| 5/11/2026 | Listed for sale | $315,000+775%$203/sqft |
Source: GSREIN #2556956 Report a problem | ||
| 1/13/2025 | Sold | -- |
Source: GSREIN #2443392 Report a problem | ||
| 12/27/2024 | Pending sale | $36,000$23/sqft |
Source: GSREIN #2443392 Report a problem | ||
| 12/13/2024 | Price change | $36,000-28%$23/sqft |
Source: GSREIN #2443392 Report a problem | ||
| 9/20/2024 | Price change | $50,000-16.7%$32/sqft |
Source: GSREIN #2443392 Report a problem | ||
| 6/2/2024 | Price change | $60,000-7.7%$39/sqft |
Source: GSREIN #2443392 Report a problem | ||
| 4/15/2024 | Listed for sale | $65,000$42/sqft |
Source: GSREIN #2443392 Report a problem | ||
| 1/19/2011 | Sold | -- |
Source: Public Record Report a problem | ||
Public tax history
| Year | Property taxes | Tax assessment |
|---|---|---|
| 2026 | $668 | $5,060 |
| 2025 | $668 -1.5% | $5,060 |
| 2024 | $678 -42.2% | $5,060 -39.3% |
| 2023 | $1,172 +4.6% | $8,330 +4.6% |
| 2022 | $1,120 -6.6% | $7,960 -4.4% |
| 2021 | $1,199 +489.2% | $8,330 +495% |
| 2020 | $204 -3.8% | $1,400 |
| 2019 | $212 | $1,400 |
| 2018 | $212 | $1,400 |
| 2017 | $212 -1.9% | $1,400 |
| 2016 | $216 +1.5% | $1,400 |
| 2015 | $212 | $1,400 |
| 2014 | $212 +2.1% | $1,400 |
| 2013 | $208 | $1,400 |
| 2012 | -- | $1,400 -32.7% |
| 2011 | -- | $2,080 |
| 2010 | -- | $2,080 |
| 2009 | -- | $2,080 |
| 2007 | -- | $2,080 |
Find assessor info on the county website
Monthly payment
Est. payment
Payment breakdown
Explore the cost of this home by adjusting the details. Changes won't be saved.Climate risks
Neighborhood: Holly Grove
Similar homes
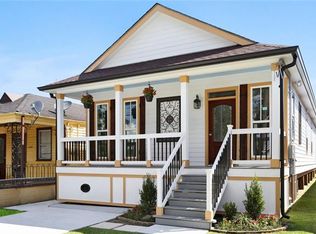
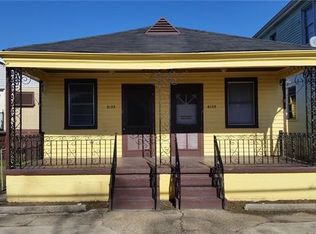
- $269,0003 bd2 ba1.6k sqft3327 Mistletoe St, New Orleans, LA 70118For Sale

 MLS ID #2555474, Kelly Snyder, Century 21 J. Carter & Company. GSREIN
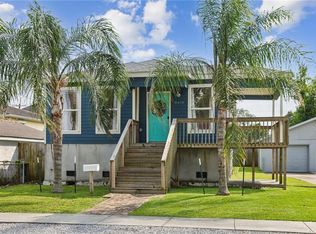
 - $229,0004 bd2 ba1.5k sqft8616 Stroelitz St, New Orleans, LA 70118For Sale
 MLS ID #2557089, Chris Smith, Keller Williams Realty New Orleans. GSREIN
 - $250,0003 bd2 ba1.3k sqft8731 Pear St, New Orleans, LA 70118For Sale
 MLS ID #2554416, Kristie Yancey, REVE, REALTORS. GSREIN
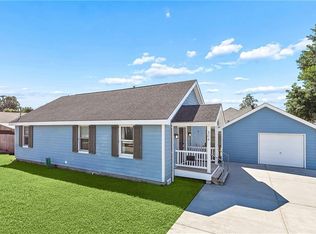
 - $299,0003 bd2 ba1.2k sqft304 V F West Blvd, Harahan, LA 70123For Sale
 MLS ID #2581670, Laci Springer, Krewe Realty Group, LLC. GSREIN
 - $369,0003 bd2 ba1.9k sqft1901 Eagle St, New Orleans, LA 70118For SaleMLS ID #2576111, Kay Randels, Compass Uptown. GSREIN
- $289,0003 bd2 ba1k sqft1205 Waltham St, Metairie, LA 70001For SaleMLS ID #2577285, Tony Bertucci, NOLA Living Realty. GSREIN
- $286,0003 bd2 ba1.6k sqft3125 Panama St, Kenner, LA 70065For SaleMLS ID #2582137, CaTressa Bell, Century 21 Investment Realty. GSREIN
- $269,5003 bd2 ba1.4k sqft1813 High Ave, Metairie, LA 70001For SaleMLS ID #2574068, Erin Helwig, RE/MAX Living. GSREIN
- $330,0003 bd2 ba1.7k sqft3316 40th St, Metairie, LA 70001For SaleMLS ID #2573687, Christina King Noto, NOLA Living Realty. GSREIN
- $349,0003 bd2 ba1.8k sqft429 32nd St, New Orleans, LA 70124For SaleMLS ID #2579735, Danielle Nice, Mirambell Realty. GSREIN
- $315,0004 bd2 ba1.3k sqft532 Jefferson St, Jefferson, LA 70121For SaleMLS ID #2574894, John Davis, NOLA Living Realty. GSREIN
- $299,0002 bd2 ba1k sqft2622 Bayou Rd, New Orleans, LA 70119For SaleMLS ID #2552744, James Howell, Keller Williams Realty New Orleans. GSREIN
- $249,0003 bd3 ba1.3k sqft2430 Clara St, New Orleans, LA 70113For SaleMLS ID #2556094, Lara Schultz, REVE, REALTORS. GSREIN
- $342,0003 bd3 ba1.2k sqft2538 Cleveland Ave, New Orleans, LA 70119For SaleMLS ID #2573694, Courtney Charbonnet, Charbonnet & Co Realtors, LLC. GSREIN
- $290,0004 bd1 ba1.3k sqft10517 Sedalia St, River Ridge, LA 70123For SaleMLS ID #2575032, Lito Dominguez, Compass Westbank. GSREIN
- $300,0004 bd2 ba1.4k sqft4808 Kawanee Ave, Metairie, LA 70006For SaleMLS ID #2558454, Jenelle Duplantier, Berkshire Hathaway HomeServices Preferred, REALTOR. GSREIN
- $298,5003 bd2 ba1.1k sqft6931 Marquette St, Harahan, LA 70123For SaleMLS ID #2574366, Chip Gardner, Compass Mandeville. GSREIN
- $235,0003 bd2 ba1.3k sqft1539 Nursery Ave, Metairie, LA 70005For SaleMLS ID #2581242, Kristin Blewster, REVE, REALTORS. GSREIN
- $325,0004 bd3 ba1.6k sqft5534 Elysian Fields Ave, New Orleans, LA 70122For SaleMLS ID #2578167, Andre Cardinale, eXp Realty, LLC. GSREIN
- $399,9003 bd2 ba1.6k sqft9412 Francine Dr, River Ridge, LA 70123For SaleMLS ID #2582847, Dana MacCord, Golden Rule Realty. GSREIN
