Style meets effortless living in this stunning cottage, custom-built in 2017 and maintained in turnkey condition. From the moment you step inside, the soaring 10-foot ceilings and airy, open-concept layout create a sense of scale and sophistication. The heart of the home is a true culinary haven, featuring a large granite island wonderful for morning coffee, casual dining, stainless steel appliances, and a chic dedicated bar area that makes hosting a breeze.
The primary suite serves as a private sanctuary at the rear of the home, boasting double vanities, a spacious shower, and a vintage-inspired clawfoot tub for ultimate relaxation. Two additional large bedrooms are thoughtfully positioned with no shared walls, ensuring privacy for everyone.
Step through the hallway to an expansive rear deck and yard, an ideal spot for al fresco dining or weekend lounging. Situated on a prominent corner lot surrounded by lush trees and recent renovations, the property offers easy access to the alley and street. The exterior is punctuated by Bahama-style hurricane shutters, adding a layer of coastal charm and character.
Recent upgrades provide incredible peace of mind, including a new roof installed in 2022 and a new A/C system in 2026. Located in a vibrant Uptown neighborhood, this home puts you blocks to the iconic Carrollton Streetcar line, the eclectic shops and dining along Oak Street, and the monthly art markets at Ellis Marsalis Park. With the added benefit of being in an X flood zone, this is more than just a house—it’s a lifestyle choice for those who value comfort, character, and community. Easy living awaits!
Ask about GRANT funds via First Horizon up to 8K!!
Active
Price cut: $20K (9/25)
$369,000
1901 Eagle St, New Orleans, LA 70118
3beds
1,939sqft
Single Family Residence
Built in 2016
3,598 Square Feet Lot
$365,100 Zestimate®
$190/sqft
$-- HOA
What's special
Chic dedicated bar areaStainless steel appliancesProminent corner lotTwo additional large bedroomsDouble vanitiesSpacious showerSurrounded by lush trees
- 43 days
- 239
- 29
Zillow last checked:
Listing updated:
Listed by:
Kay Randels 504-451-8537,
Compass Uptown 504-866-2785
Source: GSREIN,MLS#: 2576111
Facts & features
Interior
Bedrooms & bathrooms
- Bedrooms: 3
- Bathrooms: 2
- Full bathrooms: 2
Primary bedroom
- Description: Flooring: Engineered Hardwood
- Level: Lower
- Dimensions: 12.10 X 18.10
Bedroom
- Description: Flooring: Engineered Hardwood
- Level: Lower
- Dimensions: 15.11 X 13.50
Bedroom
- Description: Flooring: Engineered Hardwood
- Level: Lower
- Dimensions: 13.11 X 13.50
Primary bathroom
- Description: Flooring: Tile
- Level: Lower
- Dimensions: 12.20 X 10.10
Dining room
- Description: Flooring: Engineered Hardwood
- Level: Lower
- Dimensions: 25.11 X 9.70
Kitchen
- Description: Flooring: Engineered Hardwood
- Level: Lower
- Dimensions: 9.60 X 13.90
Living room
- Description: Flooring: Engineered Hardwood
- Level: Lower
- Dimensions: 14.80 X 23.40
Heating
- Central
Cooling
- Central Air, 1 Unit
Appliances
- Included: Dryer, Dishwasher, Disposal, Oven, Range, Refrigerator, Washer
Features
- Attic, Ceiling Fan(s), Granite Counters, Pull Down Attic Stairs, Stainless Steel Appliances
- Windows: Screens
- Attic: Pull Down Stairs
- Has fireplace: No
- Fireplace features: None
Interior area
- Total structure area: 2,061
- Total interior livable area: 1,939 sqft
Property
Parking
- Total spaces: 1
- Parking features: Driveway, One Space
- Has uncovered spaces: Yes
Features
- Levels: One
- Stories: 1
- Patio & porch: Wood, Porch
- Exterior features: Fence, Porch
- Pool features: None
Lot
- Size: 3,598 Square Feet
- Dimensions: 30 x 120
- Features: City Lot, Rectangular Lot
Details
- Additional structures: Shed(s)
- Parcel number: 716302725
- Special conditions: None
Construction
Type & style
- Home type: SingleFamily
- Architectural style: Cottage
- Property subtype: Single Family Residence
Materials
- HardiPlank Type
- Foundation: Raised
- Roof: Shingle
Condition
- Excellent
- Year built: 2016
Utilities & green energy
- Sewer: Public Sewer
- Water: Public
Community & HOA
Community
- Security: Security System, Closed Circuit Camera(s), Smoke Detector(s)
HOA
- Has HOA: No
Location
- Region: New Orleans
Financial & listing details
- Price per square foot: $190/sqft
- Tax assessed value: $345,500
- Annual tax amount: $4,560
- Date on market: 9/8/2026
Estimated market value
$365,100
$347,000 - $383,000
$2,382/mo
Price history
| Date | Event | Price |
|---|---|---|
| 9/25/2026 | Price change | $369,000-5.1%$190/sqft |
Source:  GSREIN #2576111 Report a problem | ||
| 9/8/2026 | Listed for sale | $389,000-6%$201/sqft |
Source: GSREIN #2576111 Report a problem | ||
| 9/3/2025 | Listing removed | $2,500$1/sqft |
Source: Zillow Rentals Report a problem | ||
| 7/28/2025 | Listed for rent | $2,500$1/sqft |
Source: Zillow Rentals Report a problem | ||
| 2/7/2025 | Listing removed | $414,000$214/sqft |
Source: Latter and Blum #2447147 Report a problem | ||
| 1/30/2025 | Price change | $414,000-2.4%$214/sqft |
Source: GSREIN #2447147 Report a problem | ||
| 8/23/2024 | Price change | $424,000-5.6%$219/sqft |
Source: GSREIN #2447147 Report a problem | ||
| 5/29/2024 | Price change | $449,000-3.2%$232/sqft |
Source: GSREIN #2447147 Report a problem | ||
| 5/7/2024 | Listed for sale | $464,000$239/sqft |
Source: GSREIN #2447147 Report a problem | ||
| 7/6/2017 | Sold | -- |
Source: GSREIN #2093236 Report a problem | ||
| 12/21/2015 | Sold | -- |
Source: Public Record Report a problem | ||
Public tax history
| Year | Property taxes | Tax assessment |
|---|---|---|
| 2026 | $4,560 +18.5% | $34,550 -4% |
| 2025 | $3,847 -1.5% | $35,990 |
| 2024 | $3,904 +51.2% | $35,990 +43% |
| 2023 | $2,582 -23.6% | $25,160 +4.8% |
| 2022 | $3,378 -6.7% | $24,010 -4.6% |
| 2021 | $3,622 -1% | $25,160 |
| 2020 | $3,658 -17.2% | $25,160 -14% |
| 2019 | $4,419 | $29,250 |
| 2018 | $4,419 | $29,250 +1200% |
| 2017 | $4,419 -1.9% | $2,250 +108.3% |
| 2016 | $4,507 +2649.4% | $1,080 |
| 2015 | $164 | $1,080 |
| 2014 | $164 | $1,080 +9.1% |
| 2010 | -- | $990 |
| 2009 | -- | $990 |
| 2007 | -- | $990 |
Find assessor info on the county website
Monthly payment
Est. payment
Payment breakdown
Explore the cost of this home by adjusting the details. Changes won't be saved.Climate risks
Neighborhood: Leonidas
Similar homes
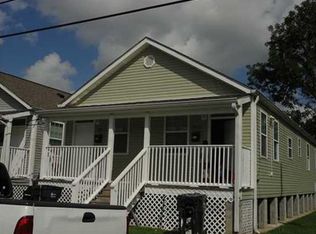
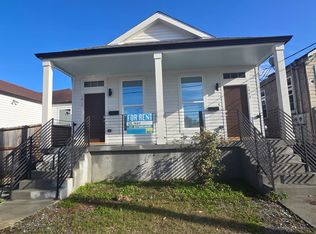
- $389,0002 bd2 ba1.2k sqft8500 Panola St, New Orleans, LA 70118For Sale
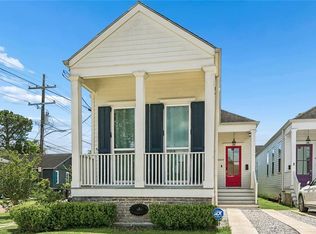
 MLS ID #2561074, Phong Le, Compass Westbank. GSREIN
- $389,9002 bd2 ba1k sqft1424 Monroe St, New Orleans, LA 70118For Sale
 MLS ID #2579455, Blair Mahaffey, Remax Crescent Collective LLC. GSREIN
- $295,0003 bd3 ba1.8k sqft9321 Forshey St, New Orleans, LA 70118For Sale
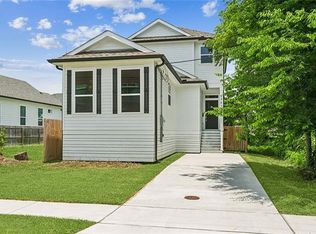 MLS ID #2581739, Andrea Tyler, AT Home Realty Group. GSREIN
- $295,0003 bd2 ba1.5k sqft9127 Fig St, New Orleans, LA 70118For Sale
 MLS ID #2556956, Cassondra Larsen, KELLER WILLIAMS REALTY 455-0100. GSREIN
- $350,0003 bd3 ba1.7k sqft839 Belleville St, New Orleans, LA 70114For SaleMLS ID #2579706, Heather Shields, Crescent City Living, LLC. GSREIN
- $304,9003 bd3 ba1.6k sqft3120 Live Oak St, New Orleans, LA 70118For Sale
 MLS ID #2026015328, Paul Sellers, Fathom Realty LA LLC. ROAM MLS
- $342,0003 bd3 ba1.2k sqft2538 Cleveland Ave, New Orleans, LA 70119For SaleMLS ID #2573694, Courtney Charbonnet, Charbonnet & Co Realtors, LLC. GSREIN
- $269,0003 bd2 ba1.6k sqft3327 Mistletoe St, New Orleans, LA 70118For SaleMLS ID #2555474, Kelly Snyder, Century 21 J. Carter & Company. GSREIN
- $319,0003 bd2 ba1.5k sqft3012 Audubon St, New Orleans, LA 70125For SaleMLS ID #2562818, Sheri Thompson, Berkshire Hathaway HomeServices Preferred, REALTOR. GSREIN
- $379,0003 bd3 ba1.8k sqft2342 Odin St, New Orleans, LA 70122For SaleMLS ID #2577469, Brittany Picolo, Keller Williams Realty New Orleans. GSREIN
- $399,9003 bd3 ba1.2k sqft3214 Milan St, New Orleans, LA 70125For SaleMLS ID #2571210, Eric Hernandez, NOLA Living Realty. GSREIN
- $369,0003 bd3 ba2k sqft4951 Lafaye St, New Orleans, LA 70122For SaleMLS ID #2564764, Allison Vencil, Compass Mandeville. GSREIN
- $369,0004 bd2 ba1.7k sqft160 W Henfer Ave, River Ridge, LA 70123For SaleMLS ID #2574843, Paul Slater, NOLA Property Advisors. GSREIN
- $375,0003 bd2 ba1.8k sqft9554 Sugar Maple Ln, Waggaman, LA 70094For SaleMLS ID #2574093, Cherrian Levy, Levy Realty Group LLC. GSREIN
- $199,9004 bd2 ba1.5k sqft9412 Palmetto St, New Orleans, LA 70118For SaleMLS ID #2576644, Karen Cantrelle, ZMD Realty. GSREIN
- $375,0004 bd2 ba1.8k sqft6208 Marigny St, New Orleans, LA 70122For SaleMLS ID #2578471, Teresa Palmer, McEnery Residential, LLC. GSREIN
- $399,0006 bd4 ba2.5k sqft9201 A B S Claiborne Ave, New Orleans, LA 70118New ConstructionMLS ID #2573446, Mary Danna, KELLER WILLIAMS REALTY 455-0100. GSREIN
- $250,0003 bd2 ba1.3k sqft8731 Pear St, New Orleans, LA 70118For SaleMLS ID #2554416, Kristie Yancey, REVE, REALTORS. GSREIN
- $335,0003 bd2 ba1.6k sqft4519 New Orleans St, New Orleans, LA 70122For SaleMLS ID #2570426, Gwen Michon, Century 21 Investment Realty. GSREIN
- $229,0004 bd2 ba1.5k sqft8616 Stroelitz St, New Orleans, LA 70118For SaleMLS ID #2557089, Chris Smith, Keller Williams Realty New Orleans. GSREIN
