Beautiful home built in 2019 offers 4 bedrooms and 2 bathrooms with a thoughtfully designed layout and abundant natural light throughout. The open-concept living, kitchen, and dining areas create a spacious and inviting atmosphere. The kitchen features custom cabinetry, marble countertops, a pantry, and an oversized island for gathering. The primary suite boasts vaulted ceilings and stylish custom barn doors, leading to a walk-in closet and spa-like bathroom with a freestanding soaking tub, large walk-in shower, and double vanities. Functional floor plan separates living spaces from the bedrooms for added privacy. Additional highlights include a dedicated laundry room, foyer with built-in organization, off-street parking, and a large backyard with a covered rear porch. Qualified buyers may be eligible for grant funds and First Horizon's Home Start Program - 100% financing with no PMI!
Active
Price cut: $4K (7/23)
$375,000
6208 Marigny St, New Orleans, LA 70122
4beds
1,841sqft
:
Get pre-qualified$2,463/mo
Single Family Residence
Built in 2019
6,018 Square Feet Lot
$371,200 Zestimate®
$204/sqft
$-- HOA
What's special
Stylish custom barn doorsOff-street parkingLarge walk-in showerMarble countertopsDouble vanitiesSpa-like bathroomFreestanding soaking tub
- 126 days |
- 799 |
- 52 |
Zillow last checked:
Listing updated:
Listed by:
Annie Palmer 504-715-7307,
McEnery Residential, LLC 504-605-4400
Source: GSREIN,MLS#: 2548964
Facts & features
Interior
Bedrooms & bathrooms
- Bedrooms: 4
- Bathrooms: 2
- Full bathrooms: 2
Primary bedroom
- Description: Flooring: Engineered Hardwood
- Level: Lower
- Dimensions: 13'7"x14'11"
Bedroom
- Description: Flooring: Engineered Hardwood
- Level: Lower
- Dimensions: 11'1"x11'3"
Bedroom
- Description: Flooring: Engineered Hardwood
- Level: Lower
- Dimensions: 13'11"x11'3"
Bedroom
- Description: Flooring: Engineered Hardwood
- Level: Lower
- Dimensions: 10'4"x10'9"
Primary bathroom
- Description: Flooring: Tile
- Level: Lower
- Dimensions: 10'8"x8'10"
Bathroom
- Description: Flooring: Tile
- Level: Lower
- Dimensions: 4'11"x11'3"
Dining room
- Description: Flooring: Engineered Hardwood
- Level: Lower
- Dimensions: 12'x11'
Foyer
- Description: Flooring: Engineered Hardwood
- Level: Lower
- Dimensions: 12'4"x6'9"
Kitchen
- Description: Flooring: Engineered Hardwood
- Level: Lower
- Dimensions: 14'x11'
Laundry
- Description: Flooring: Tile
- Level: Lower
- Dimensions: 6'7"x6'3"
Living room
- Description: Flooring: Engineered Hardwood
- Level: Lower
- Dimensions: 26'1"x14'4"
Heating
- Central
Cooling
- Central Air, 1 Unit
Appliances
- Included: Dryer, Dishwasher, Disposal, Microwave, Oven, Range, Refrigerator, Washer
Features
- Attic, Ceiling Fan(s), Pantry, Pull Down Attic Stairs, Stone Counters, Stainless Steel Appliances, Vaulted Ceiling(s)
- Attic: Pull Down Stairs
- Has fireplace: No
- Fireplace features: None
Interior area
- Total structure area: 2,125
- Total interior livable area: 1,841 sqft
Property
Parking
- Total spaces: 2
- Parking features: Driveway, Off Street, Two Spaces
- Has uncovered spaces: Yes
Features
- Levels: One
- Stories: 1
- Patio & porch: Porch
- Exterior features: Fence, Porch
Lot
- Size: 6,018 Square Feet
- Dimensions: 51 x 118
- Features: City Lot, Oversized Lot
Details
- Parcel number: 6208MARIGNYST
- Special conditions: None
Construction
Type & style
- Home type: SingleFamily
- Architectural style: Spanish
- Property subtype: Single Family Residence
Materials
- Stucco
- Foundation: Raised
- Roof: Shingle
Condition
- Excellent
- Year built: 2019
Utilities & green energy
- Sewer: Public Sewer
- Water: Public
Community & HOA
Community
- Security: Security System
HOA
- Has HOA: No
Location
- Region: New Orleans
Financial & listing details
- Price per square foot: $204/sqft
- Tax assessed value: $306,700
- Annual tax amount: $3,145
- Date on market: 3/25/2026
Estimated market value
$371,200
$353,000 - $390,000
$2,332/mo
Price history
| Date | Event | Price |
|---|---|---|
| 7/23/2026 | Price change | $375,000-1.1%$204/sqft |
Source:  GSREIN #2548964 Report a problem GSREIN #2548964 Report a problem | ||
| 7/16/2026 | Price change | $379,000-2.6%$206/sqft |
Source: GSREIN #2548964 Report a problem | ||
| 6/17/2026 | Price change | $389,000-2.5%$211/sqft |
Source: GSREIN #2548964 Report a problem | ||
| 4/21/2026 | Price change | $399,000-3.9%$217/sqft |
Source: GSREIN #2548964 Report a problem | ||
| 3/25/2026 | Listed for sale | $415,000+12.5%$225/sqft |
Source: GSREIN #2548964 Report a problem | ||
| 4/25/2019 | Sold | -- |
Source: GSREIN #2192323 Report a problem | ||
| 4/5/2019 | Pending sale | $369,000$200/sqft |
Source: Property Ink #2192323 Report a problem | ||
| 3/27/2019 | Listed for sale | $369,000$200/sqft |
Source: Property Ink #2192323 Report a problem | ||
| 3/26/2019 | Pending sale | $369,000$200/sqft |
Source: Property Ink #2192323 Report a problem | ||
| 2/22/2019 | Listed for sale | $369,000+525.4%$200/sqft |
Source: Property Ink #2192323 Report a problem | ||
| 5/18/2018 | Sold | -- |
Source: GSREIN #2152608 Report a problem | ||
| 5/3/2018 | Pending sale | $59,000-9.2%$32/sqft |
Source: Face to Face Realty, LLC #2152608 Report a problem | ||
| 4/27/2018 | Listed for sale | $65,000$35/sqft |
Source: Face to Face Realty, LLC #2152608 Report a problem | ||
| 7/16/2004 | Sold | -- |
Source: Public Record Report a problem | ||
Public tax history
| Year | Property taxes | Tax assessment |
|---|---|---|
| 2026 | $3,145 -5.1% | $30,670 -4% |
| 2025 | $3,313 -1.5% | $31,950 |
| 2024 | $3,362 -8.1% | $31,950 |
| 2023 | $3,660 | $31,950 +4.9% |
| 2022 | -- | $30,470 -4.6% |
| 2021 | $4,599 | $31,950 |
| 2020 | -- | $31,950 +1530.1% |
| 2019 | $296 | $1,960 |
| 2018 | $296 | $1,960 |
| 2017 | $296 -41% | $1,960 |
| 2016 | $502 +0.9% | $1,960 |
| 2015 | $497 | $1,960 |
| 2014 | $497 | $1,960 +45.2% |
| 2010 | -- | $1,350 |
| 2009 | -- | $1,350 |
| 2007 | -- | $1,350 -81.1% |
| 2002 | -- | $7,150 |
| 2001 | -- | $7,150 |
| 2000 | -- | $7,150 |
Find assessor info on the county website
Monthly payment
Est. payment
Payment breakdown
Explore the cost of this home by adjusting the details. Changes won't be saved.Climate risks
Neighborhood: Milneburg
Nearby schools
GreatSchools rating
- 8/10Mary McLeod Bethune Elementary School of Literature & TechnologyGrades: PK-8Distance: 2.1 mi
- NABenjamin Franklin High SchoolGrades: 9-12Distance: 0.4 mi
- 7/10Benjamin Franklin Elementary Math And ScienceGrades: PK-8Distance: 7.6 mi
- $161,6001 bd1 ba-- sqft6204 Marigny St, New Orleans, LA 70122Off Market

- $182,6002 bd2 ba1.1k sqft6202 Marigny St, New Orleans, LA 70122Off Market
- $--3 bd2 ba1.3k sqft6212 Marigny St, New Orleans, LA 70122Sold

- $314,6003 bd2 ba1.6k sqft6216 Marigny St, New Orleans, LA 70122Off Market

- $215,4003 bd2 ba1.5k sqft6205 Marigny St, New Orleans, LA 70122Off Market
- $42,1006,018 Square Feet6220 Marigny St, New Orleans, LA 70122Off Market
- $376,4003 bd2 ba1.7k sqft2249 Allen Toussaint Blvd, New Orleans, LA 70122Off Market
- $184,5003 bd2 ba1.3k sqft6215 Marigny St, New Orleans, LA 70122Off Market
A local agent can set up tours, give advice and negotiate with sellers.
A local lender can help you make sure your offer is ready when you are.
Similar homes
- $359,0003 bd2 ba1.6k sqft6125 Eads St, New Orleans, LA 70122For Sale

 MLS ID #2564356, Lane Washburn, REVE, REALTORS. GSREIN
 - $335,0004 bd3 ba1.6k sqft5534 Elysian Fields Ave, New Orleans, LA 70122For Sale
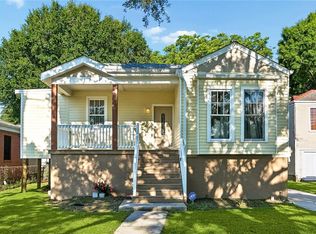 MLS ID #2556004, Andre Cardinale, eXp Realty, LLC. GSREIN
 - $374,0004 bd3 ba1.9k sqft4402 Saint Anthony Ave, New Orleans, LA 70122New Construction
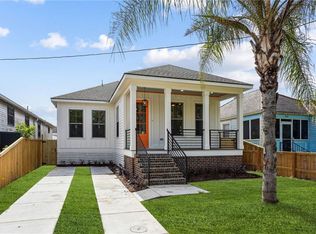 MLS ID #2566435, Jeremy Reneau, LPT Realty, LLC.. GSREIN
 - $329,0003 bd2 ba1.5k sqft2420 Dreux Ave, New Orleans, LA 70122For Sale
 MLS ID #2563077, Kokoa Brumfield, Key Turner Realty LLC. GSREIN
 - $422,5004 bd4 ba2.1k sqft2482 Jasmine St, New Orleans, LA 70122For SaleMLS ID #2552740, Susan Sawyer, Revolution Realty. GSREIN
- $449,0004 bd3 ba1.9k sqft5216 Paris Ave, New Orleans, LA 70122For SaleMLS ID #2557721, Kelli Wright, Compass Uptown. GSREIN
- $439,0003 bd3 ba2k sqft5306 Wildair Dr, New Orleans, LA 70122For SaleMLS ID #2543901, Sheri Thompson, Berkshire Hathaway HomeServices Preferred, REALTOR. GSREIN
- $485,0005 bd4 ba2.2k sqft2220 Pressburg St, New Orleans, LA 70122For SaleMLS ID #2518370, Nina Gensler, Compass Uptown. GSREIN
- $325,0003 bd2 ba1.4k sqft1353 Sere St, New Orleans, LA 70122For SaleMLS ID #2552778, Louis Williams, Keller Williams Realty Services. GSREIN
- $499,0003 bd3 ba2.2k sqft1908 Wildair Dr, New Orleans, LA 70122For SaleMLS ID #2550262, Spencer Rossie, Century 21 J. Carter & Company. GSREIN
- $325,0004 bd3 ba1.6k sqft2644 Gladiolus St, New Orleans, LA 70122For SaleMLS ID #2554642, John McCann, KELLER WILLIAMS REALTY 455-0100. GSREIN
- $437,4993 bd3 ba1.8k sqft6100 Duplessis St, New Orleans, LA 70122New ConstructionMLS ID #2553893, Betsy Birdsong, eXp Realty, LLC. GSREIN
- $370,0003 bd3 ba1.9k sqft2536 Saint Ann St, New Orleans, LA 70119For SaleMLS ID #2498531, Tracy Ball, REVE, REALTORS. GSREIN
- $445,0003 bd4 ba2.2k sqft5114 Eastern St, New Orleans, LA 70122New ConstructionMLS ID #2566586, Kara Breithaupt, Snap Realty. GSREIN
- $332,5003 bd2 ba1.8k sqft124 Portage Pl, New Orleans, LA 70119For SaleMLS ID #2563130, Tony Bertucci, NOLA Living Realty. GSREIN
- $357,5003 bd3 ba1.7k sqft839 Belleville St, New Orleans, LA 70114For SaleMLS ID #2548092, Heather Shields, Crescent City Living, LLC. GSREIN
- $345,0003 bd3 ba1.8k sqft1714 Gov Nicholls St, New Orleans, LA 70116For SaleMLS ID #2562739, Chris Smith, Keller Williams Realty New Orleans. GSREIN
- $375,0004 bd2 ba2k sqft2504 Campagna Dr, Chalmette, LA 70043For SaleMLS ID #2561645, Stephen Ford, Burk Brokerage, LLC. GSREIN
- $359,0003 bd3 ba1.6k sqft515 Homer St, New Orleans, LA 70114For SaleMLS ID #2542219, Rachael Kansas, REMAX N.O. Properties. GSREIN
- $370,0004 bd3 ba2.2k sqft1925 Mehle St, Arabi, LA 70032For SaleMLS ID #2546608, Leila Perez, Leila Perez Realty. GSREIN
