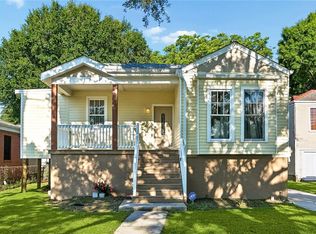
Welcome to this beautifully finished newer construction home in New Orleans! This inviting property offers great curb appeal with a bright exterior, brick accents, and a welcoming front entry.
Inside, the open living area features wood look flooring, crown molding, and plenty of natural light. A tray ceiling with wood detail and a ceiling fan adds style and character. The space flows easily into the dining area and kitchen, making it great for daily living and gatherings.
The kitchen stands out with white cabinets, stone countertops, a large island with seating, stainless steel appliances, and a subway tile backsplash. There is plenty of storage and workspace for cooking and entertaining.
The primary suite includes matching flooring, tray ceiling detail, and a private bath with two sinks, a soaking tub, and a glass shower. The additional bedrooms are well sized with good light and clean finishes.
The backyard is fenced with green space and a covered porch for relaxing or hosting. A storage shed adds extra space.
Move or rent in ready with modern finishes. Schedule your private showing today!
Active
Price increase: $10K (4/26)
$340,000
1353 Sere St, New Orleans, LA 70122
3beds
1,447sqft
Single Family Residence
Built in 2022
3,449 Square Feet Lot
$333,000 Zestimate®
$235/sqft
$-- HOA
What's special
- 88 days |
- 66 |
- 7 |
Zillow last checked:
Listing updated:
Listed by:
Louis Williams 985-237-0712,
Keller Williams Realty Services 985-727-7000,
Gregg Polit 702-813-4204,
Keller Williams Realty Services
Source: GSREIN,MLS#: 2552778
Facts & features
Interior
Bedrooms & bathrooms
- Bedrooms: 3
- Bathrooms: 2
- Full bathrooms: 2
Primary bedroom
- Level: Lower
- Dimensions: 12.10 X 16.90
Bedroom
- Level: Lower
- Dimensions: 10.10 X 11.80
Bedroom
- Level: Lower
- Dimensions: 10.10 X 12.6
Primary bathroom
- Level: Lower
- Dimensions: 10.10x10.10
Bathroom
- Level: Lower
- Dimensions: 7.5x4.11
Other
- Level: Lower
- Dimensions: 10.10x5.7
Dining room
- Level: Lower
- Dimensions: 9.4x10.10
Kitchen
- Level: Lower
- Dimensions: 12.10 X 17.30
Laundry
- Level: Lower
- Dimensions: 5.7x5.10
Living room
- Level: Lower
- Dimensions: 12.10 X 34.60
Heating
- Central
Cooling
- Central Air
Appliances
- Included: Dishwasher, Oven, Range, Refrigerator
Features
- Ceiling Fan(s), Carbon Monoxide Detector, Stone Counters, Stainless Steel Appliances
- Has fireplace: No
- Fireplace features: None
Interior area
- Total structure area: 1,447
- Total interior livable area: 1,447 sqft
Property
Parking
- Total spaces: 2
- Parking features: Driveway, Off Street, Two Spaces
- Has uncovered spaces: Yes
Features
- Levels: One
- Stories: 1
- Patio & porch: Other
- Exterior features: Fence
- Pool features: None
Lot
- Size: 3,449 Square Feet
- Dimensions: 31 x 116
- Features: City Lot, Rectangular Lot
Details
- Additional structures: Other
- Parcel number: 37W413204
- Special conditions: None
Construction
Type & style
- Home type: SingleFamily
- Architectural style: Traditional
- Property subtype: Single Family Residence
Materials
- Wood Siding
- Foundation: Slab
- Roof: Shingle
Condition
- Excellent
- Year built: 2022
Utilities & green energy
- Sewer: Public Sewer
- Water: Public
Green energy
- Energy efficient items: Lighting, Windows
Community & HOA
HOA
- Has HOA: No
Location
- Region: New Orleans
Financial & listing details
- Price per square foot: $235/sqft
- Tax assessed value: $288,800
- Annual tax amount: $3,360
- Date on market: 4/25/2026
Estimated market value
$333,000
$316,000 - $350,000
$2,156/mo
Price history
| Date | Event | Price |
|---|---|---|
| 4/26/2026 | Price change | $340,000+3%$235/sqft |
Source:  GSREIN #2552778 Report a problem GSREIN #2552778 Report a problem | ||
| 3/25/2026 | Price change | $330,000+8.2%$228/sqft |
Source: Owner Report a problem | ||
| 3/12/2026 | Listed for sale | $305,000+3.4%$211/sqft |
Source: Owner Report a problem | ||
| 4/18/2022 | Sold | -- |
Source: GSREIN #2335191 Report a problem | ||
| 3/15/2022 | Pending sale | $295,000$204/sqft |
Source: GSREIN #2335191 Report a problem | ||
| 3/3/2022 | Listed for sale | $295,000$204/sqft |
Source: GSREIN #2335191 Report a problem | ||
| 11/9/2009 | Sold | -- |
Source: Public Record Report a problem | ||
Public tax history
| Year | Property taxes | Tax assessment |
|---|---|---|
| 2026 | $3,360 -4.5% | $28,880 -4% |
| 2025 | $3,518 -1.5% | $30,080 |
| 2024 | $3,571 -14.6% | $30,080 +4.8% |
| 2023 | $4,182 +2053.7% | $28,700 +1979.7% |
| 2022 | $194 -2.3% | $1,380 |
| 2021 | $199 -1% | $1,380 |
| 2020 | $201 +54.4% | $1,380 +60.5% |
| 2019 | $130 | $860 |
| 2018 | $130 | $860 |
| 2017 | $130 -1.9% | $860 |
| 2016 | $133 +1.5% | $860 |
| 2015 | $131 | $860 |
| 2014 | $131 | $860 +30.3% |
| 2010 | -- | $660 |
| 2009 | -- | $660 -32.7% |
| 2007 | -- | $980 |
Find assessor info on the county website
Monthly payment
Est. payment
Payment breakdown
Explore the cost of this home by adjusting the details. Changes won't be saved.Climate risks
Neighborhood: St. Bernard Area
Nearby schools
GreatSchools rating
- 8/10Mary McLeod Bethune Elementary School of Literature & TechnologyGrades: PK-8Distance: 1.5 mi
- 1/10Travis Hill SchoolGrades: 3-12Distance: 0.3 mi
- 7/10Benjamin Franklin Elementary Math And ScienceGrades: PK-8Distance: 5.3 mi
- $266,300-- bd-- ba-- sqft1351 Sere St, New Orleans, LA 70122Off Market
- $27,6003,450 Square Feet1355 Sere St, New Orleans, LA 70122Off Market
- $258,7003 bd2 ba1.4k sqft1349 Sere St, New Orleans, LA 70122Off Market

- $149,4003 bd2 ba1k sqft1367 Sere St, New Orleans, LA 70122Off Market
- $203,5005 bd3 ba1.9k sqft3617 Alfred St, New Orleans, LA 70122Off Market
- $--2 bd1 ba700 sqft3617 Alfred St #3617, New Orleans, LA 70122Off Market
- $135,6002 bd2 ba1k sqft1347 Sere St, New Orleans, LA 70122Off Market
- $158,6004 bd2 ba1.5k sqft1371 Sere St, New Orleans, LA 70122Off Market
A local agent can set up tours, give advice and negotiate with sellers.
Similar homes
- $305,0003 bd2 ba1.5k sqft1381 Harrison Ave, New Orleans, LA 70122For Sale

 MLS ID #2550965, Shaun McCarthy, McCarthy Group REALTORS. GSREIN
 - $329,0003 bd2 ba1.5k sqft2420 Dreux Ave, New Orleans, LA 70122For Sale
 MLS ID #2563077, Kokoa Brumfield, Key Turner Realty LLC. GSREIN
 - $359,0003 bd2 ba1.6k sqft6125 Eads St, New Orleans, LA 70122For Sale
 MLS ID #2564356, Lane Washburn, REVE, REALTORS. GSREIN
 - $335,0004 bd3 ba1.6k sqft5534 Elysian Fields Ave, New Orleans, LA 70122For Sale
 MLS ID #2556004, Andre Cardinale, eXp Realty, LLC. GSREIN
 - $339,9003 bd4 ba1.7k sqft3608 N Derbigny St, New Orleans, LA 70117For SaleMLS ID #2564970, Trey Miley, 1 Percent Lists Legacy. GSREIN
- $269,0003 bd2 ba1.3k sqft2718 Frankfort St, New Orleans, LA 70122For SaleMLS ID #2567191, Barbara Crenshaw, Watermark Realty, LLC. GSREIN
- $269,9003 bd2 ba1.3k sqft2067 Lafreniere St, New Orleans, LA 70122For SaleMLS ID #2538799, Jasmine Jones, FQR Realtors. GSREIN
- $340,0003 bd3 ba1.6k sqft3907 General Taylor St, New Orleans, LA 70125For SaleMLS ID #2555240, Alex DeRojas, Century 21 J. Carter & Company. GSREIN
- $329,0003 bd2 ba1.5k sqft3012 Audubon St, New Orleans, LA 70125For SaleMLS ID #2562818, Sheri Thompson, Berkshire Hathaway HomeServices Preferred, REALTOR. GSREIN
- $279,5003 bd2 ba1.5k sqft2323 Mendez St, New Orleans, LA 70122For SaleMLS ID #2545650, Charles Baker, Baker Cowan Realty. GSREIN
- $325,0004 bd3 ba1.6k sqft2644 Gladiolus St, New Orleans, LA 70122For SaleMLS ID #2554642, John McCann, KELLER WILLIAMS REALTY 455-0100. GSREIN
- $379,0004 bd2 ba1.8k sqft6208 Marigny St, New Orleans, LA 70122For SaleMLS ID #2548964, Annie Palmer, McEnery Residential, LLC. GSREIN
- $345,0003 bd3 ba1.8k sqft1714 Gov Nicholls St, New Orleans, LA 70116For SaleMLS ID #2562739, Chris Smith, Keller Williams Realty New Orleans. GSREIN
- $335,0003 bd2 ba1.4k sqft8713 Cohn St, New Orleans, LA 70118For SaleMLS ID #2559105, Lazaro Suarez, REVE, REALTORS. GSREIN
- $357,5003 bd3 ba1.7k sqft839 Belleville St, New Orleans, LA 70114For SaleMLS ID #2548092, Heather Shields, Crescent City Living, LLC. GSREIN
- $349,9004 bd3 ba1.6k sqft1720 Lapeyrouse St, New Orleans, LA 70116For SaleMLS ID #2461867, Tiffany Riddle, TCK Realty LLC. GSREIN
- $315,0003 bd2 ba1.5k sqft9127 Fig St, New Orleans, LA 70118For SaleMLS ID #2556956, Cassondra Larsen, KELLER WILLIAMS REALTY 455-0100. GSREIN
- $315,0002 bd2 ba1k sqft2016 Governor Nicholls St, New Orleans, LA 70116For SaleMLS ID #2545610, Sissy Blewster, REVE, REALTORS. GSREIN
- $299,0002 bd2 ba1k sqft2622 Bayou Rd, New Orleans, LA 70119For SaleMLS ID #2552744, James Howell, Keller Williams Realty New Orleans. GSREIN
- $370,0003 bd3 ba1.9k sqft2536 Saint Ann St, New Orleans, LA 70119For SaleMLS ID #2498531, Tracy Ball, REVE, REALTORS. GSREIN
