Stop everything! This darling few years young home nestled in enchanting historic Algiers Point is available, and could be yours. The inviting yellow door and precious porch create a sweet first impression. The living room features high tray ceilings which elevate the space, large windows to fill the rooms with natural light, and opens into the kitchen. The layout of this home is PHENOMENAL and the kitchen is a SHOWSTOPPER- it's what you would expect to find in a luxury property- marble countertops, gas range/oven, stainless appliances, and SO MUCH CABINETRY. Do you enjoy casual dining? Counter stools at the island offer the perfect place for relaxed meals. Don't fret if you need a space for more formal hosting- there is space for a dining table too! A wide side hall offers fabulous wall space to display your art, and hang plants- there's even more sunlight gracing this area. Two bedrooms off to the side give separation and privacy from the glorious primary suite. Speaking of which, the primary will leave you oohing and aahing! Bring all your bedroom furniture- the primary is expansive with a walk-in closet that makes it clear you have room for another pair of shoes and your costumes. The ensuite bath is magazine-worthy with posh finishings, a soaking tub, and a free-standing shower. Step out back to the sizable backyard (fully fenced) and start planning how to personalize to suit your lifestyle! There's, even more, to love here: Ample storage space, Off-street parking, X flood zone with assumable flood insurance, and it's under termite contract. Walk to all this idyllic neighborhood has to offer, enjoy the festive bridge lights, and catch the fireworks over the river! This one is for those savvy buyers who are ready to become a homeowner and want move-in ready, budget friendly, affordable insurance living without compromising style and space. This house is what dreams are made of...at least what your Pinterest board is made of- take the house tour today!
Active
Price cut: $2.5K (6/17)
$357,500
839 Belleville St, New Orleans, LA 70114
3beds
1,719sqft
:
Get pre-qualified$2,371/mo
Single Family Residence
Built in 2020
3,841 Square Feet Lot
$352,500 Zestimate®
$208/sqft
$-- HOA
What's special
Stainless appliancesPrecious porchInviting yellow door
- 131 days |
- 355 |
- 22 |
Zillow last checked:
Listing updated:
Listed by:
Heather Shields 504-450-9672,
Crescent City Living, LLC 504-327-5303,
Leslie Heindel 504-975-4252,
Crescent City Living, LLC
Source: GSREIN,MLS#: 2548092
Facts & features
Interior
Bedrooms & bathrooms
- Bedrooms: 3
- Bathrooms: 3
- Full bathrooms: 2
- 1/2 bathrooms: 1
Primary bedroom
- Description: Flooring: Engineered Hardwood
- Level: Lower
- Dimensions: 17.1 x 13.6
Bedroom
- Description: Flooring: Engineered Hardwood
- Level: Lower
- Dimensions: 11.5 x 11.4
Bedroom
- Description: Flooring: Engineered Hardwood
- Level: Lower
- Dimensions: 11.5 x 11.4
Primary bathroom
- Description: Flooring: Marble
- Level: Lower
- Dimensions: 10.3 x 9
Bathroom
- Description: Flooring: Tile
- Level: Lower
- Dimensions: 8 x 5
Kitchen
- Description: Flooring: Engineered Hardwood
- Level: Lower
- Dimensions: 11.2 x 16.7
Living room
- Description: Flooring: Engineered Hardwood
- Level: Lower
- Dimensions: 20.7 x 15.8
Heating
- Central
Cooling
- Central Air
Appliances
- Included: Dryer, Dishwasher, Disposal, Oven, Range, Refrigerator, Washer
- Laundry: Washer Hookup, Dryer Hookup
Features
- Attic, Tray Ceiling(s), Ceiling Fan(s), Carbon Monoxide Detector, Pull Down Attic Stairs, Stone Counters, Stainless Steel Appliances
- Attic: Pull Down Stairs
- Has fireplace: No
- Fireplace features: None
Interior area
- Total structure area: 1,822
- Total interior livable area: 1,719 sqft
Video & virtual tour
Property
Parking
- Parking features: Driveway, Off Street
- Has uncovered spaces: Yes
Features
- Levels: One
- Stories: 1
- Patio & porch: None
- Exterior features: Fence
- Pool features: None
Lot
- Size: 3,841 Square Feet
- Dimensions: 32 x 120
- Features: Corner Lot, City Lot, Rectangular Lot
Details
- Parcel number: 513204210
- Special conditions: None
Construction
Type & style
- Home type: SingleFamily
- Architectural style: Cottage
- Property subtype: Single Family Residence
Materials
- HardiPlank Type
- Foundation: Raised
- Roof: Shingle
Condition
- Excellent
- Year built: 2020
Utilities & green energy
- Sewer: Public Sewer
- Water: Public
Community & HOA
Community
- Security: Closed Circuit Camera(s), Smoke Detector(s)
HOA
- Has HOA: No
Location
- Region: New Orleans
Financial & listing details
- Price per square foot: $208/sqft
- Tax assessed value: $265,700
- Annual tax amount: $2,604
- Date on market: 3/18/2026
Estimated market value
$352,500
$335,000 - $370,000
$2,363/mo
Price history
| Date | Event | Price |
|---|---|---|
| 6/17/2026 | Price change | $357,500-0.7%$208/sqft |
Source:  GSREIN #2548092 Report a problem GSREIN #2548092 Report a problem | ||
| 3/18/2026 | Listed for sale | $360,000$209/sqft |
Source: GSREIN #2548092 Report a problem | ||
| 1/1/2026 | Listing removed | $360,000$209/sqft |
Source: GSREIN #2523888 Report a problem | ||
| 11/12/2025 | Price change | $360,000-4%$209/sqft |
Source: GSREIN #2523888 Report a problem | ||
| 10/1/2025 | Listed for sale | $375,000+0%$218/sqft |
Source: GSREIN #2523888 Report a problem | ||
| 10/1/2025 | Listing removed | $374,900$218/sqft |
Source: GSREIN #2480714 Report a problem | ||
| 5/8/2025 | Price change | $374,900-0.7%$218/sqft |
Source: GSREIN #2480714 Report a problem | ||
| 3/19/2025 | Price change | $377,700-1.3%$220/sqft |
Source: GSREIN #2480714 Report a problem | ||
| 12/30/2024 | Listed for sale | $382,700$223/sqft |
Source: GSREIN #2480714 Report a problem | ||
| 5/19/2021 | Sold | -- |
Source: GSREIN #2283188 Report a problem | ||
| 2/4/2019 | Sold | -- |
Source: GSREIN #2180471 Report a problem | ||
| 6/8/2017 | Sold | -- |
Source: Public Record Report a problem | ||
Public tax history
| Year | Property taxes | Tax assessment |
|---|---|---|
| 2026 | $2,604 -5.3% | $26,570 -4% |
| 2025 | $2,750 -1.4% | $27,680 |
| 2024 | $2,791 -14.8% | $27,680 -7.5% |
| 2023 | $3,275 -19% | $29,910 +4.8% |
| 2022 | $4,045 -10.6% | $28,530 -8.6% |
| 2021 | $4,525 +1243.3% | $31,200 +1256.5% |
| 2020 | $337 +15.9% | $2,300 +19.8% |
| 2019 | $291 | $1,920 |
| 2018 | $291 | $1,920 |
| 2017 | $291 -1.9% | $1,920 |
| 2016 | $296 +5.9% | $1,920 |
| 2015 | $280 | $1,920 |
| 2014 | $280 | $1,920 |
Find assessor info on the county website
Monthly payment
Est. payment
Payment breakdown
Explore the cost of this home by adjusting the details. Changes won't be saved.Climate risks
Neighborhood: McDonogh
Nearby schools
GreatSchools rating
- 8/10Mary McLeod Bethune Elementary School of Literature & TechnologyGrades: PK-8Distance: 3.2 mi
- NAWarren Easton Senior High SchoolGrades: 9-12Distance: 2.9 mi
- 7/10Benjamin Franklin Elementary Math And ScienceGrades: PK-8Distance: 4.3 mi
- $224,2004 bd2 ba1.7k sqft831 Belleville St, New Orleans, LA 70114Off Market
- $23,0003,840 Square Feet835 Belleville St, New Orleans, LA 70114Off Market
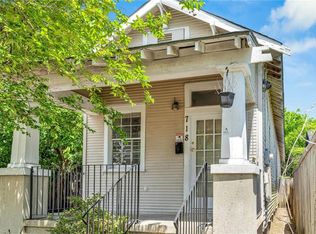
- $--3 bd2 ba1.1k sqft718 Homer St, New Orleans, LA 70114Sold
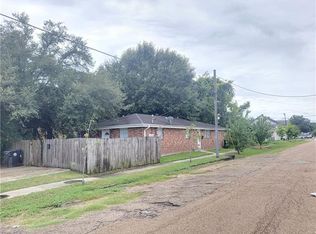
- $178,7002 bd1 ba700 sqft903 Belleville St, New Orleans, LA 70114Off Market
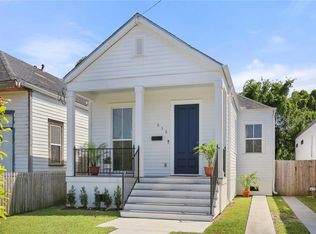
- $127,5004 bd2 ba1.3k sqft827 Belleville St, New Orleans, LA 70114Off Market
- $16,3002,322 Square Feet716 Homer St, New Orleans, LA 70114Off Market
- $273,6003 bd2 ba1.3k sqft825 Belleville St, New Orleans, LA 70114Off Market
- $--1 bd1 ba-- sqft832 Belleville St, New Orleans, LA 70114Off Market
A local agent can set up tours, give advice and negotiate with sellers.
Similar homes
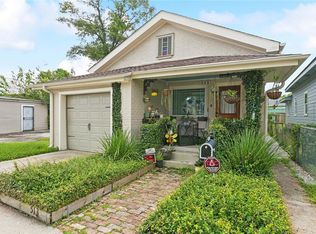
- $359,0003 bd3 ba1.6k sqft515 Homer St, New Orleans, LA 70114For Sale
 MLS ID #2542219, Rachael Kansas, REMAX N.O. Properties. GSREIN
 - $370,0004 bd3 ba2k sqft513 Newton St, New Orleans, LA 70114For Sale
 MLS ID #2513911, Christy Murphy, Homesmart Realty South. GSREIN
 - $410,0003 bd2 ba2.3k sqft926 Brooklyn St, New Orleans, LA 70114For Sale
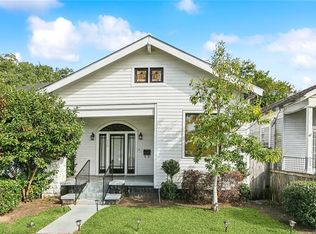 MLS ID #2558211, Brittany Auzenne, Compass Uptown. GSREIN
 - $345,0003 bd3 ba1.8k sqft1714 Gov Nicholls St, New Orleans, LA 70116For Sale
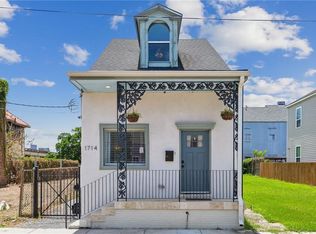 MLS ID #2562739, Chris Smith, Keller Williams Realty New Orleans. GSREIN
 - $339,9003 bd4 ba1.7k sqft3608 N Derbigny St, New Orleans, LA 70117For SaleMLS ID #2564970, Trey Miley, 1 Percent Lists Legacy. GSREIN
- $370,0003 bd3 ba1.9k sqft2536 Saint Ann St, New Orleans, LA 70119For SaleMLS ID #2498531, Tracy Ball, REVE, REALTORS. GSREIN
- $360,0003 bd2 ba1.6k sqft3717 Willow St, New Orleans, LA 70115For SaleMLS ID #2546677, Zachary Russell, REVE, REALTORS. GSREIN
- $359,0003 bd2 ba1.5k sqft816 Monroe St, Gretna, LA 70053For SaleMLS ID #2490900, Renee Ferrera, KELLER WILLIAMS REALTY 455-0100. GSREIN
- $359,0003 bd2 ba1.6k sqft6125 Eads St, New Orleans, LA 70122For SaleMLS ID #2564356, Lane Washburn, REVE, REALTORS. GSREIN
- $349,9004 bd3 ba1.6k sqft1720 Lapeyrouse St, New Orleans, LA 70116For SaleMLS ID #2461867, Tiffany Riddle, TCK Realty LLC. GSREIN
- $340,0003 bd2 ba1.4k sqft1353 Sere St, New Orleans, LA 70122For SaleMLS ID #2552778, Louis Williams, Keller Williams Realty Services. GSREIN
- $339,0003 bd3 ba1.8k sqft1515 Schnell Dr, Arabi, LA 70032For SaleMLS ID #2546990, Katie Witry, Witry Collective, L.L.C.. GSREIN
- $399,0002 bd2 ba1.4k sqft1026 France St, New Orleans, LA 70117For SaleMLS ID #2558731, Tangie Stephens, KELLER WILLIAMS REALTY 455-0100. GSREIN
- $329,0003 bd2 ba1.5k sqft3012 Audubon St, New Orleans, LA 70125For SaleMLS ID #2562818, Sheri Thompson, Berkshire Hathaway HomeServices Preferred, REALTOR. GSREIN
- $307,0002 bd3 ba1.2k sqft2112 France St, New Orleans, LA 70117For SaleMLS ID #2567628, Patrick Knudsen, Keller Williams Realty New Orleans. GSREIN
- $230,0003 bd2 ba1.4k sqft1101 Casa Calvo St, New Orleans, LA 70114For SaleMLS ID #2548887, Michael Verderosa, Historic 504 Properties. GSREIN
- $369,0003 bd2 ba1.1k sqft528 S Rocheblave St, New Orleans, LA 70119For SaleMLS ID #2515880, Chris Smith, Keller Williams Realty New Orleans. GSREIN
- $375,0004 bd2 ba1.8k sqft6208 Marigny St, New Orleans, LA 70122For SaleMLS ID #2548964, Annie Palmer, McEnery Residential, LLC. GSREIN
- $329,0003 bd3 ba1.8k sqft9012 Hickory St, New Orleans, LA 70118For SaleMLS ID #2551217, Alyson McStay, The W Group Real Estate LLC. GSREIN
- $425,0003 bd3 ba1.5k sqft2727 Marais St, New Orleans, LA 70117For SaleMLS ID #2542124, Michael Baker, Realty Resources, Inc.. GSREIN
