Full of New Orleans charm and flair, this meticulously renovated century-old Camelback is just steps from historic Algiers Point and a short stroll to the levee! Renovated in 2021, this 4-bedroom, 3-bath home features a flexible floor plan with 2 bedrooms down and 2 up. The spacious primary suite boasts an en-suite bath with a clawfoot tub and marble flooring, while the downstairs guest bedroom is serviced by a beautifully updated hallway bath. Upstairs includes two additional bedrooms, a cozy sitting area, and a Jack-and-Jill style bathroom—perfect for guests or a home office. The kitchen is a showstopper with quartz countertops, stainless steel appliances, and reclaimed accents. Nice-sized rear yard offers room to relax or entertain in true New Orleans style.
Active
$370,000
513 Newton St, New Orleans, LA 70114
4beds
2,044sqft
Single Family Residence
Built in 1921
4,096 Square Feet Lot
$-- Zestimate®
$181/sqft
$-- HOA
What's special
Nice-sized rear yardFlexible floor planStainless steel appliancesQuartz countertopsJack-and-jill style bathroomBeautifully updated hallway bathSpacious primary suite
- 450 days
- 180
- 37
Zillow last checked:
Listing updated:
Listed by:
Christy Murphy 985-705-4263,
Homesmart Realty South 504-908-7653
Source: GSREIN,MLS#: 2513911
Facts & features
Interior
Bedrooms & bathrooms
- Bedrooms: 4
- Bathrooms: 3
- Full bathrooms: 3
Primary bedroom
- Description: Flooring: Wood
- Level: First
- Dimensions: 16 x 12.5
Bedroom
- Description: Flooring: Wood
- Level: First
- Dimensions: 12 x 12
Bedroom
- Description: Flooring: Wood
- Level: Second
- Dimensions: 19.10 x 12
Bedroom
- Description: Flooring: Wood
- Level: Second
- Dimensions: 19.3 X 12
Den
- Description: Flooring: Wood
- Level: First
- Dimensions: 16 x 12
Dining room
- Description: Flooring: Wood
- Level: First
- Dimensions: 16 x 12
Heating
- Central, Multiple Heating Units
Cooling
- Central Air, 2 Units
Appliances
- Included: Dishwasher, Oven, Range, Refrigerator
- Laundry: Washer Hookup, Dryer Hookup
Features
- Attic, Ceiling Fan(s), Stone Counters
- Has fireplace: No
- Fireplace features: None
Interior area
- Total structure area: 2,578
- Total interior livable area: 2,044 sqft
Property
Parking
- Total spaces: 1
- Parking features: Garage, One Space, Garage Door Opener
- Has garage: Yes
Features
- Levels: Two
- Stories: 2
- Patio & porch: Covered, Porch
- Exterior features: Fence, Porch
Lot
- Size: 4,096 Square Feet
- Dimensions: 32 x 128
- Features: City Lot, Rectangular Lot
Details
- Parcel number: 513207804
- Special conditions: None
Construction
Type & style
- Home type: SingleFamily
- Architectural style: Camelback
- Property subtype: Single Family Residence
Materials
- Brick, HardiPlank Type
- Foundation: Raised
- Roof: Shingle
Condition
- Excellent
- Year built: 1921
Utilities & green energy
- Sewer: Public Sewer
- Water: Public
Community & HOA
Community
- Security: Security System, Smoke Detector(s)
HOA
- Has HOA: No
- HOA name: N
Location
- Region: New Orleans
Financial & listing details
- Price per square foot: $181/sqft
- Tax assessed value: $393,500
- Annual tax amount: $4,291
- Date on market: 7/28/2025
Estimated market value
Not available
Estimated sales range
Not available
Not available
Price history
| Date | Event | Price |
|---|---|---|
| 6/15/2026 | Price change | $370,000-7.5%$181/sqft |
Source:  GSREIN #2513911 Report a problem GSREIN #2513911 Report a problem | ||
| 5/7/2026 | Price change | $399,999-5.9%$196/sqft |
Source: GSREIN #2513911 Report a problem | ||
| 12/7/2025 | Price change | $425,000-7.6%$208/sqft |
Source: GSREIN #2513911 Report a problem | ||
| 7/29/2025 | Listed for sale | $460,000+2.6%$225/sqft |
Source: GSREIN #2513911 Report a problem | ||
| 5/13/2022 | Sold | -- |
Source: GSREIN #2320107 Report a problem | ||
| 4/20/2022 | Pending sale | $448,500$219/sqft |
Source: GSREIN #2320107 Report a problem | ||
| 1/27/2022 | Price change | $448,500-0.2%$219/sqft |
Source: GSREIN #2320107 Report a problem | ||
| 11/25/2021 | Listed for sale | $449,500$220/sqft |
Source: GSREIN #2320107 Report a problem | ||
| 5/3/2005 | Sold | -- |
Source: Public Record Report a problem | ||
Public tax history
| Year | Property taxes | Tax assessment |
|---|---|---|
| 2026 | $4,291 | $39,350 |
| 2025 | $4,291 -1.5% | $39,350 |
| 2024 | $4,355 +168.9% | $39,350 +244.6% |
| 2023 | $1,619 +4.4% | $11,420 +4.4% |
| 2022 | $1,551 -6.3% | $10,940 -4.2% |
| 2021 | $1,656 -1% | $11,420 |
| 2020 | $1,673 +2.2% | $11,420 +5.6% |
| 2019 | $1,636 | $10,810 |
| 2018 | $1,636 | $10,810 |
| 2017 | $1,636 -1.9% | $10,810 +11% |
| 2016 | $1,669 +17.6% | $9,740 |
| 2015 | $1,419 | $9,740 |
| 2014 | $1,419 -2.6% | $9,740 +14.6% |
| 2013 | $1,457 | $8,500 |
| 2012 | -- | $8,500 |
| 2011 | -- | $8,500 +112.5% |
| 2002 | -- | $4,000 |
Find assessor info on the county website
Monthly payment
Est. payment
Payment breakdown
Explore the cost of this home by adjusting the details. Changes won't be saved.Climate risks
Neighborhood: McDonogh


Similar homes
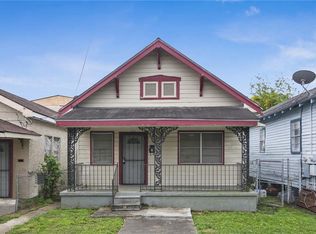
- $350,0003 bd3 ba1.7k sqft839 Belleville St, New Orleans, LA 70114For Sale

 MLS ID #2579706, Heather Shields, Crescent City Living, LLC. GSREIN
 - $375,0003 bd2 ba2.1k sqft719 Atlantic Ave, New Orleans, LA 70114For Sale
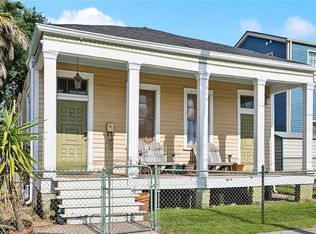 MLS ID #2534187, Christie Anderson, Lamarque Realty LLC. GSREIN
 - $414,9004 bd2 ba2.3k sqft1027 Eliza St, New Orleans, LA 70114For Sale
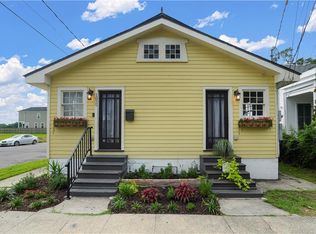 MLS ID #2567320, Michael Verderosa, Historic 504 LLC. GSREIN
 - $545,0003 bd3 ba2.1k sqft639 Patterson St, New Orleans, LA 70114For Sale
 MLS ID #2582250, Jon Huffman, Jon Huffman Real Estate. GSREIN
 - $310,0003 bd2 ba1.7k sqft235 Belleville St, New Orleans, LA 70114For Sale
 MLS ID #2026016737, Kyle Evans, Keller Williams Realty-First Choice. ROAM MLS
 - $349,9004 bd2 ba1.9k sqft5793 Vermillion Blvd, New Orleans, LA 70122For SaleMLS ID #2581733, Michael Verderosa, Historic 504 LLC. GSREIN
- $349,9004 bd3 ba1.6k sqft1720 Lapeyrouse St, New Orleans, LA 70116For SaleMLS ID #2571659, Tiffany Riddle, TCK Realty LLC. GSREIN
- $369,0003 bd2 ba2.2k sqft3308 Nashville Ave, New Orleans, LA 70125For SaleMLS ID #2552091, Shaun McCarthy, McCarthy Group REALTORS. GSREIN
- $351,0003 bd2 ba1.6k sqft316 S Salcedo St, New Orleans, LA 70119For SaleMLS ID #2574516, Judy Walker, KELLER WILLIAMS REALTY 455-0100. GSREIN
- $410,0006 bd2 ba2.6k sqft2919 Baudin St, New Orleans, LA 70119For SaleMLS ID #2582216, Anna Finch, LaNasa Realty, Inc. GSREIN
- $375,0003 bd2 ba1.1k sqft7509 Zimpel St, New Orleans, LA 70118For SaleMLS ID #2566501, Philip Ewbank, Keller Williams Realty New Orleans. GSREIN
- $369,9003 bd3 ba1.6k sqft6624 Center St, New Orleans, LA 70124For SaleMLS ID #2581648, Louis Williams, Keller Williams Realty Services. GSREIN
- $375,0003 bd2 ba1.3k sqft4919 S Johnson St, New Orleans, LA 70125For SaleMLS ID #2574207, Zachary Russell, REVE, REALTORS. GSREIN
- $360,0003 bd1 ba1.7k sqft1122 Joliet St, New Orleans, LA 70118For SaleMLS ID #2515201, Natashia Kennison, eXp Realty, LLC. GSREIN
- $380,0003 bd2 ba2.4k sqft3722 Nashville Ave, New Orleans, LA 70125For SaleMLS ID #2561506, Leslie Heindel, Crescent City Living, LLC. GSREIN
- $350,0003 bd2 ba1.5k sqft5417 S Tonti St, New Orleans, LA 70125For SaleMLS ID #2567023, Simone Soignet, KELLER WILLIAMS REALTY 455-0100. GSREIN
- $385,0004 bd2 ba1.9k sqft2525-27 Nashville Ave, New Orleans, LA 70115For SaleMLS ID #2570867, Meghan Carollo, Ricci Real Estate. GSREIN
- $329,9003 bd4 ba1.8k sqft3608 N Derbigny St, New Orleans, LA 70117For SaleMLS ID #2564970, Richard Miley, 1 Percent Lists Legacy. GSREIN
- $399,0003 bd2 ba2.4k sqft2616 Burdette St, New Orleans, LA 70125For SaleMLS ID #2566270, Clare Folson, eXp Realty, LLC. GSREIN
- $290,0003 bd3 ba2k sqft328 S Cortez St, New Orleans, LA 70119For SaleMLS ID #2581497, Sandy Duplessis, KELLER WILLIAMS REALTY 455-0100. GSREIN
