Well-maintained home with a practical floor plan offering separate living and dining areas. The kitchen provides ample cabinet space and work surfaces for everyday use. Bedrooms are comfortably sized with good closet storage, and bathrooms are clean and updated. Interior features include durable flooring, neutral finishes, and natural light throughout. Systems have been routinely maintained. Recent exterior improvement includes a new roof installed less than one month ago. The yard offers usable outdoor space for recreation or future enhancements. Convenient location with easy access to shopping, dining, and major roadways. Suitable for both owner-occupants and investors.
Active
Price cut: $30K (7/31)
$369,000
3308 Nashville Ave, New Orleans, LA 70125
3beds
2,200sqft
Single Family Residence
Built in 1934
3,598 Square Feet Lot
$-- Zestimate®
$168/sqft
$-- HOA
What's special
Practical floor planGood closet storageNeutral finishesNatural light throughoutDurable flooring
- 122 days |
- 703 |
- 77 |
Zillow last checked:
Listing updated:
Listed by:
Shaun McCarthy 504-322-7337,
McCarthy Group REALTORS 504-322-7337,
Andrew Stall 504-723-3317,
McCarthy Group REALTORS
Source: GSREIN,MLS#: 2552091
Facts & features
Interior
Bedrooms & bathrooms
- Bedrooms: 3
- Bathrooms: 2
- Full bathrooms: 2
Primary bedroom
- Description: Flooring: Wood
- Level: Second
- Dimensions: 15.70 X 12.00
Bedroom
- Description: Flooring: Wood
- Level: Second
- Dimensions: 8.80 X 12.80
Bedroom
- Description: Flooring: Wood
- Level: Second
- Dimensions: 13.00 X 12.00
Den
- Description: Flooring: Tile
- Level: First
- Dimensions: 16.60 X 15.00
Dining room
- Description: Flooring: Wood
- Level: First
- Dimensions: 15.70 X 11.50
Kitchen
- Description: Flooring: Tile
- Level: First
- Dimensions: 12.50 X 11.40
Laundry
- Description: Flooring: Tile
- Level: First
- Dimensions: 9.40 X 9.40
Living room
- Description: Flooring: Wood
- Level: First
- Dimensions: 15.00 X 14.40
Heating
- Central, Window Unit
Cooling
- Central Air, Window Unit(s)
Appliances
- Included: Microwave, Oven, Range, Refrigerator
- Laundry: Washer Hookup, Dryer Hookup
Features
- Ceiling Fan(s), Stone Counters, Stainless Steel Appliances
- Has fireplace: No
- Fireplace features: None
Interior area
- Total structure area: 2,602
- Total interior livable area: 2,200 sqft
Video & virtual tour
Property
Parking
- Total spaces: 2
- Parking features: Driveway, Two Spaces
- Has uncovered spaces: Yes
Features
- Levels: One and One Half,Multi/Split
- Patio & porch: Covered, Wood, Porch
- Exterior features: Porch
- Pool features: None
Lot
- Size: 3,598 Square Feet
- Dimensions: 45 x 80
- Features: City Lot, Rectangular Lot
Details
- Parcel number: 615109005
- Special conditions: None
Construction
Type & style
- Home type: SingleFamily
- Architectural style: Split Level
- Property subtype: Single Family Residence
Materials
- Foundation: Raised
- Roof: Shingle
Condition
- Very Good Condition
- Year built: 1934
Utilities & green energy
- Sewer: Public Sewer
- Water: Public
Community & HOA
Community
- Subdivision: Hurstville
HOA
- Has HOA: No
Location
- Region: New Orleans
Financial & listing details
- Price per square foot: $168/sqft
- Tax assessed value: $369,500
- Annual tax amount: $4,877
- Date on market: 4/16/2026
Estimated market value
Not available
Estimated sales range
Not available
Not available
Price history
| Date | Event | Price |
|---|---|---|
| 7/31/2026 | Price change | $369,000-7.5%$168/sqft |
Source:  GSREIN #2552091 Report a problem GSREIN #2552091 Report a problem | ||
| 5/12/2026 | Price change | $399,000-4.8%$181/sqft |
Source: GSREIN #2552091 Report a problem | ||
| 4/16/2026 | Listed for sale | $419,000+19.7%$190/sqft |
Source: GSREIN #2552091 Report a problem | ||
| 9/16/2014 | Sold | -- |
Source: GSREIN #999805 Report a problem | ||
| 7/26/2014 | Listed for sale | $350,000$159/sqft |
Source: Keller Williams Realty New Orleans (504) 862 0100 / each office independently owned & operated Report a problem | ||
| 6/22/2010 | Sold | -- |
Source: Public Record Report a problem | ||
Public tax history
| Year | Property taxes | Tax assessment |
|---|---|---|
| 2026 | $4,877 | $36,950 |
| 2025 | $4,877 -1.5% | $36,950 |
| 2024 | $4,951 +14.5% | $36,950 +20.2% |
| 2023 | $4,324 +4.3% | $30,730 +4.3% |
| 2022 | $4,145 -6.3% | $29,460 -4.1% |
| 2021 | $4,424 +1.8% | $30,730 +2.8% |
| 2020 | $4,344 -3.8% | $29,880 |
| 2019 | $4,514 | $29,880 |
| 2018 | $4,514 | $29,880 |
| 2017 | $4,514 -1.9% | $29,880 -10% |
| 2016 | $4,604 -8.6% | $33,200 |
| 2015 | $5,039 | $33,200 +85.5% |
| 2014 | $5,039 +2.1% | $17,900 |
| 2013 | $4,936 | $17,900 |
| 2012 | -- | $17,900 |
| 2011 | -- | $17,900 +80.3% |
| 2010 | -- | $9,930 |
| 2009 | -- | $9,930 |
| 2007 | -- | $9,930 -18.2% |
| 2006 | -- | $12,140 +25.9% |
| 2004 | -- | $9,640 |
Find assessor info on the county website
Monthly payment
Est. payment
Payment breakdown
Explore the cost of this home by adjusting the details. Changes won't be saved.Climate risks
Neighborhood: Marlyville-Fontainebleau
Nearby schools
GreatSchools rating
- 7/10Benjamin Franklin Elementary Math And ScienceGrades: PK-8Distance: 1.6 mi
- NAEleanor Mcmain Secondary SchoolGrades: 7-12Distance: 0.3 mi
- 8/10Mary McLeod Bethune Elementary School of Literature & TechnologyGrades: PK-8Distance: 4.7 mi
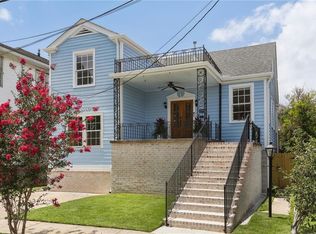
- $438,1003 bd2 ba1.7k sqft3304 Nashville Ave, New Orleans, LA 70125Off Market
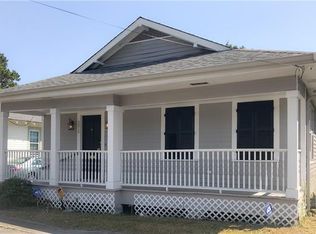
- $277,0003 bd1 ba1.8k sqft3314 Nashville Ave, New Orleans, LA 70125Off Market
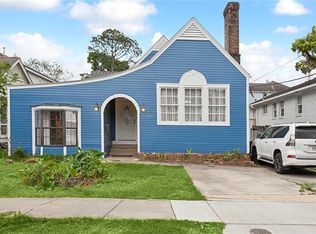
- $386,2003 bd3 ba1.7k sqft3215 Vincennes Pl, New Orleans, LA 70125Off Market
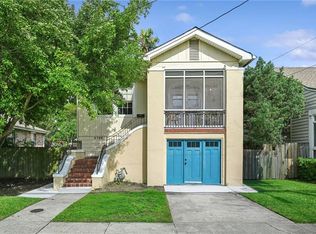
- $393,1005 bd4 ba2.4k sqft3300 Nashville Ave, New Orleans, LA 70125Off Market

- $308,2004 bd2 ba2.1k sqft3205 Vincennes Pl, New Orleans, LA 70125Off Market
- $381,1003 bd2 ba2.3k sqft3320 Nashville Ave, New Orleans, LA 70125Off Market
- $221,1001 bd1 ba800 sqft3225 Vincennes Pl, New Orleans, LA 70125Off Market
- $391,4004 bd2 ba1.5k sqft3201 Vincennes Pl, New Orleans, LA 70125Off Market
A local agent can set up tours, give advice and negotiate with sellers.
A local lender can help you make sure your offer is ready when you are.
Similar homes
- $375,0004 bd3 ba2.1k sqft3519 Octavia St, New Orleans, LA 70125For Sale
 MLS ID #2563145, Charlotte Dorion, Berkshire Hathaway HomeServices Preferred, REALTOR. GSREIN
 - $390,0003 bd2 ba2.4k sqft3722 Nashville Ave, New Orleans, LA 70125For Sale
 MLS ID #2561506, Leslie Heindel, Crescent City Living, LLC. GSREIN
 - $375,0003 bd2 ba1.5k sqft5417 S Tonti St, New Orleans, LA 70125For Sale
 MLS ID #2567023, Simone Soignet, KELLER WILLIAMS REALTY 455-0100. GSREIN
 - $379,0002 bd2 ba1.3k sqft4919 S Johnson St, New Orleans, LA 70125For Sale
 MLS ID #2559711, Zachary Russell, REVE, REALTORS. GSREIN
 - $329,0003 bd2 ba1.5k sqft3012 Audubon St, New Orleans, LA 70125For SaleMLS ID #2562818, Sheri Thompson, Berkshire Hathaway HomeServices Preferred, REALTOR. GSREIN
- $465,0003 bd2 ba1.7k sqft4501 S Rocheblave St, New Orleans, LA 70125For SaleMLS ID #2562809, Colleen Grace-Loria, New Orleans Property Shoppe Inc.. GSREIN
- $435,0003 bd2 ba2.4k sqft2616 Burdette St, New Orleans, LA 70125For SaleMLS ID #2566270, Clare Folson, eXp Realty, LLC. GSREIN
- $324,0002 bd2 ba1.2k sqft4500 S Rocheblave St, New Orleans, LA 70125For SaleMLS ID #2545555, Lisa Shedlock, FQR Realtors. GSREIN
- $390,0004 bd2 ba2.4k sqft4200-02 State Street Dr, New Orleans, LA 70125For SaleMLS ID #2557789, Derek Delahoussaye, REVE, REALTORS. GSREIN
- $467,0003 bd3 ba1.8k sqft2416 Pine St, New Orleans, LA 70125For SaleMLS ID #2553337, Lynne Ann Fowler, Compass Garden District. GSREIN
- $299,0004 bd2 ba2k sqft3034-36 Upperline St, New Orleans, LA 70125For SaleMLS ID #2561436, Haj Langford, REMAX N.O. Properties. GSREIN
- $549,5004 bd4 ba2.2k sqft3408 Nashville Ave, New Orleans, LA 70125For SaleMLS ID #2529059, John Nugent, REVE, REALTORS. GSREIN
- $493,0004 bd3 ba2.2k sqft4315 S Rocheblave St, New Orleans, LA 70125For SaleMLS ID #2543657, Ellen Boykin, NOLA Property Collective, LLC. GSREIN
- $379,0003 bd2 ba1.8k sqft429 32nd St, New Orleans, LA 70124For SaleMLS ID #2550873, Danielle Nice, Mirambell Realty. GSREIN
- $349,9004 bd3 ba1.6k sqft1720 Lapeyrouse St, New Orleans, LA 70116For SaleMLS ID #2571659, Tiffany Riddle, TCK Realty LLC. GSREIN
- $370,0004 bd3 ba2k sqft513 Newton St, New Orleans, LA 70114For SaleMLS ID #2513911, Christy Murphy, Homesmart Realty South. GSREIN
- $375,0003 bd3 ba1.6k sqft6624 Center St, New Orleans, LA 70124For SaleMLS ID #2550641, Jodi Archer, KELLER WILLIAMS REALTY 455-0100. GSREIN
- $350,0002 bd1 ba1.1k sqft517 S Telemachus St, New Orleans, LA 70119For SaleMLS ID #2569991, Jacob Zakris, McCarthy Group REALTORS. GSREIN
- $357,5003 bd3 ba1.7k sqft839 Belleville St, New Orleans, LA 70114For SaleMLS ID #2548092, Heather Shields, Crescent City Living, LLC. GSREIN
- $357,0003 bd2 ba1.6k sqft112 Hibiscus Pl, River Ridge, LA 70123For SaleMLS ID #2568813, Sherri Cabal, Coastal Realty and Appraisals of River Ridge LLC. GSREIN
