Welcome home to this charming and unique 3 bedroom 2 bath split-level property located in the highly desirable Broadmoor area of Fontainebleau. Combining spacious indoor living with rare outdoor space, this home offers unbeatable convenience to downtown New Orleans, historic districts, festivals, universities, and major medical and law schools.
Key Features:
***-LOT: An oversized 45’ x 150’ deep lot—a rare and highly unusual find for this sought-after neighborhood-
***LIVING SPACE: An open-concept main floor featuring a large living room, formal dining room, and an open kitchen perfect for entertaining. Historic features including original hardwood floors throughout main and second story.
First showing Wednesday July 15th 11:00-1:30.
***-FLEXIBLE LAYOUT Upper Level: 2 bright bedrooms and a full bath.Lower Level: 1 bedroom and full bath that can easily serve as a private primary suite or a second living area/media room
***SUNROOM & YARD: An air-conditioned sunroom sits just off the lower-level suite, offering a seamless transition to the massive, spacious backyard.
***PARKING & BONUS SPACE: A long driveway that comfortably accommodates 4 vehicles, plus a large attached garage perfect for parking, a home gym, or a workshop
***LOCATION : Enjoy the peace of an established neighborhood while staying just minutes away from the best food, culture, and campuses New Orleans has to offer.
-Schedule your tour today to see this rare Fontainebleau gem in person!
Active
$375,000
5417 S Tonti St, New Orleans, LA 70125
3beds
1,579sqft
:
Get pre-qualified$2,487/mo
Single Family Residence
Built in 1935
6,751 Square Feet Lot
$368,800 Zestimate®
$237/sqft
$-- HOA
What's special
Open-concept main floorMassive spacious backyardFormal dining roomAir-conditioned sunroom
- 13 days |
- 293 |
- 22 |
Likely to sell faster than
Zillow last checked:
Listing updated:
Listed by:
Simone Soignet 504-650-6650,
KELLER WILLIAMS REALTY 455-0100 504-455-0100
Source: GSREIN,MLS#: 2567023
Facts & features
Interior
Bedrooms & bathrooms
- Bedrooms: 3
- Bathrooms: 2
- Full bathrooms: 2
Primary bedroom
- Description: Flooring: Tile
- Dimensions: 14.8 x 14
Bedroom
- Description: Flooring: Wood
- Level: Second
- Dimensions: 13.1 x 11.1
Bedroom
- Description: Flooring: Wood
- Level: Second
- Dimensions: 13.1 x10
Dining room
- Description: Flooring: Wood
- Level: First
- Dimensions: 25.6 x 13 .3
Kitchen
- Description: Flooring: Wood
- Level: First
- Dimensions: 15.7 x 9
Living room
- Description: Flooring: Wood
- Level: First
- Dimensions: 13.1 x 12.1
Sunroom
- Description: Flooring: Tile
- Dimensions: 14 x 8
Heating
- Central
Cooling
- Central Air, 1 Unit
Appliances
- Included: Dryer, Dishwasher, Microwave, Oven, Range, Refrigerator, Washer
- Laundry: Washer Hookup, Dryer Hookup
Features
- Ceiling Fan(s), Granite Counters, Stainless Steel Appliances, Cable TV
- Has fireplace: No
- Fireplace features: None
Interior area
- Total structure area: 2,050
- Total interior livable area: 1,579 sqft
Property
Parking
- Total spaces: 3
- Parking features: Garage, Off Street, Three or more Spaces
- Has garage: Yes
Features
- Levels: Three Or More
- Stories: 3
- Patio & porch: Porch
- Exterior features: Fence, Porch
Lot
- Size: 6,751 Square Feet
- Dimensions: 45 x 150
- Features: City Lot, Oversized Lot
Details
- Parcel number: 614347819
- Special conditions: None
Construction
Type & style
- Home type: SingleFamily
- Architectural style: Cottage
- Property subtype: Single Family Residence
Materials
- Wood Siding
- Foundation: Raised
- Roof: Asphalt,Shingle
Condition
- Excellent
- Year built: 1935
Utilities & green energy
- Sewer: Public Sewer
- Water: Public
Community & HOA
HOA
- Has HOA: No
Location
- Region: New Orleans
Financial & listing details
- Price per square foot: $237/sqft
- Tax assessed value: $373,100
- Annual tax amount: $4,925
- Date on market: 7/14/2026
Estimated market value
$368,800
$350,000 - $387,000
$2,480/mo
Price history
| Date | Event | Price |
|---|---|---|
| 7/14/2026 | Listed for sale | $375,000+1.6%$237/sqft |
Source:  GSREIN #2567023 Report a problem GSREIN #2567023 Report a problem | ||
| 5/21/2026 | Listing removed | $369,000$234/sqft |
Source: GSREIN #2517929 Report a problem | ||
| 3/31/2026 | Price change | $369,000-2.6%$234/sqft |
Source: GSREIN #2517929 Report a problem | ||
| 2/13/2026 | Price change | $379,000-2.6%$240/sqft |
Source: GSREIN #2517929 Report a problem | ||
| 10/8/2025 | Price change | $389,000-1.3%$246/sqft |
Source: GSREIN #2517929 Report a problem | ||
| 8/21/2025 | Listed for sale | $394,000$250/sqft |
Source: GSREIN #2517929 Report a problem | ||
| 8/21/2025 | Listing removed | $394,000$250/sqft |
Source: GSREIN #2487816 Report a problem | ||
| 8/14/2025 | Price change | $394,000-1.3%$250/sqft |
Source: GSREIN #2487816 Report a problem | ||
| 7/29/2025 | Listing removed | $2,600$2/sqft |
Source: GSREIN #2509858 Report a problem | ||
| 7/1/2025 | Listed for rent | $2,600$2/sqft |
Source: GSREIN #2509858 Report a problem | ||
| 7/1/2025 | Price change | $399,000-1.5%$253/sqft |
Source: GSREIN #2487816 Report a problem | ||
| 5/13/2025 | Price change | $405,000-2.4%$256/sqft |
Source: GSREIN #2487816 Report a problem | ||
| 2/20/2025 | Listed for sale | $415,000-2.4%$263/sqft |
Source: GSREIN #2487816 Report a problem | ||
| 10/25/2024 | Listing removed | $425,000$269/sqft |
Source: GSREIN #2449919 Report a problem | ||
| 7/29/2024 | Price change | $425,000-3.3%$269/sqft |
Source: GSREIN #2449919 Report a problem | ||
| 7/5/2024 | Listed for sale | $439,500+49%$278/sqft |
Source: GSREIN #2449919 Report a problem | ||
| 5/16/2014 | Sold | -- |
Source: GSREIN #980675 Report a problem | ||
| 2/19/2014 | Listed for sale | $295,000$187/sqft |
Source: Garden District Office #980675 Report a problem | ||
| 4/15/2008 | Sold | -- |
Source: Public Record Report a problem | ||
Public tax history
| Year | Property taxes | Tax assessment |
|---|---|---|
| 2026 | $4,925 | $37,310 |
| 2025 | $4,925 -1.5% | $37,310 |
| 2024 | $4,999 -2.2% | $37,310 +2.7% |
| 2023 | $5,113 +3.7% | $36,340 +3.7% |
| 2022 | $4,929 -5.8% | $35,030 -3.6% |
| 2021 | $5,231 +29.8% | $36,340 +31% |
| 2020 | $4,031 -3.8% | $27,730 |
| 2019 | $4,189 -2.3% | $27,730 |
| 2018 | $4,289 | $27,730 |
| 2017 | $4,289 -1.9% | $27,730 -1% |
| 2016 | $4,373 +0.5% | $28,000 |
| 2015 | $4,350 | $28,000 +26.4% |
| 2014 | $4,350 +2% | $22,150 |
| 2013 | $4,263 | $22,150 +58.1% |
| 2012 | -- | $14,010 |
| 2011 | -- | $14,010 +33.3% |
| 2010 | -- | $10,510 |
| 2009 | -- | $10,510 |
| 2007 | -- | $10,510 |
Find assessor info on the county website
Monthly payment
Est. payment
Payment breakdown
Explore the cost of this home by adjusting the details. Changes won't be saved.Climate risks
Neighborhood: Marlyville-Fontainebleau
Nearby schools
GreatSchools rating
- 7/10Benjamin Franklin Elementary Math And ScienceGrades: PK-8Distance: 1.6 mi
- NAEleanor Mcmain Secondary SchoolGrades: 7-12Distance: 0.4 mi
- 8/10Mary McLeod Bethune Elementary School of Literature & TechnologyGrades: PK-8Distance: 4.6 mi
- $594,4004 bd2 ba3.1k sqft5421 S Tonti St, New Orleans, LA 70125Off Market
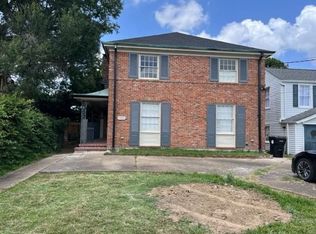
- $336,5004 bd2 ba2k sqft5413 S Tonti St, New Orleans, LA 70125Off Market
- $563,6003 bd3 ba2.4k sqft5407 S Tonti St, New Orleans, LA 70125Off Market

- $464,7004 bd3 ba2.5k sqft3405 Octavia St, New Orleans, LA 70125Off Market
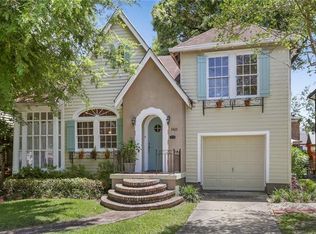
- $371,0003 bd2 ba2.4k sqft5013 S Tonti St, New Orleans, LA 70125Off Market
- $637,9004 bd2 ba2k sqft3401 Octavia St, New Orleans, LA 70125Off Market
- $331,3004 bd2 ba2.2k sqft3411 Octavia St, New Orleans, LA 70125Off Market
- $2,5003 bd2 ba1.9k sqft5433 S Tonti St, New Orleans, LA 70125For Rent
A local agent can set up tours, give advice and negotiate with sellers.
A local lender can help you make sure your offer is ready when you are.
Similar homes
- $399,0003 bd2 ba2.2k sqft3308 Nashville Ave, New Orleans, LA 70125For Sale

 MLS ID #2552091, Shaun McCarthy, McCarthy Group REALTORS. GSREIN
 - $329,0003 bd2 ba1.5k sqft3012 Audubon St, New Orleans, LA 70125For Sale
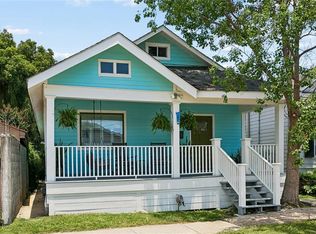 MLS ID #2562818, Sheri Thompson, Berkshire Hathaway HomeServices Preferred, REALTOR. GSREIN
 - $324,0002 bd2 ba1.2k sqft4500 S Rocheblave St, New Orleans, LA 70125For Sale
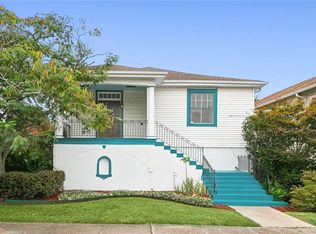 MLS ID #2545555, Lisa Shedlock, FQR Realtors. GSREIN
 - $369,0004 bd2 ba1.6k sqft1020 Red Allen Way, New Orleans, LA 70114For Sale
 MLS ID #2566921, Melissa McClendon, Compass Uptown. GSREIN
 - $299,0004 bd2 ba2k sqft3034-36 Upperline St, New Orleans, LA 70125For SaleMLS ID #2561436, Haj Langford, REMAX N.O. Properties. GSREIN
- $482,0003 bd3 ba1.8k sqft2416 Pine St, New Orleans, LA 70125For SaleMLS ID #2553337, Lynne Ann Fowler, Compass Garden District. GSREIN
- $395,0003 bd2 ba1.2k sqft5535 Willow St #5355, New Orleans, LA 70115For SaleMLS ID #2561186, Chris Smith, Keller Williams Realty New Orleans. GSREIN
- $535,0004 bd3 ba1.4k sqft2831 Calhoun St, New Orleans, LA 70118For SaleMLS ID #2568026, Charlotte Dorion, Berkshire Hathaway HomeServices Preferred, REALTOR. GSREIN
- $357,0003 bd2 ba1.6k sqft112 Hibiscus Pl, River Ridge, LA 70123For SaleMLS ID #2568813, Sherri Cabal, Coastal Realty and Appraisals of River Ridge LLC. GSREIN
- $265,0003 bd2 ba1.4k sqft3019 Burdette St, New Orleans, LA 70125For SaleMLS ID #2562077, Melissa Martin, Prieur Properties, LLC. GSREIN
- $389,0003 bd2 ba2.3k sqft5509 W End Blvd, New Orleans, LA 70124For SaleMLS ID #2558346, David Claus, Century 21 J. Carter & Company. GSREIN
- $225,0003 bd2 ba1.4k sqft3814 Louisiana Avenue Pkwy, New Orleans, LA 70125For SaleMLS ID #2536057, Nicole Pellerin, The Pellerin Group NOLA LLC. GSREIN
- $345,0003 bd3 ba1.8k sqft1714 Gov Nicholls St, New Orleans, LA 70116For SaleMLS ID #2562739, Chris Smith, Keller Williams Realty New Orleans. GSREIN
- $360,0004 bd3 ba2.2k sqft5819 Saint Bernard Ave, New Orleans, LA 70122For SaleMLS ID #2566629, Gina Norris, United Real Estate Partners LLC. GSREIN
- $389,0003 bd2 ba2.2k sqft2410 Gentilly Blvd, New Orleans, LA 70122For SaleMLS ID #2546459, Shantrell Lewis, AT Home Realty Group. GSREIN
- $384,5003 bd3 ba1.6k sqft6624 Center St, New Orleans, LA 70124For SaleMLS ID #2550641, Jodi Archer, KELLER WILLIAMS REALTY 455-0100. GSREIN
- $334,9003 bd2 ba1.5k sqft623 Olivier St, New Orleans, LA 70114For SaleMLS ID #2539660, Michael Verderosa, Historic 504 Properties. GSREIN
- $475,0003 bd2 ba1.4k sqft2216 Joseph St, New Orleans, LA 70115For SaleMLS ID #2560823, Jeri Wheeler, REVE, REALTORS. GSREIN
- $499,0003 bd3 ba2k sqft2416 Amelia St, New Orleans, LA 70115For SaleMLS ID #2565922, Lana Hunt, Keller Williams Realty New Orleans. GSREIN
- $349,9004 bd3 ba1.6k sqft1720 Lapeyrouse St, New Orleans, LA 70116For SaleMLS ID #2461867, Tiffany Riddle, TCK Realty LLC. GSREIN
