Spacious 4-bedroom, 2.5-bath home with an open floor plan that's great for entertaining! The kitchen is the heart of the home, featuring a large island, granite countertops, and plenty of workspace. A private fourth bedroom offers exceptional flexibility and can easily serve as a home office, playroom, fitness room, or guest suite. Step outside to a large concrete patio overlooking an expansive, fenced backyard—great for outdoor gatherings, pets, and play. Conveniently located just minutes from LSU New Orleans, LSU School of Dentistry, City Park, Bayou St. John, and I-10 providing easy access to downtown, dining, shopping, and local attractions.
Active
$360,000
5819 Saint Bernard Ave, New Orleans, LA 70122
4beds
2,297sqft
:
Get pre-qualified$2,365/mo
Single Family Residence
Built in 1966
8,640 Square Feet Lot
$350,100 Zestimate®
$157/sqft
$-- HOA
What's special
Expansive fenced backyardGranite countertops
- 32 days |
- 384 |
- 31 |
Zillow last checked:
Listing updated:
Listed by:
Gina Norris 504-234-7815,
United Real Estate Partners LLC 504-305-4930
Source: GSREIN,MLS#: 2566629
Facts & features
Interior
Bedrooms & bathrooms
- Bedrooms: 4
- Bathrooms: 3
- Full bathrooms: 2
- 1/2 bathrooms: 1
Primary bedroom
- Description: Flooring: Plank,Simulated Wood
- Level: Lower
- Dimensions: 13,7 x 13.8
Bedroom
- Description: Flooring: Plank,Simulated Wood
- Level: Lower
- Dimensions: 11.0 x 14.6
Bedroom
- Description: Flooring: Plank,Simulated Wood
- Level: Lower
- Dimensions: 13.9 x 11.8
Bedroom
- Description: Flooring: Plank,Simulated Wood
- Level: Lower
- Dimensions: 13.4 x 17.9
Breakfast room nook
- Description: Flooring: Plank,Simulated Wood
- Level: Lower
- Dimensions: 11.2 x 11.8
Den
- Description: Flooring: Plank,Simulated Wood
- Level: Lower
- Dimensions: 20.1 x 13.7
Kitchen
- Description: Flooring: Tile
- Level: Lower
- Dimensions: 16.10 x 11.8
Laundry
- Description: Flooring: Tile
- Level: Lower
- Dimensions: 5.10 x 11.8
Living room
- Description: Flooring: Plank,Simulated Wood
- Level: Lower
- Dimensions: 13.9 x 25.3
Heating
- Central
Cooling
- Central Air, 1 Unit
Appliances
- Included: Dryer, Dishwasher, Disposal, Ice Maker, Microwave, Oven, Range, Refrigerator, Washer
Features
- Attic, Ceiling Fan(s), Carbon Monoxide Detector, Granite Counters, Pull Down Attic Stairs, Stainless Steel Appliances
- Attic: Pull Down Stairs
- Has fireplace: No
- Fireplace features: None
Interior area
- Total structure area: 2,680
- Total interior livable area: 2,297 sqft
Video & virtual tour
Property
Parking
- Parking features: Carport, Driveway, Off Street
- Has carport: Yes
- Has uncovered spaces: Yes
Features
- Levels: One
- Stories: 1
- Patio & porch: Concrete, Porch
- Exterior features: Fence, Porch
Lot
- Size: 8,640 Square Feet
- Dimensions: 72 x 120
- Features: City Lot, Rectangular Lot
Details
- Additional structures: Shed(s)
- Parcel number: 37W527820
- Special conditions: None
Construction
Type & style
- Home type: SingleFamily
- Architectural style: Traditional
- Property subtype: Single Family Residence
Materials
- Brick, Wood Siding
- Foundation: Slab
- Roof: Shingle
Condition
- Very Good Condition
- Year built: 1966
Utilities & green energy
- Sewer: Public Sewer
- Water: Public
Community & HOA
Community
- Security: Smoke Detector(s)
- Subdivision: Oak Park
HOA
- Has HOA: No
Location
- Region: New Orleans
Financial & listing details
- Price per square foot: $157/sqft
- Tax assessed value: $332,500
- Annual tax amount: $4,389
- Date on market: 7/10/2026
Estimated market value
$350,100
$333,000 - $368,000
$2,810/mo
Price history
| Date | Event | Price |
|---|---|---|
| 7/11/2026 | Listed for sale | $360,000+3.2%$157/sqft |
Source:  GSREIN #2566629 Report a problem GSREIN #2566629 Report a problem | ||
| 11/20/2020 | Sold | -- |
Source: GSREIN #2265702 Report a problem | ||
| 8/31/2020 | Price change | $349,000-5.4%$152/sqft |
Source: GARDNER, REALTORS #2265702 Report a problem | ||
| 8/17/2020 | Listed for sale | $369,000+105.1%$161/sqft |
Source: GARDNER, REALTORS #2265702 Report a problem | ||
| 6/22/2012 | Listing removed | $179,900$78/sqft |
Source: CENTURY 21 Action Realty #902072 Report a problem | ||
| 5/17/2012 | Pending sale | $179,900$78/sqft |
Source: CENTURY 21 Action Realty #902072 Report a problem | ||
| 3/31/2012 | Price change | $179,900-5.3%$78/sqft |
Source: CENTURY 21 Action Realty #902072 Report a problem | ||
| 3/8/2012 | Listed for sale | $189,900-7.3%$83/sqft |
Source: CENTURY 21 Action Realty #902072 Report a problem | ||
| 2/29/2012 | Sold | -- |
Source: Public Record Report a problem | ||
| 2/8/2012 | Listed for sale | $204,900-4.7%$89/sqft |
Source: CENTURY 21 Action Realty #902072 Report a problem | ||
| 6/8/2011 | Listing removed | $215,000$94/sqft |
Source: Keller Williams - New Orleans #868777 Report a problem | ||
| 3/23/2011 | Listed for sale | $215,000$94/sqft |
Source: Keller Williams - New Orleans #868777 Report a problem | ||
| 12/14/2007 | Sold | -- |
Source: Public Record Report a problem | ||
| 12/20/2005 | Sold | -- |
Source: Public Record Report a problem | ||
Public tax history
| Year | Property taxes | Tax assessment |
|---|---|---|
| 2026 | $4,389 | $33,250 |
| 2025 | $4,389 -1.5% | $33,250 |
| 2024 | $4,455 -13.2% | $33,250 -5.6% |
| 2023 | $5,130 +7.2% | $35,210 +3.5% |
| 2022 | $4,786 +17.2% | $34,010 -3.4% |
| 2021 | $4,082 +12.6% | $35,210 |
| 2020 | $3,626 +11.6% | $35,210 +63.7% |
| 2019 | $3,250 +46.8% | $21,510 |
| 2018 | $2,214 | $21,510 |
| 2017 | $2,214 -1.9% | $21,510 |
| 2016 | $2,256 +2.3% | $21,510 +2.9% |
| 2015 | $2,205 | $20,910 |
| 2014 | $2,205 +6.4% | $20,910 |
| 2013 | $2,072 | $20,910 +4.5% |
| 2012 | -- | $20,000 |
| 2011 | -- | $20,000 |
| 2010 | -- | $20,000 |
| 2009 | -- | $20,000 +237.8% |
| 2007 | -- | $5,920 -27.8% |
| 2006 | -- | $8,200 |
| 2004 | -- | $8,200 |
| 2002 | -- | $8,200 |
| 2001 | -- | $8,200 |
| 2000 | -- | $8,200 |
Find assessor info on the county website
Monthly payment
Est. payment
Payment breakdown
Explore the cost of this home by adjusting the details. Changes won't be saved.Climate risks
Neighborhood: Fillmore
Nearby schools
GreatSchools rating
- 8/10Mary McLeod Bethune Elementary School of Literature & TechnologyGrades: PK-8Distance: 2.4 mi
- NABenjamin Franklin High SchoolGrades: 9-12Distance: 1.1 mi
- 7/10Benjamin Franklin Elementary Math And ScienceGrades: PK-8Distance: 6.8 mi
- $306,2003 bd1 ba1.7k sqft5809 Saint Bernard Ave, New Orleans, LA 70122Off Market
- $422,7004 bd3 ba2.4k sqft5901 Saint Bernard Ave, New Orleans, LA 70122Off Market

- $448,0003 bd2 ba2k sqft5822 Alfred St, New Orleans, LA 70122Off Market
- $--3 bd2 ba1.9k sqft5801 Saint Bernard Ave, New Orleans, LA 70122Sold

- $555,0003 bd2 ba1.9k sqft5810 Alfred St, New Orleans, LA 70122Off Market
- $395,1003 bd2 ba2k sqft5900 Alfred St, New Orleans, LA 70122Off Market
- $366,4003 bd4 ba1.9k sqft5911 Saint Bernard Ave, New Orleans, LA 70122Off Market
- $108,0007,200 sqft5800 Alfred St, New Orleans, LA 70122Off Market
A local agent can set up tours, give advice and negotiate with sellers.
A local lender can help you make sure your offer is ready when you are.
Similar homes
- $380,0005 bd3 ba2.3k sqft3830 Fairmont Dr, New Orleans, LA 70122For Sale
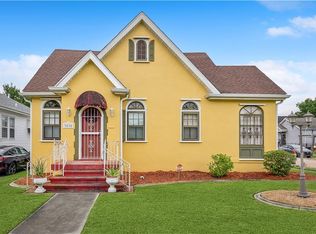
 MLS ID #2571626, Catherene Charbonnet, Charbonnet & Co Realtors, LLC. GSREIN
 - $395,0003 bd2 ba2.4k sqft90 E Park Pl, New Orleans, LA 70124For Sale
 MLS ID #2568499, Erin Rotolo, RE/MAX Affiliates. GSREIN
 - $389,0003 bd2 ba2.3k sqft5509 W End Blvd, New Orleans, LA 70124For Sale
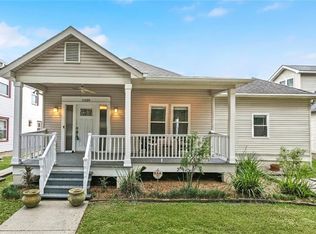 MLS ID #2558346, David Claus, Century 21 J. Carter & Company. GSREIN
 - $355,0003 bd3 ba2.3k sqft4001 Clifford Dr, Metairie, LA 70002For Sale
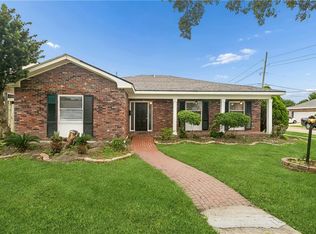 MLS ID #2556081, Barbara Decker, Compass Metro. GSREIN
 - $410,0003 bd3 ba1.8k sqft6150 Colbert St, New Orleans, LA 70124For SaleMLS ID #2565842, Eva Bertucci, Homesmart Realty South. GSREIN
- $380,0005 bd3 ba2.5k sqft1821 Cleary Ave, Metairie, LA 70001For SaleMLS ID #2567992, Andrew Dismukes, KELLER WILLIAMS REALTY 455-0100. GSREIN
- $365,0004 bd2 ba1.7k sqft4800 Belle Dr, Metairie, LA 70006For SaleMLS ID #2560375, Cynthia Spann, Hess Properties. GSREIN
- $350,0006 bd3 ba3.3k sqft5882 Rhodes Ave, New Orleans, LA 70131For SaleMLS ID #2571283, Trudy Kent, Compass Westbank. GSREIN
- $295,0004 bd2 ba1.9k sqft904 Lebeau St, Arabi, LA 70032For SaleMLS ID #2571030, Jacques Alfonso, REVE, REALTORS. GSREIN
- $260,0003 bd2 ba2.3k sqft3434 Bruxelles St, New Orleans, LA 70122For SaleMLS ID #2556027, CELESTE JEANMARIE, Real Broker, LLC. GSREIN
- $329,0003 bd2 ba2.1k sqft1317 Ocean Dr, Metairie, LA 70005For SaleMLS ID #2566216, Jodi Power, Power Realty, LLC. GSREIN
- $365,0004 bd3 ba2.9k sqft41 Kings Canyon Dr, New Orleans, LA 70131For SaleMLS ID #2567773, Betsy Wilson, Compass Westbank. GSREIN
- $375,0003 bd2 ba1.5k sqft5417 S Tonti St, New Orleans, LA 70125For SaleMLS ID #2567023, Simone Soignet, KELLER WILLIAMS REALTY 455-0100. GSREIN
- $369,5003 bd2 ba1.7k sqft1129 Papworth Ave, Metairie, LA 70005For SaleMLS ID #2516305, Sherri Badeaux, United Real Estate Partners LLC. GSREIN
- $389,0003 bd2 ba1.1k sqft426 Metairie Heights Ave, Metairie, LA 70001For SaleMLS ID #2570802, Melissa Martin, Prieur Properties, LLC. GSREIN
- $350,0003 bd2 ba1.7k sqft3317 Delachaise St, New Orleans, LA 70125For SaleMLS ID #2556086, Britiany Burns, Keller Williams Realty New Orleans. GSREIN
- $399,0003 bd2 ba1.7k sqft3541 Ridgeway Dr, Metairie, LA 70002For SaleMLS ID #2566637, Siobhan Michel, RE/MAX Affiliates. GSREIN
- $350,0003 bd2 ba1.8k sqft5708 Camphor St, Metairie, LA 70003For SaleMLS ID #2570836, Tangie Stephens, KELLER WILLIAMS REALTY 455-0100. GSREIN
- $350,0003 bd2 ba1.8k sqft1713 Richland Ave, Metairie, LA 70001For SaleMLS ID #2567685, Lori Scott, Keller Williams Realty New Orleans. GSREIN
- $349,0004 bd2 ba1.6k sqft4112 Green Acres Rd, Metairie, LA 70003For SaleMLS ID #2554113, Clifton Melerine, LPT Realty, LLC.. GSREIN
