Welcome home to this spacious and well-maintained 4-bedroom, 2.5-bath residence located in the desirable Park Timbers subdivision on the West Bank of New Orleans. Nestled in a quiet, established neighborhood, this home offers the perfect combination of comfort, space and thoughtful updates for today's family. The updated kitchen renovated in 2007, features granite countertops, a tiled floor, under cabinet lighting and ample cabinet space, plus plenty of workspace, making it ideal for both everyday living and entertaining. The family room has wood floors, shelving and a wood fireplace w/gas starter. The primary suite is conveniently located on the first floor and boasts beautiful wood flooring, private access to the backyard area, and a spacious en-suite bath with double vanities, separate his and her walk-in closets, a large soaking tub, and a separate shower. Upstairs you will find three additional generously sized bedrooms and a full bath, providing plenty of room for family or guests. Additional highlights include a detached two-car garage with a hidden storage area behind the garage. All windows, except for one, were replaced by Window World and have a limited transferable warranty. There is also a Sentricon baiting system contract in place with Billiot for added peace of mind. Plus, some sub-surface drains have been added to alleviate any standing water issues. If you are looking for a move-in ready home in one of the Westbank's most sought out neighborhoods, this Park Timbers gem is one you won't want to miss!
Active
$365,000
41 Kings Canyon Dr, New Orleans, LA 70131
4beds
2,988sqft
:
Get pre-qualified$2,431/mo
Single Family Residence
Built in 1976
7,040 Square Feet Lot
$356,900 Zestimate®
$122/sqft
$10/mo HOA
What's special
Separate showerPlenty of workspaceGranite countertopsAmple cabinet spaceUnder cabinet lightingLarge soaking tubBeautiful wood flooring
- 23 days |
- 559 |
- 54 |
Likely to sell faster than
Zillow last checked:
Listing updated:
Listed by:
Betsy Wilson 504-616-5977,
Compass Westbank 504-362-1823,
Dianne Hebert 504-481-8803,
Compass Westbank
Source: GSREIN,MLS#: 2567773
Facts & features
Interior
Bedrooms & bathrooms
- Bedrooms: 4
- Bathrooms: 3
- Full bathrooms: 2
- 1/2 bathrooms: 1
Primary bedroom
- Description: Flooring: Wood
- Level: First
- Dimensions: 23.8 x 15.2
Bedroom
- Description: Flooring: Carpet
- Level: Second
- Dimensions: 12.2 x 11.5
Bedroom
- Description: Flooring: Carpet
- Level: Second
- Dimensions: 13.1 x 11
Bedroom
- Description: Flooring: Carpet
- Level: Second
- Dimensions: 14.7 x 12.2
Den
- Description: Flooring: Wood
- Level: First
- Dimensions: 20.9 x 19.8
Dining room
- Description: Flooring: Wood
- Level: First
- Dimensions: 13.6 x 11
Kitchen
- Description: Flooring: Tile
- Level: First
- Dimensions: 21.3 x 11.2
Laundry
- Description: Flooring: Tile
- Level: First
- Dimensions: 5.4 x 4.8
Living room
- Description: Flooring: Wood
- Level: First
- Dimensions: 16.2 x 15
Heating
- Central, Multiple Heating Units
Cooling
- Central Air, 2 Units
Appliances
- Included: Dryer, Dishwasher, Disposal, Oven, Range, Refrigerator, Washer
- Laundry: Washer Hookup, Dryer Hookup
Features
- Attic, Ceiling Fan(s), Carbon Monoxide Detector, Pantry, Pull Down Attic Stairs
- Attic: Pull Down Stairs
- Has fireplace: Yes
- Fireplace features: Gas, Wood Burning
Interior area
- Total structure area: 3,652
- Total interior livable area: 2,988 sqft
Property
Parking
- Total spaces: 2
- Parking features: Detached, Garage, Two Spaces, Garage Door Opener
- Has garage: Yes
Features
- Levels: Two
- Stories: 2
- Patio & porch: Concrete, Covered, Porch
- Exterior features: Fence, Porch
- Pool features: None
Lot
- Size: 7,040 Square Feet
- Dimensions: 64 x 110
- Features: City Lot, Rectangular Lot
Details
- Parcel number: 513837868
- Special conditions: None
Construction
Type & style
- Home type: SingleFamily
- Architectural style: Traditional
- Property subtype: Single Family Residence
Materials
- Brick, Vinyl Siding
- Foundation: Slab
- Roof: Shingle
Condition
- Very Good Condition
- Year built: 1976
Utilities & green energy
- Sewer: Public Sewer
- Water: Public
Community & HOA
Community
- Security: Security System
- Subdivision: Park Timbers
HOA
- Has HOA: Yes
- HOA fee: $120 annually
- HOA name: Park Timbers HOA
Location
- Region: New Orleans
Financial & listing details
- Price per square foot: $122/sqft
- Tax assessed value: $292,600
- Annual tax amount: $2,410
- Date on market: 7/15/2026
Estimated market value
$356,900
$339,000 - $375,000
$3,041/mo
Price history
| Date | Event | Price |
|---|---|---|
| 7/15/2026 | Listed for sale | $365,000+3.1%$122/sqft |
Source:  GSREIN #2567773 Report a problem GSREIN #2567773 Report a problem | ||
| 7/7/2026 | Listing removed | $354,000$118/sqft |
Source: GSREIN #2545532 Report a problem | ||
| 3/24/2026 | Listed for sale | $354,000$118/sqft |
Source: GSREIN #2545532 Report a problem | ||
| 3/13/2026 | Contingent | $354,000$118/sqft |
Source: GSREIN #2545532 Report a problem | ||
| 3/3/2026 | Listed for sale | $354,000-5.6%$118/sqft |
Source: GSREIN #2545532 Report a problem | ||
| 1/24/2026 | Listing removed | $374,900$125/sqft |
Source: GSREIN #2519703 Report a problem | ||
| 11/19/2025 | Listed for sale | $374,900$125/sqft |
Source: GSREIN #2519703 Report a problem | ||
| 11/8/2025 | Contingent | $374,900$125/sqft |
Source: GSREIN #2519703 Report a problem | ||
| 9/3/2025 | Listed for sale | $374,900-11.8%$125/sqft |
Source: GSREIN #2519703 Report a problem | ||
| 6/2/2025 | Listing removed | $425,000$142/sqft |
Source: GSREIN #2491971 Report a problem | ||
| 5/11/2025 | Contingent | $425,000$142/sqft |
Source: GSREIN #2491971 Report a problem | ||
| 3/18/2025 | Listed for sale | $425,000$142/sqft |
Source: GSREIN #2491971 Report a problem | ||
| 7/3/2002 | Sold | -- |
Source: Agent Provided Report a problem | ||
Public tax history
| Year | Property taxes | Tax assessment |
|---|---|---|
| 2026 | $2,410 | $25,100 |
| 2025 | $2,410 -1.4% | $25,100 |
| 2024 | $2,445 -5.7% | $25,100 |
| 2023 | $2,593 -24.1% | $25,100 +4.2% |
| 2022 | $3,416 -6.2% | $24,090 -4% |
| 2021 | $3,640 -1% | $25,100 |
| 2020 | $3,676 -3.2% | $25,100 |
| 2019 | $3,799 | $25,100 |
| 2018 | -- | $25,100 |
| 2017 | -- | $25,100 +6.5% |
| 2016 | $2,814 +16.3% | $23,560 |
| 2015 | $2,419 | $23,560 |
| 2014 | $2,419 -2.5% | $23,560 |
| 2013 | $2,480 | $23,560 |
| 2012 | -- | $23,560 -3.8% |
| 2011 | -- | $24,480 |
| 2010 | -- | $24,480 -0.7% |
| 2009 | -- | $24,660 -6.7% |
| 2007 | -- | $26,420 +55.5% |
| 2006 | -- | $16,990 -5.6% |
| 2004 | -- | $18,000 |
| 2002 | -- | $18,000 |
Find assessor info on the county website
Monthly payment
Est. payment
Payment breakdown
Explore the cost of this home by adjusting the details. Changes won't be saved.Climate risks
Neighborhood: Tall Timbers-Brechtel
Nearby schools
GreatSchools rating
- 8/10Mary McLeod Bethune Elementary School of Literature & TechnologyGrades: PK-8Distance: 6.2 mi
- 2/10Rooted SchoolGrades: 9-10Distance: 5.6 mi
- 7/10Benjamin Franklin Elementary Math And ScienceGrades: PK-8Distance: 6.4 mi
- $379,6004 bd4 ba3.3k sqft43 Kings Canyon Dr, New Orleans, LA 70131Off Market
- $--4 bd5 ba3.9k sqft37 Kings Canyon Dr, New Orleans, LA 70131Sold
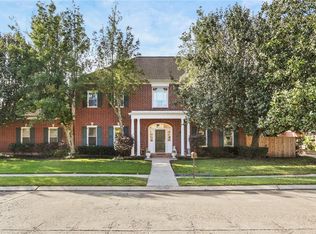
- $315,3004 bd3 ba2.9k sqft45 Kings Canyon Dr, New Orleans, LA 70131Off Market
- $348,4004 bd2 ba3.2k sqft42 Kings Canyon Dr, New Orleans, LA 70131Off Market
- $312,2004 bd2 ba3.2k sqft40 Kings Canyon Dr, New Orleans, LA 70131Off Market
- $359,6004 bd2 ba3.4k sqft46 Kings Canyon Dr, New Orleans, LA 70131Off Market
- $291,0003 bd2 ba1.9k sqft35 Kings Canyon Dr, New Orleans, LA 70131Off Market
- $308,8004 bd2 ba2.6k sqft38 Kings Canyon Dr, New Orleans, LA 70131Off Market
A local agent can set up tours, give advice and negotiate with sellers.
A local lender can help you make sure your offer is ready when you are.
Similar homes
- $350,0004 bd3 ba2.4k sqft19 Park Timbers Dr, New Orleans, LA 70131For Sale
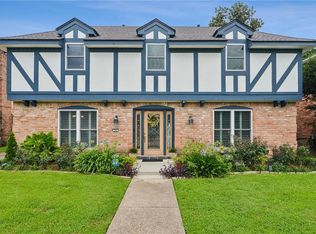
 MLS ID #2561381, David Dao, Compass Westbank. GSREIN
 - $349,0004 bd3 ba2.7k sqft24 Yosemite Dr, New Orleans, LA 70131For Sale
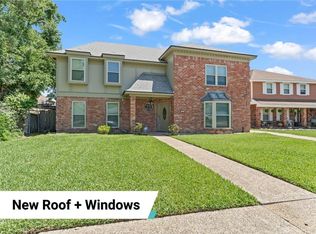 MLS ID #2555603, Wade Blondeau, Falaya. GSREIN
 - $270,0004 bd3 ba2.3k sqft3570 Plymouth Pl, New Orleans, LA 70131For Sale
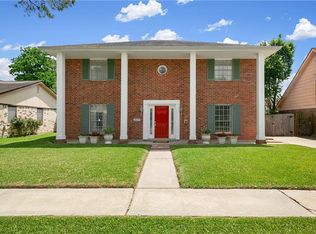 MLS ID #2556186, Fadra Ussery, Homesmart Realty South. GSREIN
 - $289,0004 bd3 ba2.5k sqft3762 Red Cypress Dr, New Orleans, LA 70131For Sale
 MLS ID #2513412, Nycholl Miller, NOLA Living Realty. GSREIN
 - $265,0004 bd2 ba2.2k sqft3920 Peachtree Ct, New Orleans, LA 70131For SaleMLS ID #2519438, Nycholl Miller, NOLA Living Realty. GSREIN
- $295,0004 bd3 ba2.3k sqft408 Bellemeade Blvd, Gretna, LA 70056For SaleMLS ID #2564370, David Ernst, Keller Williams Realty New Orleans. GSREIN
- $379,0005 bd3 ba2.6k sqft3209 Delille St, Chalmette, LA 70043For SaleMLS ID #2558469, Susie Malloy, Homesmart Realty South. GSREIN
- $390,0004 bd2 ba1.9k sqft406 Avenue A, Belle Chasse, LA 70037For SaleMLS ID #2550229, Sandra Rousselle, 1 Percent Lists. GSREIN
- $415,0004 bd3 ba2.2k sqft134 Vogt Dr, Belle Chasse, LA 70037For SaleMLS ID #2525494, Lulu Latham, Epique Realty. GSREIN
- $359,0004 bd2 ba2.6k sqft3616 Lake Villa Dr, Metairie, LA 70002For SaleMLS ID #2569477, Yosef Greenwald, Jon Huffman Real Estate. GSREIN
- $357,9003 bd2 ba2.3k sqft3817 Kent Ave, Metairie, LA 70006For Sale By Owner
- $325,0003 bd2 ba2.1k sqft828 Honeysuckle St, Gretna, LA 70056For SaleMLS ID #2565169, Regina LaCaze, Compass Westbank. GSREIN
- $350,0004 bd3 ba2.2k sqft3844 Deerrun Ln, Harvey, LA 70058For SaleMLS ID #2549743, Tamike Veal, Epique Realty. GSREIN
- $359,9004 bd2 ba2.2k sqft2629 Crestway Rd, Marrero, LA 70072For SaleMLS ID #2552637, Sharlotte Castillo, KELLER WILLIAMS REALTY 455-0100. GSREIN
- $319,0004 bd3 ba2.1k sqft120 Saint Ann St, Belle Chasse, LA 70037For SaleMLS ID #2556240, Cory Cheramie, Generations Realty Group, LLC. GSREIN
- $373,0004 bd3 ba3.1k sqft4516 Lefkoe St, Metairie, LA 70006For SaleMLS ID #2542347, Effie Chaisson, Revolution Realty. GSREIN
- $380,0005 bd3 ba2.5k sqft1821 Cleary Ave, Metairie, LA 70001For SaleMLS ID #2567992, Andrew Dismukes, KELLER WILLIAMS REALTY 455-0100. GSREIN
- $310,0004 bd3 ba2.3k sqft2700 Sandero Del Este St, Harvey, LA 70058For SaleMLS ID #2535684, Hilmi Judeh, Homesmart Realty South. GSREIN
- $425,0003 bd2 ba2.3k sqft108 Dickson Dr, Belle Chasse, LA 70037For SaleMLS ID #2563750, Jennifer Shelley, Homesmart Realty South. GSREIN
- $389,0004 bd3 ba2.4k sqft5228 Meadowdale St, Metairie, LA 70006For SaleMLS ID #2546572, David Bordelon, Compass Garden District. GSREIN
