You will Welcome this Beautifully Maintained 4 Bedrm, 2 Bath Brick Home located in the Prime and Desirable Lake Park Subdivision of Belle Chasse in an X Flood Zone! These Sellers have taken much Pride in their Custom Built Home over the years and have added every Amenity Imaginable! Beginning with the Beautiful Curb Appeal, a Colorful Garden with Sprinkler System and Garden Lighting, all wired on set Timers! As you enter..this Home Impresses with it's Bright, Airy Atmosphere, you"ll see an Open Floor Plan that has a Formal Dining Room, Spacious Den with Vaulted Ceiling along with Floor to Ceiling Brick Gas Burning Fireplace, a Breakfast Area with Bay Window off of Kitchen with Bar Seating that is Open to Den..Great for Entertaining and Everyday Life! Enjoy Lots of Storage and Closet Space in this Home! Oversized Primary Bedroom leads to Large Primary Bath with Separate Shower, Jetted Garden Tub and Double Vanities. Laundry Room leads to Double Car Plus Garage with Epoxy Floor, additional Built In Storage along with a mounted Mini Split System. Step outside to the Beautifully kept Backyard with Rear Yard Access, an Oversized Concrete Patio Area and a “Bonus” 12 X 16 Additional Barn Style “Tuff Shed” Storage Building with a Concrete Slab that has Electric lighting and Outlets.. this can be used for additional Storage or would be a Great Man Cave! Other Pluses to this Home would include..A Whole House Generator, Filter Guard Gutters, LAS Hurricane Shutters and Windows, Subsurface Drainage, Updated Electrical Panel, Additional Concrete on side and back Patio, Gas Line for BBQ Pit on Back Patio, Updated Pex Plumbing Throughout..and Sooo Much More! This is a MUST SEE Property! Note: Some Photos have been AI enhanced..
Active
Price cut: $8K (7/24)
$390,000
406 Avenue A, Belle Chasse, LA 70037
4beds
1,945sqft
:
Get pre-qualified$2,375/mo
Single Family Residence
Built in 1992
9,198 Square Feet Lot
$382,700 Zestimate®
$201/sqft
$-- HOA
What's special
Open floor planBeautiful curb appealFilter guard guttersOversized primary bedroomMounted mini split systemSubsurface drainageFormal dining room
- 119 days |
- 335 |
- 24 |
Zillow last checked:
Listing updated:
Listed by:
Sandra Rousselle 504-228-3474,
1 Percent Lists 985-807-0001
Source: GSREIN,MLS#: 2550229
Facts & features
Interior
Bedrooms & bathrooms
- Bedrooms: 4
- Bathrooms: 2
- Full bathrooms: 2
Primary bedroom
- Description: Flooring: Carpet
- Level: Lower
- Dimensions: 16.0 X 12.8
Bedroom
- Description: Flooring: Carpet
- Level: Lower
- Dimensions: 11.2 X 10.5
Bedroom
- Description: Flooring: Carpet
- Level: Lower
- Dimensions: 12.6 X 10.0
Bedroom
- Description: Flooring: Carpet
- Level: Lower
- Dimensions: 11.0 X 10.0
Primary bathroom
- Description: Flooring: Tile
- Level: Lower
- Dimensions: 13.2 X 8.8
Breakfast room nook
- Description: Flooring: Tile
- Level: Lower
- Dimensions: 10.3 X 10.0
Den
- Description: Flooring: Carpet
- Level: Lower
- Dimensions: 14.0 X 21.0
Dining room
- Description: Flooring: Carpet
- Level: Lower
- Dimensions: 11.5 X 11.0
Kitchen
- Description: Flooring: Tile
- Level: Lower
- Dimensions: 10.0 X 10.0
Heating
- Central
Cooling
- Central Air, 1 Unit
Appliances
- Laundry: Washer Hookup, Dryer Hookup
Features
- Ceiling Fan(s), Jetted Tub, Cable TV, Vaulted Ceiling(s)
- Windows: Screens
- Has fireplace: Yes
- Fireplace features: Gas
Interior area
- Total structure area: 2,560
- Total interior livable area: 1,945 sqft
Property
Parking
- Total spaces: 2
- Parking features: Attached, Garage, Two Spaces, Garage Door Opener
- Has attached garage: Yes
Features
- Levels: One
- Stories: 1
- Patio & porch: Concrete, Oversized
- Exterior features: Fence, Sprinkler/Irrigation
- Pool features: None
- Has spa: Yes
Lot
- Size: 9,198 Square Feet
- Dimensions: 73 x 126
- Features: City Lot, Rectangular Lot
Details
- Additional structures: Workshop
- Parcel number: 1602866
- Special conditions: None
Construction
Type & style
- Home type: SingleFamily
- Architectural style: Traditional
- Property subtype: Single Family Residence
Materials
- Brick
- Foundation: Slab
- Roof: Shingle
Condition
- Excellent
- Year built: 1992
Utilities & green energy
- Electric: Generator
- Sewer: Public Sewer
- Water: Public
Community & HOA
Community
- Security: Fire Sprinkler System
- Subdivision: Lake Park
HOA
- Has HOA: No
Location
- Region: Belle Chasse
Financial & listing details
- Price per square foot: $201/sqft
- Tax assessed value: $300,420
- Annual tax amount: $1,547
- Date on market: 4/2/2026
Estimated market value
$382,700
$364,000 - $402,000
$2,430/mo
Price history
| Date | Event | Price |
|---|---|---|
| 7/24/2026 | Price change | $390,000-2%$201/sqft |
Source:  GSREIN #2550229 Report a problem GSREIN #2550229 Report a problem | ||
| 4/2/2026 | Listed for sale | $398,000$205/sqft |
Source: GSREIN #2550229 Report a problem | ||
| 5/29/1992 | Sold | -- |
Source: Agent Provided Report a problem | ||
Public tax history
| Year | Property taxes | Tax assessment |
|---|---|---|
| 2025 | $1,547 -3.6% | $30,042 |
| 2024 | $1,605 +12.3% | $30,042 +8.4% |
| 2023 | $1,429 +0.3% | $27,708 |
| 2022 | $1,424 -0.7% | $27,708 |
| 2021 | $1,434 +1.2% | $27,708 |
| 2020 | $1,417 +18% | $27,708 +10.9% |
| 2019 | $1,200 +4.1% | $24,985 |
| 2018 | $1,153 -31.6% | $24,985 |
| 2017 | $1,686 +7.7% | $24,985 +4.5% |
| 2015 | $1,566 | $23,900 |
| 2014 | $1,566 +4.8% | $23,900 |
| 2013 | $1,494 | $23,900 |
| 2012 | $1,494 +94.9% | $23,900 +94.9% |
| 2011 | $767 | $12,265 |
| 2010 | $767 | $12,265 |
Find assessor info on the county website
Monthly payment
Est. payment
Payment breakdown
Explore the cost of this home by adjusting the details. Changes won't be saved.Climate risks
Neighborhood: 70037
Nearby schools
GreatSchools rating
- 10/10Belle Chasse Elementary SchoolGrades: 2-4Distance: 2.8 mi
- 7/10Belle Chasse Middle SchoolGrades: 5-8Distance: 8.6 mi
- 9/10Belle Chasse High SchoolGrades: 9-12Distance: 0.5 mi
Schools provided by the listing agent
- Elementary: Belle Chasse
- Middle: Belle Chasse
- High: Belle Chasse
Source: GSREIN. This data may not be complete. We recommend contacting the local school district to confirm school assignments for this home.
- $--4 bd3 ba2.2k sqft408 Avenue A, Belle Chasse, LA 70037Sold
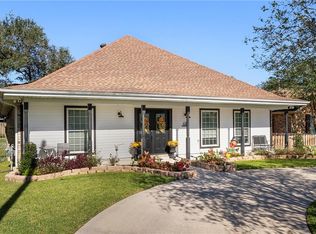
- $381,300-- bd-- ba-- sqft404 Avenue A, Belle Chasse, LA 70037Off Market
- $--3 bd3 ba2.6k sqft135 Dickson Dr, Belle Chasse, LA 70037Sold

- $--3 bd2 ba2k sqft402 Avenue A, Belle Chasse, LA 70037Sold

- $22,880-- sqft402 Avenue A, Belle Chasse, LA 70037Off Market
- $25,760-- bd-- ba-- sqft141 Dickson Dr, Belle chasse, LA 70037Off Market
- $46,900-- bd-- ba-- sqft141 Dickson Dr, Belle chasse, LA 70037Off Market
- $420,300-- bd-- ba-- sqft137 Dickson Dr, Belle Chasse, LA 70037Off Market
A local agent can set up tours, give advice and negotiate with sellers.
Similar homes
- $425,0003 bd2 ba2.3k sqft108 Dickson Dr, Belle Chasse, LA 70037For Sale

 MLS ID #2563750, Jennifer Shelley, Homesmart Realty South. GSREIN
 - $329,0004 bd3 ba2.1k sqft120 Saint Ann St, Belle Chasse, LA 70037For Sale
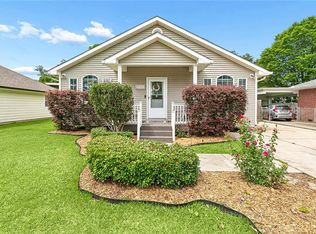 MLS ID #2556240, Cory Cheramie, Generations Realty Group, LLC. GSREIN
 - $375,0003 bd2 ba2.3k sqft112 Langridge Dr, Belle Chasse, LA 70037For Sale
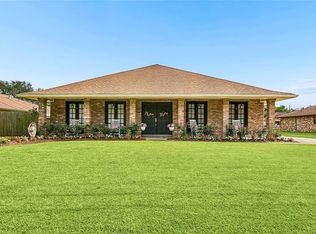 MLS ID #2562524, Jennifer Shelley, Homesmart Realty South. GSREIN
 - $348,0004 bd3 ba2.3k sqft13053 Highway 23, Belle Chasse, LA 70037For Sale
 MLS ID #2522520, Lulu Latham, Epique Realty. GSREIN
 - $399,0003 bd3 ba2.2k sqft110 Lake Park Dr, Belle Chasse, LA 70037For SaleMLS ID #2548148, Shannon Chedville, Royal Krewe Realty. GSREIN
- $249,9003 bd2 ba1.6k sqft203 Broad St, Belle Chasse, LA 70037For SaleMLS ID #2562022, Amanda Miller, Amanda Miller Realty, LLC. GSREIN
- $359,9004 bd2 ba2.2k sqft2629 Crestway Rd, Marrero, LA 70072For SaleMLS ID #2552637, Sharlotte Castillo, KELLER WILLIAMS REALTY 455-0100. GSREIN
- $389,0005 bd3 ba2.6k sqft3209 Delille St, Chalmette, LA 70043For SaleMLS ID #2558469, Susie Malloy, Homesmart Realty South. GSREIN
- $350,0004 bd3 ba2.4k sqft19 Park Timbers Dr, New Orleans, LA 70131For SaleMLS ID #2561381, David Dao, Compass Westbank. GSREIN
- $339,0004 bd2 ba2.2k sqft1616 Steeple Chase Ln, New Orleans, LA 70131For SaleMLS ID #2560571, Madelin Hebert, KELLER WILLIAMS REALTY 455-0100. GSREIN
- $490,0004 bd3 ba2.7k sqft1117 Lake Louise Dr, Gretna, LA 70056For SaleMLS ID #2559622, Phileshun Sylvan, TJones & Co, LLC. GSREIN
- $300,0004 bd2 ba1.9k sqft2276 N Harper Dr, Harvey, LA 70058For SaleMLS ID #2563919, Diana Nguyen, DN Realty, LLC. GSREIN
- $290,0004 bd2 ba2.4k sqft3630 Mimosa Ct, New Orleans, LA 70131For SaleMLS ID #2506006, Amy Vega, Mirambell Realty. GSREIN
- $336,0003 bd2 ba1.9k sqft1571 Steeple Chase Ln, New Orleans, LA 70131For SaleMLS ID #2565680, Adam Auduong, Satsuma Real Estate LLC. GSREIN
- $399,0003 bd2 ba2.1k sqft4004 Richland Ave, Metairie, LA 70002For SaleMLS ID #2568751, Shaun McCarthy, McCarthy Group REALTORS. GSREIN
- $310,0004 bd3 ba2.3k sqft2700 Sandero Del Este St, Harvey, LA 70058For SaleMLS ID #2535684, Hilmi Judeh, Homesmart Realty South. GSREIN
- $299,0004 bd3 ba2.2k sqft801 Ginette Dr, Gretna, LA 70056For SaleMLS ID #2562887, Tina Nata, Engel & Volkers Slidell - Mandeville. GSREIN
- $275,0003 bd2 ba1.8k sqft2708 Pin Oak Dr, Marrero, LA 70072For SaleMLS ID #2569565, Kaleb Avery, TCK Realty LLC. GSREIN
- $295,0004 bd2 ba2.3k sqft4036 Post Dr, Harvey, LA 70058For SaleMLS ID #2565032, Ulysses Barnes, Melrose Group Realty. GSREIN
- $270,0004 bd3 ba2.3k sqft3570 Plymouth Pl, New Orleans, LA 70131For SaleMLS ID #2556186, Fadra Ussery, Homesmart Realty South. GSREIN
