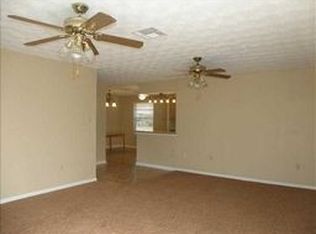
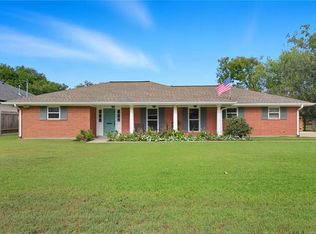
4 bed/ 3 full bath brick home situated on an oversized lot with a 28' X 35' metal building with a roll up door. Enjoy the blend of country charm and modern convenience. The layout of the home features an open living room and kitchen area. This area is great for a family or casual get together where you can entertain while preparing meals before enjoying them in the formal dining room or at the kitchen bar. Bedrooms are generously sized while giving you a peaceful place to retreat and relax. The primary bedroom has a private bathroom. Step out of the living room onto the back covered patio or escape to the workshop to customize this versatile space to suit your needs such as storage or work area. Lots of parking area for boats, RV, and vehicles. Schedule your showing appointment today!
Active
$348,000
13053 Highway 23, Belle Chasse, LA 70037
4beds
2,343sqft
:
Get pre-qualified$2,097/mo
Single Family Residence
Built in 1979
0.59 Acres Lot
$-- Zestimate®
$149/sqft
$-- HOA
What's special
Lots of parking areaBack covered patioOversized lotKitchen barFormal dining room
- 312 days |
- 148 |
- 4 |
Zillow last checked:
Listing updated:
Listed by:
Lulu Latham 504-912-0966,
Epique Realty 888-893-3537
Source: GSREIN,MLS#: 2522520
Facts & features
Interior
Bedrooms & bathrooms
- Bedrooms: 4
- Bathrooms: 3
- Full bathrooms: 3
Primary bedroom
- Description: Flooring: Carpet
- Level: Lower
- Dimensions: 15.8X13.9
Bedroom
- Description: Flooring: Carpet
- Level: Lower
- Dimensions: 16X12.11
Bedroom
- Description: Flooring: Carpet
- Level: Lower
- Dimensions: 12.11X12.5
Bedroom
- Description: Flooring: Carpet
- Level: Lower
- Dimensions: 12X11.11
Primary bathroom
- Description: Flooring: Tile
- Level: Lower
- Dimensions: 10X4.11
Bathroom
- Description: Flooring: Tile
- Level: Lower
- Dimensions: 9.1X7.9
Bathroom
- Description: Flooring: Tile
- Level: Lower
- Dimensions: 8.10X6
Breakfast room nook
- Description: Flooring: Tile
- Level: Lower
- Dimensions: 10.2X4
Dining room
- Description: Flooring: Tile
- Level: Lower
- Dimensions: 10.2X4
Kitchen
- Description: Flooring: Tile
- Level: Lower
- Dimensions: 12.5X16
Laundry
- Description: Flooring: Tile
- Level: Lower
- Dimensions: 6X9
Living room
- Description: Flooring: Carpet
- Level: Lower
- Dimensions: 23.6X20
Heating
- Central
Cooling
- Central Air, 1 Unit
Appliances
- Included: Dishwasher, Oven, Range
- Laundry: Washer Hookup, Dryer Hookup
Features
- Attic, Pull Down Attic Stairs
- Attic: Pull Down Stairs
- Has fireplace: Yes
- Fireplace features: Wood Burning
Interior area
- Total structure area: 3,048
- Total interior livable area: 2,343 sqft
Property
Parking
- Parking features: Covered, Carport
- Has carport: Yes
Features
- Levels: One
- Stories: 1
- Patio & porch: Concrete, Covered
- Pool features: None
Lot
- Size: 0.59 Acres
- Dimensions: 123 x 205/211
- Features: Outside City Limits, Oversized Lot
Details
- Additional structures: Workshop
- Parcel number: 1075200
- Special conditions: None
Construction
Type & style
- Home type: SingleFamily
- Architectural style: Traditional
- Property subtype: Single Family Residence
Materials
- Brick
- Foundation: Slab
- Roof: Shingle
Condition
- Excellent
- Year built: 1979
Utilities & green energy
- Sewer: Septic Tank
- Water: Public
Community & HOA
HOA
- Has HOA: No
Location
- Region: Belle Chasse
Financial & listing details
- Price per square foot: $149/sqft
- Tax assessed value: $121,800
- Annual tax amount: $321
- Date on market: 9/19/2025
Estimated market value
Not available
Estimated sales range
Not available
Not available
Price history
| Date | Event | Price |
|---|---|---|
| 4/2/2026 | Listed for sale | $348,000$149/sqft |
Source:  GSREIN #2522520 Report a problem GSREIN #2522520 Report a problem | ||
| 2/18/2026 | Contingent | $348,000$149/sqft |
Source: GSREIN #2522520 Report a problem | ||
| 10/1/2025 | Price change | $348,000-4.1%$149/sqft |
Source: GSREIN #2522520 Report a problem | ||
| 9/19/2025 | Listed for sale | $363,000$155/sqft |
Source: GSREIN #2522520 Report a problem | ||
Public tax history
| Year | Property taxes | Tax assessment |
|---|---|---|
| 2025 | $321 -3.6% | $12,180 |
| 2024 | $333 +0.7% | $12,180 |
| 2023 | $331 +0.3% | $12,180 |
| 2022 | $330 -0.7% | $12,180 |
| 2021 | $332 +1.2% | $12,180 |
| 2020 | $328 +2.1% | $12,180 |
| 2019 | $321 +4.1% | $12,180 |
| 2018 | $309 -62.4% | $12,180 |
| 2017 | $822 +3% | $12,180 |
| 2015 | $798 | $12,180 |
| 2014 | $798 +4.8% | $12,180 |
| 2013 | $762 | $12,180 |
| 2012 | $762 | $12,180 |
| 2011 | $762 | $12,180 |
| 2010 | $762 | $12,180 |
Find assessor info on the county website
Monthly payment
Est. payment
Payment breakdown
Explore the cost of this home by adjusting the details. Changes won't be saved.Climate risks
Neighborhood: 70037
Nearby schools
GreatSchools rating
- 7/10Belle Chasse Middle SchoolGrades: 5-8Distance: 0.8 mi
- 9/10Belle Chasse High SchoolGrades: 9-12Distance: 8 mi
- 10/10Belle Chasse Elementary SchoolGrades: 2-4Distance: 10.7 mi
- $5,410-- bd-- ba-- sqft142 E Crest Dr, Belle Chasse, LA 70037Off Market
- $5,907-- sqft13041 Highway 23, Belle Chasse, LA 70037Off Market
- $301,6003 bd2 ba1.6k sqft13065 Highway 23, Belle Chasse, LA 70037Off Market
- $402,800-- bd-- ba-- sqft13041 Highway 23, Belle Chasse, LA 70037Off Market
- $345,000-- bd-- ba-- sqft13077 Highway 23, Belle Chasse, LA 70037Off Market
- $498,2004 bd5 ba3.1k sqft12613 Hwy 23, Belle Chasse, LA 70037Off Market
- $403,200-- bd-- ba-- sqft13029 Highway 23, Belle Chasse, LA 70037Off Market
- $44,850-- bd-- ba-- sqft13029 Highway 23, Belle Chasse, LA 70037Off Market
A local agent can set up tours, give advice and negotiate with sellers.
Similar homes
- $315,0004 bd2 ba1.8k sqft14159 Highway 23, Belle Chasse, LA 70037For Sale
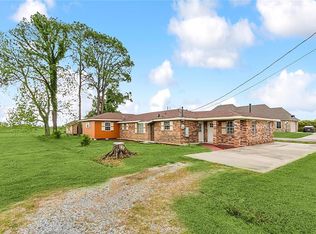
 MLS ID #2563031, Bonnie Buras, CBTEC BELLE CHASSE. GSREIN
 - $329,0004 bd3 ba2.1k sqft120 Saint Ann St, Belle Chasse, LA 70037For Sale
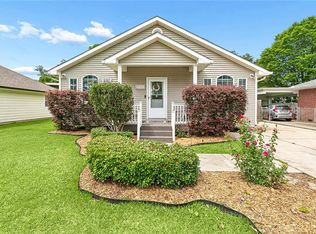 MLS ID #2556240, Cory Cheramie, Generations Realty Group, LLC. GSREIN
 - $375,0003 bd2 ba2.3k sqft112 Langridge Dr, Belle Chasse, LA 70037For Sale
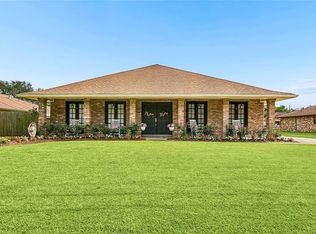 MLS ID #2562524, Jennifer Shelley, Homesmart Realty South. GSREIN
 - $415,0004 bd3 ba2.2k sqft134 Vogt Dr, Belle Chasse, LA 70037For Sale
 MLS ID #2525494, Lulu Latham, Epique Realty. GSREIN
 - $390,0004 bd2 ba1.9k sqft406 Avenue A, Belle Chasse, LA 70037For SaleMLS ID #2550229, Sandra Rousselle, 1 Percent Lists. GSREIN
- $399,0003 bd2 ba1.8k sqft516 1/2 Oak Rd, Belle Chasse, LA 70037For SaleMLS ID #2545780, Felix Forjet, Thrive Real Estate LLC. GSREIN
- $425,0003 bd2 ba2.3k sqft108 Dickson Dr, Belle Chasse, LA 70037For SaleMLS ID #2563750, Jennifer Shelley, Homesmart Realty South. GSREIN
- $350,0004 bd3 ba2.4k sqft19 Park Timbers Dr, New Orleans, LA 70131For SaleMLS ID #2561381, David Dao, Compass Westbank. GSREIN
- $360,0004 bd3 ba2.4k sqft317 Southwood Dr, Gretna, LA 70056For SaleMLS ID #2555860, Trudy Kent, Compass Westbank. GSREIN
- $349,0004 bd3 ba2.7k sqft24 Yosemite Dr, New Orleans, LA 70131For SaleMLS ID #2555603, Wade Blondeau, Falaya. GSREIN
- $350,0004 bd3 ba2.2k sqft3844 Deerrun Ln, Harvey, LA 70058For SaleMLS ID #2549743, Tamike Veal, Epique Realty. GSREIN
- $317,5004 bd4 ba2.6k sqft3700 Magellan St, New Orleans, LA 70114For SaleMLS ID #2558135, Erika Luengo-Buxton, NOLA Living Realty. GSREIN
- $365,0004 bd3 ba2.9k sqft41 Kings Canyon Dr, New Orleans, LA 70131For SaleMLS ID #2567773, Betsy Wilson, Compass Westbank. GSREIN
- $335,0003 bd2 ba2.1k sqft50 Pratt Dr, New Orleans, LA 70122For SaleMLS ID #2569690, Renarda Porter, Century 21 Investment Realty. GSREIN
- $479,9004 bd3 ba2.5k sqft701 Church Pointe Dr, Belle Chasse, LA 70037For SaleMLS ID #2559528, Micah Loewenthal, Compass Historic (LATT09). GSREIN
- $468,0004 bd3 ba2.5k sqft9552 Barataria Blvd, Marrero, LA 70072For SaleMLS ID #2567062, Ellen Boykin, Meghan Mercadel, Broker. GSREIN
- $249,9003 bd2 ba1.6k sqft203 Broad St, Belle Chasse, LA 70037For SaleMLS ID #2562022, Amanda Miller, Amanda Miller Realty, LLC. GSREIN
- $275,0003 bd2 ba1.8k sqft2708 Pin Oak Dr, Marrero, LA 70072For SaleMLS ID #2569565, Kaleb Avery, TCK Realty LLC. GSREIN
- $299,0004 bd3 ba2.2k sqft801 Ginette Dr, Gretna, LA 70056For SaleMLS ID #2562887, Tina Nata, Engel & Volkers Slidell - Mandeville. GSREIN
- $310,0004 bd3 ba2.3k sqft2700 Sandero Del Este St, Harvey, LA 70058For SaleMLS ID #2535684, Hilmi Judeh, Homesmart Realty South. GSREIN
