This charming cottage is located on a quiet street in the heart of Belle Chasse. Nice open floor plan with spacious rooms and lots of natural light. 15' vaulted ceilings in living and dining areas. Generous kitchen with ample counter and storage space. All appliances included. Large primary suite with double vanities, walk-in shower, and garden spa tub. Second and third bedrooms share a Jack-and-Jill bath. Mud room at rear entrance leads to a covered deck in a peaceful, shady back yard. Extended driveway and gate on the right side allow for rear yard access and extra parking. No HOA fee or restrictions. Flood zone X (flood insurance is not necessary). Come see it for yourself!
Active
Price cut: $10K (8/4)
$319,000
120 Saint Ann St, Belle Chasse, LA 70037
4beds
2,170sqft
:
Get pre-qualified$1,900/mo
Single Family Residence
Built in 1982
7,100 Square Feet Lot
$316,100 Zestimate®
$147/sqft
$-- HOA
What's special
Open floor planWalk-in showerQuiet streetGarden spa tubCovered deckLarge primary suiteDouble vanities
- 84 days |
- 326 |
- 17 |
Zillow last checked:
Listing updated:
Listed by:
Cory Cheramie 985-804-5093,
Generations Realty Group, LLC 504-717-4505
Source: GSREIN,MLS#: 2556240
Facts & features
Interior
Bedrooms & bathrooms
- Bedrooms: 4
- Bathrooms: 3
- Full bathrooms: 2
- 1/2 bathrooms: 1
Primary bedroom
- Description: Flooring: Laminate,Simulated Wood
- Level: Lower
- Dimensions: 14x18
Bedroom
- Description: Flooring: Carpet
- Level: Lower
- Dimensions: 13x13
Bedroom
- Description: Flooring: Carpet
- Level: Lower
- Dimensions: 13x13
Bedroom
- Description: Flooring: Laminate,Simulated Wood
- Level: Lower
- Dimensions: 10x10
Dining room
- Description: Flooring: Laminate,Simulated Wood
- Level: Lower
- Dimensions: 14x15
Kitchen
- Description: Flooring: Tile
- Level: Lower
- Dimensions: 14x12
Laundry
- Description: Flooring: Tile
- Level: Lower
- Dimensions: 4x6
Living room
- Description: Flooring: Laminate,Simulated Wood
- Level: Lower
- Dimensions: 18x18
Mud room
- Description: Flooring: Laminate,Simulated Wood
- Level: Lower
- Dimensions: 5x9
Heating
- Central
Cooling
- Central Air, 1 Unit
Appliances
- Included: Dryer, Dishwasher, Oven, Range, Refrigerator, Washer
- Laundry: Washer Hookup, Dryer Hookup
Features
- Pantry, Stone Counters, Vaulted Ceiling(s)
- Has fireplace: No
- Fireplace features: None
Interior area
- Total structure area: 2,300
- Total interior livable area: 2,170 sqft
Property
Parking
- Total spaces: 3
- Parking features: Driveway, Three or more Spaces
- Has uncovered spaces: Yes
Features
- Levels: One
- Stories: 1
- Patio & porch: Covered
- Pool features: None
Lot
- Size: 7,100 Square Feet
- Dimensions: 50 x 142
- Features: City Lot, Rectangular Lot
Details
- Parcel number: 1553500
- Special conditions: None
Construction
Type & style
- Home type: SingleFamily
- Architectural style: Cottage
- Property subtype: Single Family Residence
Materials
- Vinyl Siding
- Foundation: Raised
- Roof: Shingle
Condition
- Average Condition
- Year built: 1982
Utilities & green energy
- Sewer: Public Sewer
- Water: Public
Community & HOA
HOA
- Has HOA: No
Location
- Region: Belle Chasse
Financial & listing details
- Price per square foot: $147/sqft
- Tax assessed value: $250,220
- Annual tax amount: $1,460
- Date on market: 5/21/2026
Estimated market value
$316,100
$300,000 - $332,000
$2,859/mo
Price history
| Date | Event | Price |
|---|---|---|
| 8/4/2026 | Price change | $319,000-3%$147/sqft |
Source:  GSREIN #2556240 Report a problem GSREIN #2556240 Report a problem | ||
| 7/8/2026 | Price change | $329,000-5.7%$152/sqft |
Source: GSREIN #2556240 Report a problem | ||
| 6/16/2026 | Price change | $349,000-2.8%$161/sqft |
Source: GSREIN #2556240 Report a problem | ||
| 5/21/2026 | Listed for sale | $359,000+30.5%$165/sqft |
Source: GSREIN #2556240 Report a problem | ||
| 9/7/2017 | Sold | -- |
Source: GSREIN #2113248 Report a problem | ||
| 7/28/2017 | Pending sale | $275,000$127/sqft |
Source: Pivach Real Estate, LLC. #2113248 Report a problem | ||
| 7/7/2017 | Listed for sale | $275,000$127/sqft |
Source: Pivach Real Estate, LLC. #2113248 Report a problem | ||
Public tax history
| Year | Property taxes | Tax assessment |
|---|---|---|
| 2025 | $1,460 -3.6% | $25,022 |
| 2024 | $1,514 +13.1% | $25,022 +10.2% |
| 2023 | $1,340 +0.3% | $22,699 |
| 2022 | $1,335 -0.7% | $22,699 |
| 2021 | $1,345 +1.2% | $22,699 |
| 2020 | $1,329 +25.2% | $22,699 +18.1% |
| 2019 | $1,062 +4.1% | $19,214 |
| 2018 | $1,020 -21.3% | $19,214 |
| 2017 | $1,297 +52.3% | $19,214 +47.9% |
| 2015 | $852 | $12,995 |
| 2014 | $852 +4.8% | $12,995 |
| 2013 | $813 | $12,995 |
| 2012 | $813 | $12,995 |
| 2011 | $813 | $12,995 |
| 2010 | $813 | $12,995 |
Find assessor info on the county website
Monthly payment
Est. payment
Payment breakdown
Explore the cost of this home by adjusting the details. Changes won't be saved.Climate risks
Neighborhood: 70037
Nearby schools
GreatSchools rating
- 10/10Belle Chasse Elementary SchoolGrades: 2-4Distance: 3.2 mi
- 7/10Belle Chasse Middle SchoolGrades: 5-8Distance: 8.1 mi
- 9/10Belle Chasse High SchoolGrades: 9-12Distance: 0.5 mi
- $181,500-- bd-- ba-- sqft118 Saint Ann St, Belle Chasse, LA 70037Off Market
- $--2 bd2 ba1k sqft122 Saint Ann St, Belle Chasse, LA 70037Sold

- $263,700-- bd-- ba-- sqft116 Saint Ann St, Belle Chasse, LA 70037Off Market
- $405,200-- bd-- ba-- sqft329 Oak Tree Rd, Belle Chasse, LA 70037Off Market
- $--4 bd2 ba1.6k sqft114 Saint Ann St, Belle Chasse, LA 70037Sold
- $400,900-- bd-- ba2k sqft126 Saint Ann St, Belle Chasse, LA 70037Off Market
- $386,100-- bd-- ba-- sqft121 Saint Ann St, Belle Chasse, LA 70037Off Market
- $--1 acreOak Tree Rd., Belle Chasse, LA 70037Off Market
A local agent can set up tours, give advice and negotiate with sellers.
Similar homes
- $390,0004 bd2 ba1.9k sqft406 Avenue A, Belle Chasse, LA 70037For Sale
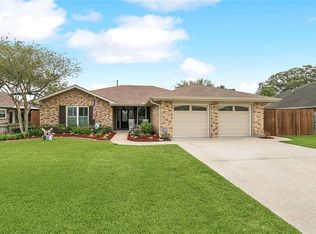
 MLS ID #2550229, Sandra Rousselle, 1 Percent Lists. GSREIN
 - $249,9003 bd2 ba1.6k sqft203 Broad St, Belle Chasse, LA 70037For Sale
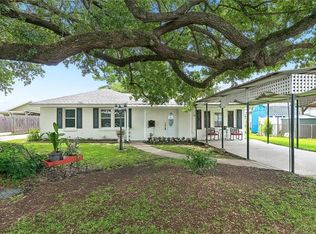 MLS ID #2562022, Amanda Miller, Amanda Miller Realty, LLC. GSREIN
 - $375,0003 bd2 ba2.3k sqft112 Langridge Dr, Belle Chasse, LA 70037For Sale
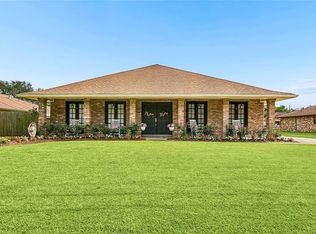 MLS ID #2562524, Jennifer Shelley, Homesmart Realty South. GSREIN
 - $320,0005 bd4 ba2.8k sqft3549 Silver Maple Ct, New Orleans, LA 70131For Sale
 MLS ID #2550742, Zachary Russell, REVE, REALTORS. GSREIN
 - $350,0004 bd3 ba2.4k sqft19 Park Timbers Dr, New Orleans, LA 70131For SaleMLS ID #2561381, David Dao, Compass Westbank. GSREIN
- $289,0004 bd3 ba2.5k sqft3762 Red Cypress Dr, New Orleans, LA 70131For SaleMLS ID #2513412, Nycholl Miller, NOLA Living Realty. GSREIN
- $359,0003 bd3 ba1.7k sqft5216 Oak Dr, Marrero, LA 70072For SaleMLS ID #2571282, Tony Ruiz, NOLA Living Realty. GSREIN
- $315,0003 bd3 ba2.3k sqft801 Saint Maurice Ave, New Orleans, LA 70117For SaleMLS ID #2560886, Helaina Simon, Keller Williams Realty New Orleans. GSREIN
- $336,0003 bd2 ba1.9k sqft1571 Steeple Chase Ln, New Orleans, LA 70131For SaleMLS ID #2565680, Adam Auduong, Satsuma Real Estate LLC. GSREIN
- $310,0003 bd2 ba1.7k sqft4040 Ellen Dr, Marrero, LA 70072For SaleMLS ID #2561324, Joanna Daunie, Homesmart Realty South. GSREIN
- $399,0003 bd3 ba2.2k sqft110 Lake Park Dr, Belle Chasse, LA 70037For SaleMLS ID #2548148, Shannon Chedville, Royal Krewe Realty. GSREIN
- $365,0004 bd3 ba2.9k sqft41 Kings Canyon Dr, New Orleans, LA 70131For SaleMLS ID #2567773, Betsy Wilson, Compass Westbank. GSREIN
- $275,0004 bd3 ba2.6k sqft1403 Calder St, Gretna, LA 70053For SaleMLS ID #2570198, Kent Larrimer, RE/MAX Professional. GSREIN
- $289,9004 bd4 ba2.1k sqft3516 Pecan Dr, Chalmette, LA 70043For SaleMLS ID #2566047, Coniece Allen-Brown, Homesmart Realty South. GSREIN
- $240,0004 bd2 ba2.1k sqft785 Terry Pkwy, Terrytown, LA 70056For SaleMLS ID #2570120, Doris Schutte, REVE, REALTORS. GSREIN
- $300,0003 bd2 ba1.9k sqft2804 Moss Ln, Violet, LA 70092For SaleMLS ID #2557675, Wendy Englande, Century 21 Investment Realty. GSREIN
- $319,0003 bd2 ba2k sqft5225 Loveland St, Metairie, LA 70006For SaleMLS ID #2571237, Blaine Tatje, Forte Realty, LLC. GSREIN
- $279,0003 bd3 ba1.6k sqft212 Ocelot Dr, Arabi, LA 70032For SaleMLS ID #2554350, Amanda Miller, Amanda Miller Realty, LLC. GSREIN
- $279,0004 bd3 ba2.1k sqft5700 Albany Ct, New Orleans, LA 70131For SaleMLS ID #2550232, Arnold Yoo, McEnery Residential, LLC. GSREIN
- $435,0004 bd2 ba2.7k sqft1800 Lake Salvador Dr, Harvey, LA 70058For SaleMLS ID #2568294, Cody LeBoeuf, 1% Lists Realty Professionals. GSREIN
