Welcome home to this charming corner-lot property that offers a wonderful combination of functionality, comfort, and versatility. From the moment you arrive, you’ll appreciate the home’s inviting curb appeal, highlighted by a quaint front entrance tucked around the side, creating a warm and welcoming first impression.
One of the standout features of this property is the abundance of parking and storage options. In addition to the spacious two-car garage, an iron-gated rear access area provides plenty of room for extra vehicles, boats, RVs, trailers, golf carts, or any of your favorite recreational toys. Whether you’re an outdoor enthusiast or simply need extra space, this setup offers endless possibilities.
Inside, you’ll find a thoughtfully maintained interior with no carpet throughout, making the home both stylish and easy to maintain. The updated kitchen serves as the heart of the home, featuring beautiful granite countertops, ample workspace, and plenty of storage for all your cooking and entertaining needs. The attic even has shelving!
The garage has been thoughtfully converted into additional living space and is fully connected to the home’s central air conditioning system, creating a comfortable environment year-round. Complete with a convenient half bath, this flexible area could serve as a game room, home office, workout space, media room, or playroom.
Step outside and enjoy the covered, screened-in porch, a wonderful place to sip your morning coffee, unwind after a long day, or gather with friends and family while enjoying the outdoors without the nuisance of insects. The backyard continues to impress with an adorable cottage-style shed equipped with electricity, offering endless opportunities as a workshop, hobby room, storage space, or crafting studio.
Active
Price cut: $10.1K (9/28)
$299,900
4040 Ellen Dr, Marrero, LA 70072
3beds
1,744sqft
Single Family Residence
Built in 1964
8,000 Square Feet Lot
$297,400 Zestimate®
$172/sqft
$-- HOA
What's special
Plenty of storageInviting curb appealAmple workspaceIron-gated rear access areaConvenient half bathSpacious two-car garageBeautiful granite countertops
- 138 days
- 197
- 15
Zillow last checked:
Listing updated:
Listed by:
Joanna Daunie 504-941-1570,
Homesmart Realty South 504-908-7653
Source: GSREIN,MLS#: 2561324
Facts & features
Interior
Bedrooms & bathrooms
- Bedrooms: 3
- Bathrooms: 2
- Full bathrooms: 2
Primary bedroom
- Level: Lower
- Dimensions: 13.4 x 13
Bedroom
- Level: Lower
- Dimensions: 9.9x 9.4
Bedroom
- Level: Lower
- Dimensions: 13 x 10.5
Primary bathroom
- Level: Lower
- Dimensions: 6.9x 6
Kitchen
- Level: Lower
Living room
- Level: Lower
- Dimensions: 16.9 x 17.6
Heating
- Central
Cooling
- Central Air
Appliances
- Included: Dishwasher, Oven, Range
Features
- Ceiling Fan(s), Granite Counters
- Has fireplace: No
- Fireplace features: None
Interior area
- Total structure area: 2,491
- Total interior livable area: 1,744 sqft
Property
Parking
- Total spaces: 3
- Parking features: Covered, Carport, Three or more Spaces
- Has carport: Yes
Features
- Levels: One
- Stories: 1
- Patio & porch: Concrete, Covered, Porch, Screened
- Exterior features: Enclosed Porch, Fence
- Pool features: None
Lot
- Size: 8,000 Square Feet
- Dimensions: 80 x 100
- Features: Corner Lot, City Lot, Rectangular Lot
Details
- Additional structures: Other, Shed(s), Workshop
- Parcel number: 4040
- Special conditions: None
Construction
Type & style
- Home type: SingleFamily
- Architectural style: Traditional
- Property subtype: Single Family Residence
Materials
- Brick
- Foundation: Slab
Condition
- Excellent
- Year built: 1964
Details
- Warranty included: Yes
Utilities & green energy
- Sewer: Public Sewer
- Water: Public
Community & HOA
HOA
- Has HOA: No
Location
- Region: Marrero
Financial & listing details
- Price per square foot: $172/sqft
- Tax assessed value: $160,500
- Annual tax amount: $1,126
- Date on market: 6/3/2026
Estimated market value
$297,400
$283,000 - $312,000
$1,825/mo
Price history
| Date | Event | Price |
|---|---|---|
| 9/28/2026 | Price change | $299,900-3.3%$172/sqft |
Source:  GSREIN #2561324 Report a problem GSREIN #2561324 Report a problem | ||
| 7/23/2026 | Price change | $310,000-1.6%$178/sqft |
Source: GSREIN #2561324 Report a problem | ||
| 6/10/2026 | Listed for sale | $315,000+75%$181/sqft |
Source: GSREIN #2561324 Report a problem | ||
| 9/15/2022 | Listing removed | $180,000-73.3%$103/sqft |
Source:  Momentum MLS #986127 Report a problem Momentum MLS #986127 Report a problem | ||
| 3/23/2022 | Listing removed | -- |
Source: Momentum MLS #986127 Report a problem | ||
| 9/24/2021 | Listed for sale | $675,000$387/sqft |
Source: Momentum MLS #986127 Report a problem | ||
| 5/8/2014 | Sold | -- |
Source: GSREIN #986127 Report a problem | ||
| 4/19/2005 | Sold | -- |
Source: Public Record Report a problem | ||
Public tax history
| Year | Property taxes | Tax assessment |
|---|---|---|
| 2025 | $1,126 +0.3% | $16,050 |
| 2024 | $1,122 +9.1% | $16,050 +7% |
| 2023 | $1,028 +2.5% | $15,000 |
| 2022 | $1,004 +5.8% | $15,000 |
| 2021 | $949 +2.2% | $15,000 |
| 2020 | $928 -4.7% | $15,000 |
| 2019 | $975 +6.6% | $15,000 |
| 2018 | $914 | $15,000 |
| 2017 | $914 +4% | $15,000 |
| 2016 | $879 +7.5% | $15,000 |
| 2015 | $817 | $15,000 |
| 2014 | $817 | $15,000 +3% |
| 2013 | -- | $14,570 |
| 2012 | -- | $14,570 |
| 2011 | -- | $14,570 |
| 2010 | -- | $14,570 |
| 2009 | -- | $14,570 |
| 2008 | -- | $14,570 |
| 2007 | -- | $14,570 |
| 2006 | -- | -- |
| 2005 | -- | -- |
| 2004 | -- | -- |
| 2003 | -- | -- |
| 2002 | -- | -- |
| 2001 | -- | -- |
| 2000 | -- | -- |
Find assessor info on the county website
Monthly payment
Est. payment
Payment breakdown
Explore the cost of this home by adjusting the details. Changes won't be saved.Climate risks
Neighborhood: 70072
Similar homes
- $283,0003 bd3 ba2.1k sqft3821 Hillcrest Dr, Marrero, LA 70072For Sale
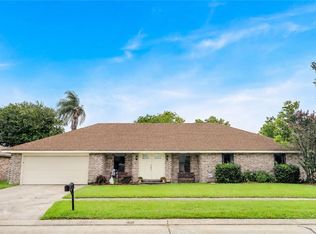
 MLS ID #2563561, Sidonia Dufrene, Homesmart Realty South. GSREIN
 - $235,0004 bd2 ba1.5k sqft2613 Wyoming Dr, Marrero, LA 70072For Sale
 MLS ID #2580349, Nicole Guttuso, Weichert, Realtors- Loescher Properties. GSREIN
 - $269,5003 bd3 ba2k sqft5565 Trinity Dr, Marrero, LA 70072For Sale
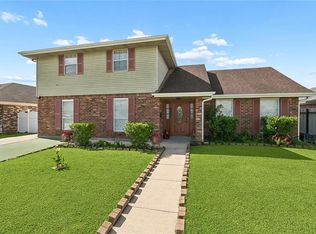 MLS ID #2572318, Luan Vo, Century 21 J. Carter & Company. GSREIN
 - $238,0004 bd2 ba1.6k sqft3149 Arbutus Ln, Marrero, LA 70072For Sale
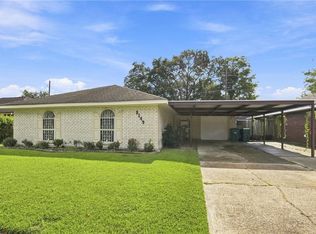 MLS ID #2575512, Ashely Chanel, Epique Realty. GSREIN
 - $235,0003 bd2 ba1.5k sqft1025 Joyce St, Marrero, LA 70072For SaleMLS ID #2579165, Susan Sawyer, Revolution Realty. GSREIN
- $225,0002 bd2 ba1.3k sqft2628 Bay Adams Dr, Marrero, LA 70072For SaleMLS ID #2566631, Peter Borrello, Crescent Sotheby's International Realty. GSREIN
- $209,0003 bd2 ba1.3k sqft2109 James Dr, Marrero, LA 70072For SaleMLS ID #2570699, Robin Roussel, Compass Metro. GSREIN
- $329,0003 bd2 ba1.8k sqft224 Jane Pl, New Orleans, LA 70119For SaleMLS ID #2581862, SHARTELLE KENNARD, Haus Nola Realty Group, LLC. GSREIN
- $279,0003 bd2 ba1.5k sqft106 Sigma St, Belle Chasse, LA 70037For SaleMLS ID #2573755, Sandra Rousselle, 1 Percent Lists. GSREIN
- $245,0003 bd2 ba1.3k sqft2061 Saulet Pl, Harvey, LA 70058For SaleMLS ID #2579883, Cassondra Larsen, KELLER WILLIAMS REALTY 455-0100. GSREIN
- $295,0004 bd3 ba2.1k sqft120 Saint Ann St, Belle Chasse, LA 70037For SaleMLS ID #2556240, Cory Cheramie, Generations Realty Group, LLC. GSREIN
- $159,0003 bd1 ba950 sqft1038 Manson Dr, Marrero, LA 70072For SaleMLS ID #2569095, Phillip Lobman, Keller Williams Realty New Orleans. GSREIN
- $319,0003 bd2 ba1.5k sqft628 Elmeer Ave, Metairie, LA 70005For SaleMLS ID #2579449, Chase Denny, RE/MAX Living. GSREIN
- $249,0003 bd2 ba1.4k sqft289 Dale Ave, Gretna, LA 70056For SaleMLS ID #2580666, Trudy Kent, Compass Westbank. GSREIN
- $300,0004 bd2 ba1.4k sqft4808 Kawanee Ave, Metairie, LA 70006For SaleMLS ID #2558454, Jenelle Duplantier, Berkshire Hathaway HomeServices Preferred, REALTOR. GSREIN
- $279,0004 bd3 ba2.2k sqft801 Ginette Dr, Gretna, LA 70056For SaleMLS ID #2562887, Tina Nata, Engel & Volkers Slidell - Mandeville. GSREIN
- $249,9003 bd2 ba1.6k sqft203 Broad St, Belle Chasse, LA 70037For SaleMLS ID #2562022, Amanda Miller, Amanda Miller Realty, LLC. GSREIN
- $235,0002 bd2 ba1.3k sqft720 Oak Ave, Westwego, LA 70094For SaleMLS ID #2582139, Jarred Tolar, Century 21 J. Carter & Company. GSREIN
- $275,0004 bd3 ba2.6k sqft1403 Calder St, Gretna, LA 70053For SaleMLS ID #2570198, Kent Larrimer, RE/MAX Professional. GSREIN
