NEW PRICE! Motivated Sellers. Hurry to view this tastefully up-dated 2 story with 4 bedrooms and 2 1/2 baths in the desired subdivision of Bellemeade. Bellemeade is centrally located near Lapalco and Belle Chasse Hwy and only 15 minutes from New Orleans. The home sits on an over-sized corner lot. The kitchen has been updated in the last 2 years, new carpets upstairs, primary bath renovated within the last month, fresh paint, new upstairs HVAC unit with a transferable warranty and downstairs unit only a few years old. The home also features a newer roof, hurricane shutters, permanent LED color changing exterior lighting, lush landscaping and a beautiful backyard oasis complete with an inground pool. This property will not last long.
Active
Price cut: $6K (7/16)
$299,000
801 Ginette Dr, Gretna, LA 70056
4beds
2,290sqft
:
Get pre-qualified$1,945/mo
Single Family Residence
Built in 1976
6,194 Square Feet Lot
$293,800 Zestimate®
$131/sqft
$-- HOA
What's special
Inground poolHurricane shuttersLush landscapingBeautiful backyard oasisOver-sized corner lotNewer roofFresh paint
- 46 days |
- 528 |
- 30 |
Zillow last checked:
Listing updated:
Listed by:
Tina Nata 985-778-6650,
Engel & Volkers Slidell - Mandeville 985-646-2111
Source: GSREIN,MLS#: 2562887
Facts & features
Interior
Bedrooms & bathrooms
- Bedrooms: 4
- Bathrooms: 3
- Full bathrooms: 2
- 1/2 bathrooms: 1
Primary bedroom
- Level: Second
- Dimensions: 14 x 14.60
Bedroom
- Level: Second
- Dimensions: 14.10 x 10
Bedroom
- Level: Second
- Dimensions: 14.60 x 11.90
Bedroom
- Level: Second
- Dimensions: 14.40 x 10
Den
- Level: First
- Dimensions: 18.90 X 14
Dining room
- Level: First
- Dimensions: 12 x 10.40
Kitchen
- Level: First
- Dimensions: 16.30 x 10.40
Living room
- Level: First
- Dimensions: 12.90 x 18
Heating
- Central, Gas
Cooling
- 2 Units
Appliances
- Included: Dishwasher, Microwave, Oven, Range
- Laundry: Washer Hookup, Dryer Hookup
Features
- Attic, Central Vacuum, Granite Counters, Pull Down Attic Stairs, Stainless Steel Appliances
- Attic: Pull Down Stairs
- Has fireplace: Yes
- Fireplace features: Gas
Interior area
- Total structure area: 2,750
- Total interior livable area: 2,290 sqft
Property
Parking
- Total spaces: 2
- Parking features: Garage, Two Spaces
- Has garage: Yes
Features
- Levels: Two
- Stories: 2
- Patio & porch: Wood
- Exterior features: Fence
- Pool features: In Ground
Lot
- Size: 6,194 Square Feet
- Dimensions: 59.96 x 10⁵
- Features: Corner Lot, Outside City Limits
Details
- Parcel number: 0200001784
- Special conditions: None
Construction
Type & style
- Home type: SingleFamily
- Architectural style: Traditional
- Property subtype: Single Family Residence
Materials
- Brick, Vinyl Siding
- Foundation: Slab
- Roof: Shingle
Condition
- Excellent
- Year built: 1976
Utilities & green energy
- Sewer: Public Sewer
- Water: Public
Community & HOA
Community
- Security: Security System, Closed Circuit Camera(s)
- Subdivision: Belle Meade
HOA
- Has HOA: No
- HOA name: None
Location
- Region: Gretna
Financial & listing details
- Price per square foot: $131/sqft
- Date on market: 6/14/2026
Estimated market value
$293,800
$279,000 - $308,000
$2,467/mo
Price history
| Date | Event | Price |
|---|---|---|
| 7/16/2026 | Price change | $299,000-2%$131/sqft |
Source:  GSREIN #2562887 Report a problem GSREIN #2562887 Report a problem | ||
| 6/26/2026 | Price change | $305,000-1.6%$133/sqft |
Source: GSREIN #2562887 Report a problem | ||
| 6/15/2026 | Listed for sale | $310,000$135/sqft |
Source: GSREIN #2562887 Report a problem | ||
Public tax history
Tax history is unavailable.
Monthly payment
Est. payment
Payment breakdown
Explore the cost of this home by adjusting the details. Changes won't be saved.Climate risks
Neighborhood: 70056
Nearby schools
GreatSchools rating
- 5/10Paul J. Solis Elementary SchoolGrades: PK-5Distance: 0.4 mi
- NAGretna Middle SchoolGrades: 6-8Distance: 1.7 mi
- 1/10Helen Cox High SchoolGrades: 9-12Distance: 1.2 mi
Schools provided by the listing agent
- Elementary: JPPSS
- Middle: JPPSS
- High: JPPSS
Source: GSREIN. This data may not be complete. We recommend contacting the local school district to confirm school assignments for this home.
- $275,800-- bd-- ba-- sqft805 Ginette St, Gretna, LA 70056Off Market
- $268,9003 bd2 ba2k sqft804 Ginette St, Gretna, LA 70056Off Market
- $247,400-- bd-- ba-- sqft809 Ginette St, Gretna, LA 70056Off Market
- $264,9004 bd3 ba2.2k sqft808 Ginette St, Gretna, LA 70056Off Market
- $275,0004 bd2 ba1.8k sqft800 Ginette St, Gretna, LA 70056Off Market
- $298,500-- bd-- ba-- sqft801 Ginette St, Gretna, LA 70056Off Market
- $48,300-- bd-- ba-- sqft812 Ginette St, Gretna, LA 70056Off Market
- $305,0004 bd3 ba2.2k sqft802 Sheree Lyn Ct, Gretna, LA 70056Off Market
A local agent can set up tours, give advice and negotiate with sellers.
Similar homes
- $294,0004 bd3 ba2.1k sqft516 W Marlin Ct, Gretna, LA 70056For Sale
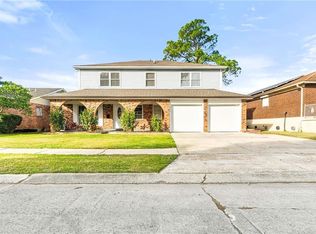
 MLS ID #2536106, Nycholl Miller, NOLA Living Realty. GSREIN
 - $310,0004 bd3 ba2.3k sqft2700 Sandero Del Este St, Harvey, LA 70058For Sale
 MLS ID #2535684, Hilmi Judeh, Homesmart Realty South. GSREIN
 - $290,0004 bd2 ba2.4k sqft3630 Mimosa Ct, New Orleans, LA 70131For Sale
 MLS ID #2506006, Amy Vega, Mirambell Realty. GSREIN
 - $306,0004 bd3 ba2.4k sqft3748 Silver Maple Ct, New Orleans, LA 70131For Sale
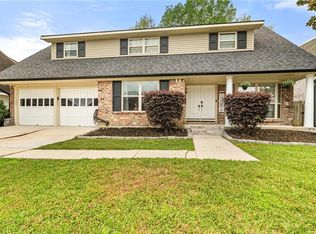 MLS ID #2552377, Nycholl Miller, NOLA Living Realty. GSREIN
 - $254,5003 bd2 ba1.4k sqft725 Hermes Pl, Terrytown, LA 70056For SaleMLS ID #2561622, Jeannie Wildey, Homesmart Realty South. GSREIN
- $317,5004 bd4 ba2.6k sqft3700 Magellan St, New Orleans, LA 70114For SaleMLS ID #2558135, Erika Luengo-Buxton, NOLA Living Realty. GSREIN
- $329,0004 bd3 ba2.1k sqft120 Saint Ann St, Belle Chasse, LA 70037For SaleMLS ID #2556240, Cory Cheramie, Generations Realty Group, LLC. GSREIN
- $275,0003 bd2 ba1.8k sqft2708 Pin Oak Dr, Marrero, LA 70072For SaleMLS ID #2569565, Kaleb Avery, TCK Realty LLC. GSREIN
- $289,0003 bd3 ba2.1k sqft3821 Hillcrest Dr, Marrero, LA 70072For SaleMLS ID #2563561, Sidonia Dufrene, Homesmart Realty South. GSREIN
- $324,9003 bd1 ba1.4k sqft1005 Madison St, Gretna, LA 70053For SaleMLS ID #2552571, Alyson McStay, The W Group Real Estate LLC. GSREIN
- $325,0005 bd4 ba2.8k sqft3549 Silver Maple Ct, New Orleans, LA 70131For SaleMLS ID #2550742, Zachary Russell, REVE, REALTORS. GSREIN
- $350,0004 bd3 ba2.4k sqft19 Park Timbers Dr, New Orleans, LA 70131For SaleMLS ID #2561381, David Dao, Compass Westbank. GSREIN
- $350,0004 bd3 ba2.2k sqft3844 Deerrun Ln, Harvey, LA 70058For SaleMLS ID #2549743, Tamike Veal, Epique Realty. GSREIN
- $299,9003 bd2 ba2.1k sqft2709 Jean Lafitte Pkwy, Chalmette, LA 70043For SaleMLS ID #2560319, Amanda Miller, Amanda Miller Realty, LLC. GSREIN
- $289,9004 bd4 ba2.1k sqft3516 Pecan Dr, Chalmette, LA 70043For SaleMLS ID #2566047, Coniece Allen-Brown, Homesmart Realty South. GSREIN
- $365,0004 bd3 ba2.9k sqft41 Kings Canyon Dr, New Orleans, LA 70131For SaleMLS ID #2567773, Betsy Wilson, Compass Westbank. GSREIN
- $435,0004 bd2 ba2.7k sqft1800 Lake Salvador Dr, Harvey, LA 70058For SaleMLS ID #2568294, Cody LeBoeuf, 1% Lists Realty Professionals. GSREIN
- $310,0003 bd2 ba1.7k sqft4040 Ellen Dr, Marrero, LA 70072For SaleMLS ID #2561324, Joanna Daunie, Homesmart Realty South. GSREIN
- $269,9004 bd3 ba2.3k sqft8412 Colonel Dr, Chalmette, LA 70043For SaleMLS ID #2542222, Meshelle Koch, Engel & Volkers Slidell - Mandeville. GSREIN
- $249,9003 bd2 ba1.6k sqft203 Broad St, Belle Chasse, LA 70037For SaleMLS ID #2562022, Amanda Miller, Amanda Miller Realty, LLC. GSREIN
