Welcome to 3549 Silver Maple Court, a thoughtfully designed 5 bedroom, 3.5 bathroom home offering space, flexibility, and a layout that truly works for everyday living.
Inside, the home unfolds with a natural, easy flow. The living room creates a warm and inviting setting with a wood/gas fireplace. Double doors with screened panels open to a covered patio. The spacious kitchen features adjacent seating in front of the bay window, optional barstool seating, and past the kitchen is the pantry and laundry room before leading outside. Great appliances, and large fridge with an ice maker. A dedicated dining area and standalone coffee bar tie everything together, allowing for lots of space while still being able to enjoy company.
The first floor offers a well-positioned primary suite with an ensuite bathroom, along with an additional bedroom and half bath. Upstairs, three additional bedrooms and two full bathrooms complete the inside living area. Bathrooms have been updated.
One of the most distinctive features of this property, which is hard to find in the neighborhood, is the detached two-story garage, totaling approximately 1,050 square feet (not included in the 2800 sqft of living space). With existing ductwork already in place, the space offers exceptional versatility for future use. Keep the downstairs as a garage/workshop and turn the upstairs into chic living space, or convert the entire garage into finished space as a guest house!
Surrounded by mature live oak trees in both the front and backyard, the outdoor setting adds natural character and shade. Backyard is fenced in, and the driveway is wide. Located within the Tall Timbers community, residents enjoy access to a maintained neighborhood park and community events that bring neighbors together.
With recent updates including a new roof and new siding on both the home and garage (2021), this property presents a combination of space, function, and long-term flexibility.
Active
Price cut: $10K (10/1)
$300,000
3549 Silver Maple Ct, New Orleans, LA 70131
5beds
2,800sqft
Single Family Residence
Built in 1980
6,838 Square Feet Lot
$299,000 Zestimate®
$107/sqft
$15/mo HOA
What's special
Backyard is fenced inStandalone coffee barCovered patioSpacious kitchenNatural easy flowPantry and laundry roomDedicated dining area
- 189 days
- 559
- 74
Zillow last checked:
Listing updated:
Listed by:
Zachary Russell 504-493-9770,
REVE, REALTORS 504-300-0700
Source: GSREIN,MLS#: 2550742
Facts & features
Interior
Bedrooms & bathrooms
- Bedrooms: 5
- Bathrooms: 4
- Full bathrooms: 3
- 1/2 bathrooms: 1
Primary bedroom
- Level: First
- Dimensions: 13'2x14'2
Bedroom
- Level: First
- Dimensions: 16'6x13'3
Bedroom
- Level: Second
- Dimensions: 14'4x11
Bedroom
- Level: Second
- Dimensions: 13'8x17'1
Bedroom
- Level: Second
- Dimensions: 12'8x17'1
Primary bathroom
- Level: First
- Dimensions: 5'9x11'7
Bathroom
- Level: Second
- Dimensions: 9'7x6'2
Bathroom
- Level: Second
- Dimensions: 5'2x11
Other
- Level: First
- Dimensions: 5'9x7'2
Breakfast room nook
- Level: First
- Dimensions: 11'3x9'3
Dining room
- Level: First
- Dimensions: 21'3x10'2
Foyer
- Level: First
- Dimensions: 6x12'3
Garage
- Level: First
- Dimensions: 25x18
Half bath
- Level: First
- Dimensions: 4'4x5
Kitchen
- Level: First
- Dimensions: 10'9x11'5
Laundry
- Level: First
- Dimensions: 7'9x5'6
Living room
- Level: First
- Dimensions: 13'4x32'6
Patio
- Level: First
- Dimensions: 35'7x11'9
Porch
- Level: First
- Dimensions: 23'2x4
Heating
- Central, Multiple Heating Units
Cooling
- Central Air, 2 Units
Appliances
- Included: Dryer, Dishwasher, Oven, Range, Refrigerator, Washer
Features
- Wet Bar, Ceiling Fan(s), Carbon Monoxide Detector, Pantry
- Has fireplace: Yes
- Fireplace features: Gas Starter, Wood Burning
Interior area
- Total structure area: 4,239
- Total interior livable area: 2,800 sqft
Property
Parking
- Total spaces: 3
- Parking features: Garage, Off Street, Three or more Spaces, Garage Door Opener
- Has garage: Yes
Features
- Levels: Two
- Stories: 2
- Patio & porch: Concrete, Covered, Porch
- Exterior features: Fence, Porch
- Pool features: None
Lot
- Size: 6,838 Square Feet
- Dimensions: 60 x 110
- Features: City Lot, Rectangular Lot
Details
- Additional structures: Workshop
- Parcel number: 513835707
- Special conditions: None
Construction
Type & style
- Home type: SingleFamily
- Architectural style: Acadian
- Property subtype: Single Family Residence
Materials
- Brick
- Foundation: Slab
- Roof: Shingle
Condition
- Excellent
- Year built: 1980
Utilities & green energy
- Sewer: Public Sewer
- Water: Public
Green energy
- Energy efficient items: Windows
Community & HOA
Community
- Security: Smoke Detector(s)
HOA
- Has HOA: Yes
- HOA fee: $180 annually
- HOA name: Tall Timbers
Location
- Region: New Orleans
Financial & listing details
- Price per square foot: $107/sqft
- Tax assessed value: $261,200
- Annual tax amount: $3,448
- Date on market: 4/9/2026
Estimated market value
$299,000
$284,000 - $314,000
$3,371/mo
Price history
| Date | Event | Price |
|---|---|---|
| 10/1/2026 | Price change | $300,000-3.2%$107/sqft |
Source:  GSREIN #2550742 Report a problem GSREIN #2550742 Report a problem | ||
| 9/3/2026 | Price change | $310,000-3.1%$111/sqft |
Source: GSREIN #2550742 Report a problem | ||
| 8/9/2026 | Price change | $320,000-1.5%$114/sqft |
Source: GSREIN #2550742 Report a problem | ||
| 6/24/2026 | Price change | $325,000-1.5%$116/sqft |
Source: GSREIN #2550742 Report a problem | ||
| 4/9/2026 | Listed for sale | $330,000+23.2%$118/sqft |
Source: GSREIN #2550742 Report a problem | ||
| 2/22/2022 | Sold | -- |
Source: Public Record Report a problem | ||
| 4/16/2021 | Sold | -- |
Source: GSREIN #2275088 Report a problem | ||
| 1/13/2021 | Listing removed | -- |
Source:  GSREIN Report a problem GSREIN Report a problem | ||
| 12/19/2020 | Listed for sale | $267,900$96/sqft |
Source: Delisha Boyd, LLC #2275088 Report a problem | ||
| 11/6/2020 | Pending sale | $267,900$96/sqft |
Source: Delisha Boyd, LLC #2275088 Report a problem | ||
| 11/3/2020 | Listed for sale | $267,900$96/sqft |
Source: Delisha Boyd, LLC #2275088 Report a problem | ||
| 6/12/2018 | Sold | -- |
Source: Public Record Report a problem | ||
Public tax history
| Year | Property taxes | Tax assessment |
|---|---|---|
| 2026 | $3,448 | $26,120 |
| 2025 | $3,448 -1.5% | $26,120 |
| 2024 | $3,500 -2.7% | $26,120 +2.9% |
| 2023 | $3,599 +4.4% | $25,380 +4.4% |
| 2022 | $3,448 +15.5% | $24,320 +18.1% |
| 2021 | $2,986 -1% | $20,590 |
| 2020 | $3,016 -3.2% | $20,590 |
| 2019 | $3,117 +49.9% | $20,590 |
| 2018 | $2,079 | $20,590 |
| 2017 | $2,079 -34.6% | $20,590 -3.8% |
| 2016 | $3,178 +1.9% | $21,400 |
| 2015 | $3,118 | $21,400 |
| 2014 | $3,118 -2.6% | $21,400 |
| 2013 | $3,201 | $21,400 |
| 2012 | -- | $21,400 +7.6% |
| 2011 | -- | $19,880 |
| 2010 | -- | $19,880 |
| 2009 | -- | $19,880 -7% |
| 2007 | -- | $21,370 +39.9% |
| 2006 | -- | $15,270 +18.4% |
| 2004 | -- | $12,900 |
| 2002 | -- | $12,900 |
| 2001 | -- | $12,900 |
| 2000 | -- | $12,900 |
Find assessor info on the county website
Monthly payment
Est. payment
Payment breakdown
Explore the cost of this home by adjusting the details. Changes won't be saved.Climate risks
Neighborhood: Tall Timbers-Brechtel
- $270,0004 bd2 ba2.4k sqft3541 Silver Maple Ct, New Orleans, LA 70131Off Market
- $292,8004 bd2 ba2.6k sqft3601 Silver Maple Ct, New Orleans, LA 70131Off Market
- $280,2004 bd3 ba2.7k sqft3722 Red Cypress Dr, New Orleans, LA 70131Off Market
- $248,1003 bd2 ba2.2k sqft3533 Silver Maple Ct, New Orleans, LA 70131Off Market
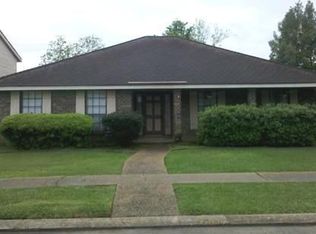
Similar homes
- $289,0004 bd3 ba2.1k sqft2818 Hudson Pl, New Orleans, LA 70131For Sale
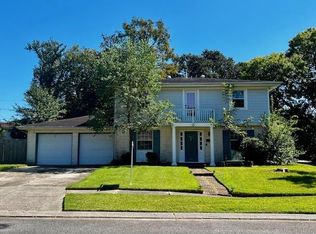
 MLS ID #2580486, Dianne Hebert, Compass Westbank. GSREIN
 - $265,0004 bd3 ba2.3k sqft3570 Plymouth Pl, New Orleans, LA 70131For Sale
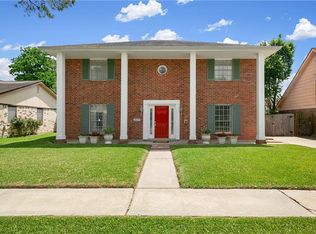 MLS ID #2556186, Fadra Ussery, Homesmart Realty South. GSREIN
 - $269,0004 bd3 ba2.1k sqft5700 Albany Ct, New Orleans, LA 70131For Sale
 MLS ID #2580198, Arnold Yoo, Engel & Völkers New Orleans. GSREIN
 - $349,0004 bd3 ba2.7k sqft24 Yosemite Dr, New Orleans, LA 70131For Sale
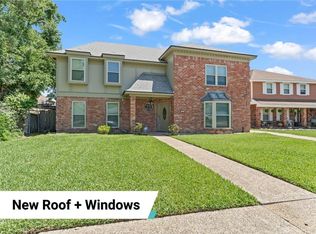 MLS ID #2555603, Wade Blondeau, Falaya. GSREIN
 - $373,5004 bd3 ba2.9k sqft41 Kings Canyon Dr, New Orleans, LA 70131For SaleMLS ID #2567773, Betsy Wilson, Compass Westbank. GSREIN
- $317,5004 bd4 ba2.6k sqft3700 Magellan St, New Orleans, LA 70114For SaleMLS ID #2558135, Erika Luengo-Buxton, NOLA Living Realty. GSREIN
- $295,0004 bd3 ba2.1k sqft120 Saint Ann St, Belle Chasse, LA 70037For SaleMLS ID #2556240, Cory Cheramie, Generations Realty Group, LLC. GSREIN
- $336,0003 bd2 ba1.9k sqft1571 Steeple Chase Ln, New Orleans, LA 70131For SaleMLS ID #2565680, Adam Auduong, Satsuma Real Estate LLC. GSREIN
- $279,0004 bd3 ba2.2k sqft801 Ginette Dr, Gretna, LA 70056For SaleMLS ID #2562887, Tina Nata, Engel & Volkers Slidell - Mandeville. GSREIN
- $275,0004 bd3 ba2.6k sqft1403 Calder St, Gretna, LA 70053For SaleMLS ID #2570198, Kent Larrimer, RE/MAX Professional. GSREIN
- $279,0003 bd3 ba1.6k sqft212 Ocelot Dr, Arabi, LA 70032For SaleMLS ID #2554350, Amanda Miller, Amanda Miller Realty, LLC. GSREIN
- $279,9004 bd4 ba2.1k sqft3516 Pecan Dr, Chalmette, LA 70043For SaleMLS ID #2566047, Coniece Allen-Brown, Homesmart Realty South. GSREIN
- $225,0004 bd2 ba2.1k sqft785 Terry Pkwy, Terrytown, LA 70056For SaleMLS ID #2570120, Doris Schutte, REVE, REALTORS. GSREIN
- $335,0003 bd3 ba2.5k sqft11 S Lake Ct, Violet, LA 70092For SaleMLS ID #2573805, Macy Nation, Nation Realty LLC. GSREIN
- $358,9004 bd3 ba2.7k sqft1321 Avenue A, Marrero, LA 70072For SaleMLS ID #2551327, Sandra Rousselle, 1 Percent Lists. GSREIN
- $339,0003 bd2 ba1.8k sqft1528 Schnell Dr, Arabi, LA 70032For SaleMLS ID #2575428, Aimee Farrell, RE/MAX Living. GSREIN
- $249,9003 bd2 ba1.6k sqft203 Broad St, Belle Chasse, LA 70037For SaleMLS ID #2562022, Amanda Miller, Amanda Miller Realty, LLC. GSREIN
- $350,0004 bd3 ba2.2k sqft3844 Deerrun Ln, Harvey, LA 70058For SaleMLS ID #2549743, Tamike Veal, Epique Realty. GSREIN
- $299,9003 bd2 ba1.7k sqft4040 Ellen Dr, Marrero, LA 70072For SaleMLS ID #2561324, Joanna Daunie, Homesmart Realty South. GSREIN
