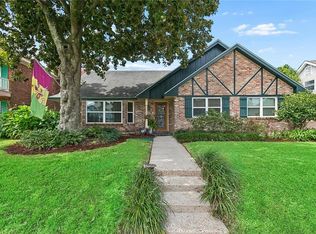
Discover this charming colonial-style home in West Aurora! Built with timeless appeal, this two-story residence offers 2,324 sq. ft. of living space (approx. 2,950 sq. ft. total.) Featuring 4 bedroom and 2.5 bathrooms with private living room and dining room options. This home features a classic layout, spacious rooms, an updated kitchen, and a beautifully landscaped yard. Additionally, enjoy the convenience of a custom, detached two-car garage. Nestled in a prime location, you’re by local parks, schools, and shopping. Don’t miss out—schedule your tour today!
Active
$270,000
3570 Plymouth Pl, New Orleans, LA 70131
4beds
2,324sqft
:
Get pre-qualified$1,791/mo
Single Family Residence
Built in 1971
7,409 Square Feet Lot
$261,800 Zestimate®
$116/sqft
$-- HOA
What's special
Custom detached two-car garageClassic layoutBeautifully landscaped yardDining room optionsUpdated kitchenSpacious rooms
- 89 days |
- 425 |
- 60 |
Zillow last checked:
Listing updated:
Listed by:
Fadra Ussery 504-251-7863,
Homesmart Realty South 504-908-7653
Source: GSREIN,MLS#: 2556186
Facts & features
Interior
Bedrooms & bathrooms
- Bedrooms: 4
- Bathrooms: 3
- Full bathrooms: 2
- 1/2 bathrooms: 1
Primary bedroom
- Level: Second
- Dimensions: 11.4x14
Bedroom
- Level: Second
- Dimensions: 12.4x13.7
Bedroom
- Level: Second
- Dimensions: 11.6x12
Bedroom
- Level: Second
- Dimensions: 11.7x12.7
Den
- Level: First
- Dimensions: 16.8x14
Dining room
- Level: First
- Dimensions: 11x12
Kitchen
- Level: First
- Dimensions: 12x9.5
Laundry
- Level: First
- Dimensions: 8x7.7
Living room
- Level: First
- Dimensions: 12x14
Heating
- Central, Multiple Heating Units
Cooling
- Central Air, 2 Units
Appliances
- Included: Dishwasher, Microwave, Oven, Range, Refrigerator
- Laundry: Washer Hookup, Dryer Hookup
Features
- Attic, Pantry, Cable TV
- Has fireplace: Yes
- Fireplace features: Gas
Interior area
- Total structure area: 2,950
- Total interior livable area: 2,324 sqft
Property
Parking
- Total spaces: 2
- Parking features: Detached, Garage, Two Spaces, Driveway, Garage Door Opener
- Has garage: Yes
- Has uncovered spaces: Yes
Features
- Levels: Two
- Stories: 2
- Patio & porch: Other, Pavers
- Exterior features: Fence, Permeable Paving
- Pool features: None
Lot
- Size: 7,409 Square Feet
- Dimensions: 65 x 114
- Features: City Lot, Rectangular Lot
Details
- Parcel number: 513835221
- Special conditions: None
Construction
Type & style
- Home type: SingleFamily
- Architectural style: Colonial
- Property subtype: Single Family Residence
Materials
- Brick
- Foundation: Slab
- Roof: Shingle
Condition
- Very Good Condition
- Year built: 1971
Utilities & green energy
- Sewer: Public Sewer
- Water: Public
Community & HOA
Community
- Security: Smoke Detector(s)
- Subdivision: Bocage
HOA
- Has HOA: No
Location
- Region: New Orleans
Financial & listing details
- Price per square foot: $116/sqft
- Tax assessed value: $226,800
- Annual tax amount: $2,090
- Date on market: 5/5/2026
Estimated market value
$261,800
$249,000 - $275,000
$2,465/mo
Price history
| Date | Event | Price |
|---|---|---|
| 5/6/2026 | Listed for sale | $270,000$116/sqft |
Source:  GSREIN #2556186 Report a problem GSREIN #2556186 Report a problem | ||
| 6/4/1998 | Sold | -- |
Source: Agent Provided Report a problem | ||
Public tax history
| Year | Property taxes | Tax assessment |
|---|---|---|
| 2026 | $2,090 | $22,680 |
| 2025 | $2,090 -1.4% | $22,680 |
| 2024 | $2,121 +82.3% | $22,680 +51% |
| 2023 | $1,164 -43.1% | $15,020 +4.2% |
| 2022 | $2,045 -6.1% | $14,420 -4% |
| 2021 | $2,178 -1% | $15,020 |
| 2020 | $2,200 -3.2% | $15,020 |
| 2019 | $2,273 +84% | $15,020 |
| 2018 | $1,235 | $15,020 |
| 2017 | $1,235 -1.8% | $15,020 -10% |
| 2016 | $1,258 -11.2% | $16,680 |
| 2015 | $1,416 | $16,680 |
| 2014 | $1,416 -2.4% | $16,680 -4.7% |
| 2013 | $1,451 | $17,500 |
| 2012 | -- | $17,500 |
| 2011 | -- | $17,500 |
| 2010 | -- | $17,500 |
| 2009 | -- | $17,500 |
| 2007 | -- | $17,500 +16% |
| 2006 | -- | $15,080 +8.9% |
| 2002 | -- | $13,850 |
| 2001 | -- | $13,850 |
| 2000 | -- | $13,850 |
Find assessor info on the county website
Monthly payment
Est. payment
Payment breakdown
Explore the cost of this home by adjusting the details. Changes won't be saved.Climate risks
Neighborhood: Old Aurora
Nearby schools
GreatSchools rating
- 8/10Mary McLeod Bethune Elementary School of Literature & TechnologyGrades: PK-8Distance: 6.1 mi
- 2/10Rooted SchoolGrades: 9-10Distance: 6 mi
- 7/10Benjamin Franklin Elementary Math And ScienceGrades: PK-8Distance: 6.8 mi
- $225,5004 bd2 ba2.5k sqft3580 Plymouth Pl, New Orleans, LA 70131Off Market
- $225,9004 bd2 ba2.2k sqft3560 Plymouth Pl, New Orleans, LA 70131Off Market
- $248,1004 bd2 ba2k sqft3531 Rue Delphine, New Orleans, LA 70131Off Market
- $219,6004 bd2 ba2.1k sqft3590 Plymouth Pl, New Orleans, LA 70131Off Market
- $247,1003 bd2 ba3.1k sqft3550 Plymouth Pl, New Orleans, LA 70131Off Market
- $243,7004 bd2 ba2.2k sqft3521 Rue Delphine, New Orleans, LA 70131Off Market
- $229,6005 bd3 ba2.1k sqft3541 Rue Delphine, New Orleans, LA 70131Off Market
- $216,9003 bd2 ba2.2k sqft3513 Rue Delphine, New Orleans, LA 70131Off Market
A local agent can set up tours, give advice and negotiate with sellers.
A local lender can help you make sure your offer is ready when you are.
Similar homes
- $280,0004 bd3 ba2.2k sqft3639 Pin Oak Ave, New Orleans, LA 70131For Sale
 MLS ID #2570074, Joanna Daunie, Homesmart Realty South. GSREIN
 - $257,5004 bd3 ba2.3k sqft3690 Plymouth Pl, New Orleans, LA 70131For Sale
 MLS ID #2568445, Lito Dominguez, Compass Westbank. GSREIN
 - $279,0004 bd3 ba2.1k sqft5700 Albany Ct, New Orleans, LA 70131For Sale
 MLS ID #2550232, Arnold Yoo, McEnery Residential, LLC. GSREIN
 - $289,0004 bd3 ba2.5k sqft3762 Red Cypress Dr, New Orleans, LA 70131For Sale
 MLS ID #2513412, Nycholl Miller, NOLA Living Realty. GSREIN
 - $250,0003 bd2 ba1.5k sqft6243 Oxford Pl, New Orleans, LA 70131For SaleMLS ID #2557238, Wayne Turner, eXp Realty, LLC. GSREIN
- $245,0004 bd3 ba1.7k sqft889 Oakwood Dr, Terrytown, LA 70056For SaleMLS ID #2567844, Tony Bertucci, NOLA Living Realty. GSREIN
- $349,0004 bd3 ba2.7k sqft24 Yosemite Dr, New Orleans, LA 70131For SaleMLS ID #2555603, Wade Blondeau, Falaya. GSREIN
- $240,0004 bd2 ba2.1k sqft785 Terry Pkwy, Terrytown, LA 70056For SaleMLS ID #2570120, Doris Schutte, REVE, REALTORS. GSREIN
- $350,0004 bd3 ba2.4k sqft19 Park Timbers Dr, New Orleans, LA 70131For SaleMLS ID #2561381, David Dao, Compass Westbank. GSREIN
- $325,0005 bd4 ba2.8k sqft3549 Silver Maple Ct, New Orleans, LA 70131For SaleMLS ID #2550742, Zachary Russell, REVE, REALTORS. GSREIN
- $365,0004 bd3 ba2.9k sqft41 Kings Canyon Dr, New Orleans, LA 70131For SaleMLS ID #2567773, Betsy Wilson, Compass Westbank. GSREIN
- $317,5004 bd4 ba2.6k sqft3700 Magellan St, New Orleans, LA 70114For SaleMLS ID #2558135, Erika Luengo-Buxton, NOLA Living Realty. GSREIN
- $265,0003 bd2 ba1.4k sqft2520 Margaret Ln, Meraux, LA 70075For SaleMLS ID #2570538, Jacques Alfonso, REVE, REALTORS. GSREIN
- $295,0004 bd3 ba2.3k sqft408 Bellemeade Blvd, Gretna, LA 70056For SaleMLS ID #2564370, David Ernst, Keller Williams Realty New Orleans. GSREIN
- $315,0003 bd2 ba1.4k sqft109 Vernon St, Belle Chasse, LA 70037For SaleMLS ID #2570408, John Romano, Compass Mandeville. GSREIN
- $259,9003 bd2 ba1.9k sqft1104 Perrin Dr, Arabi, LA 70032For SaleMLS ID #2537769, Mike Fernandez, Arpent Realty and Property Man. GSREIN
- $289,9004 bd4 ba2.1k sqft3516 Pecan Dr, Chalmette, LA 70043For SaleMLS ID #2566047, Coniece Allen-Brown, Homesmart Realty South. GSREIN
- $336,0003 bd2 ba1.9k sqft1571 Steeple Chase Ln, New Orleans, LA 70131For SaleMLS ID #2565680, Adam Auduong, Satsuma Real Estate LLC. GSREIN
- $254,5003 bd2 ba1.4k sqft725 Hermes Pl, Terrytown, LA 70056For SaleMLS ID #2561622, Jeannie Wildey, Homesmart Realty South. GSREIN
- $274,9003 bd2 ba1.5k sqft3605 Charles Dr, Chalmette, LA 70043For SaleMLS ID #2567487, Shawn Trapp, Select Living LLC. GSREIN
