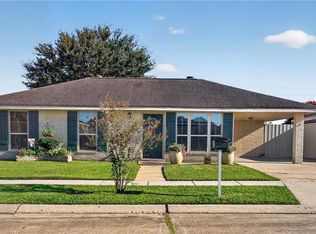
Welcome to 2520 Margaret Lane in Meraux! This well-maintained and updated 3-bedroom, 2-bath home offers a thoughtfully designed living space with an open layout that provides both connection and designated areas for everyday living. NEW flooring, Fresh interior paint, and an abundance of natural light create a warm, inviting atmosphere throughout. The spacious kitchen flows seamlessly into the living and dining areas, making the home functional for daily routines and entertaining alike. Outside, enjoy a massive backyard with plenty of room for outdoor activities, along with a large covered patio that's perfect for relaxing or gathering with guests. Additional features include a finished garage, large driveway with ample parking and rear yard vehicle access, and convenient access to local amenities. Natural light fills the home, making every room feel bright and welcoming too!
If you're looking for a home with space inside and out, this one is worth a look!
Pending
Price cut: $10K (8/31)
$249,900
2520 Margaret Ln, Meraux, LA 70075
3beds
1,410sqft
Single Family Residence
Built in 2008
0.39 Acres Lot
$249,200 Zestimate®
$177/sqft
$-- HOA
What's special
Finished garageRear yard vehicle accessNew flooringFresh interior paintAbundance of natural light
- 82 days
- 111
- 2
Zillow last checked:
Listing updated:
Listed by:
Jacques Alfonso 504-228-3803,
REVE, REALTORS 504-300-0700
Source: GSREIN,MLS#: 2570538
Facts & features
Interior
Bedrooms & bathrooms
- Bedrooms: 3
- Bathrooms: 2
- Full bathrooms: 2
Primary bedroom
- Level: Lower
- Dimensions: 13x14.7
Bedroom
- Level: Lower
- Dimensions: 11.2x11.1
Bedroom
- Level: Lower
- Dimensions: 12.6x10.6
Dining room
- Level: Lower
- Dimensions: 12x10.9
Kitchen
- Level: Lower
- Dimensions: 12x13.4
Living room
- Level: Lower
- Dimensions: 15x14.3
Heating
- Central
Cooling
- Central Air, 1 Unit
Appliances
- Included: Dryer, Microwave, Oven, Range, Refrigerator, Washer
Features
- Pantry
- Has fireplace: No
- Fireplace features: None
Interior area
- Total structure area: 2,278
- Total interior livable area: 1,410 sqft
Property
Parking
- Total spaces: 3
- Parking features: Garage, Off Street, Three or more Spaces
- Has garage: Yes
Features
- Levels: One
- Stories: 1
- Patio & porch: Concrete, Covered
- Pool features: None
Lot
- Size: 0.39 Acres
- Dimensions: 112 x 150
- Features: City Lot, Oversized Lot
Details
- Parcel number: 409500G0004A
- Special conditions: None
Construction
Type & style
- Home type: SingleFamily
- Architectural style: Traditional
- Property subtype: Single Family Residence
Materials
- Brick Veneer, Vinyl Siding
- Foundation: Slab
- Roof: Shingle
Condition
- Very Good Condition
- Year built: 2008
Utilities & green energy
- Sewer: Public Sewer
- Water: Public
Community & HOA
HOA
- Has HOA: No
Location
- Region: Meraux
Financial & listing details
- Price per square foot: $177/sqft
- Tax assessed value: $92,900
- Annual tax amount: $272
- Date on market: 8/2/2026
Estimated market value
$249,200
$237,000 - $262,000
$1,863/mo
Price history
| Date | Event | Price |
|---|---|---|
| 9/24/2026 | Pending sale | $249,900$177/sqft |
Source:  GSREIN #2570538 Report a problem GSREIN #2570538 Report a problem | ||
| 8/31/2026 | Price change | $249,900-3.8%$177/sqft |
Source: GSREIN #2570538 Report a problem | ||
| 8/20/2026 | Price change | $259,900-1.9%$184/sqft |
Source: GSREIN #2570538 Report a problem | ||
| 8/2/2026 | Listed for sale | $265,000$188/sqft |
Source: GSREIN #2570538 Report a problem | ||
| 3/29/2011 | Sold | -- |
Source: Agent Provided Report a problem | ||
Public tax history
| Year | Property taxes | Tax assessment |
|---|---|---|
| 2025 | $272 | $9,290 |
| 2024 | $272 +611.2% | $9,290 +19.9% |
| 2023 | $38 -91.1% | $7,750 -26.5% |
| 2021 | $430 +2.4% | $10,550 |
| 2020 | $420 | $10,550 |
| 2019 | $420 -3.7% | $10,550 |
| 2018 | $436 | $10,550 |
| 2017 | $436 | $10,550 |
| 2016 | $436 +1.8% | $10,550 |
| 2015 | $429 | $10,550 |
| 2014 | $429 +310.7% | $10,550 +24.9% |
| 2012 | $104 | $8,450 |
Find assessor info on the county website
Monthly payment
Est. payment
Payment breakdown
Explore the cost of this home by adjusting the details. Changes won't be saved.Climate risks
Neighborhood: 70075
Similar homes
- $244,9003 bd2 ba1.6k sqft4504 Stella Dr, Meraux, LA 70075For Sale

 MLS ID #2582800, Richard Miley, 1 Percent Lists Legacy. GSREIN
 - $215,0003 bd2 ba1.3k sqft2125 Valmar St, Meraux, LA 70075For Sale
 MLS ID #2582035, Amanda Miller, Amanda Miller Realty, LLC. GSREIN
 - $229,9003 bd3 ba2.1k sqft2036 Fable St, Meraux, LA 70075For Sale
 MLS ID #2564739, Richard Miley, 1 Percent Lists Legacy. GSREIN
 - $239,5004 bd3 ba1.8k sqft2109 Munster Blvd, Meraux, LA 70075For Sale
 MLS ID #2572810, Nicole Guttuso, Weichert, Realtors- Loescher Properties. GSREIN
 - $265,0003 bd3 ba1.6k sqft2220 Fenelon St, Chalmette, LA 70043For SaleMLS ID #2565752, Amanda Miller, Amanda Miller Realty, LLC. GSREIN
- $240,0003 bd2 ba1.5k sqft5125 Lee Pl, Marrero, LA 70072For SaleMLS ID #2582930, Linda Nguyen, ARMSTRONG REALTY. GSREIN
- $274,9003 bd2 ba1.5k sqft3605 Charles Dr, Chalmette, LA 70043For SaleMLS ID #2567487, Shawn Trapp, Select Living LLC. GSREIN
- $219,9003 bd3 ba1.5k sqft56 Patterson Dr, Chalmette, LA 70043For SaleMLS ID #2577291, Amanda Miller, Amanda Miller Realty, LLC. GSREIN
- $239,9003 bd2 ba1.5k sqft2312 Creely Dr, Chalmette, LA 70043For SaleMLS ID #2570504, Richard Miley, 1 Percent Lists Legacy. GSREIN
- $285,0003 bd3 ba2.1k sqft614 W Josephine St, Chalmette, LA 70043For SaleMLS ID #2578981, Lara Schultz, REVE, REALTORS. GSREIN
- $254,9003 bd2 ba1.9k sqft26 W Carmack Dr, Chalmette, LA 70043For SaleMLS ID #2563833, Amanda Miller, Amanda Miller Realty, LLC. GSREIN
- $259,0003 bd2 ba1.6k sqft5236 Richland Dr, Marrero, LA 70072For SaleMLS ID #2581160, Stephanie Mascaro, 1 Percent Lists. GSREIN
- $284,0003 bd3 ba1.8k sqft3409 Volpe Dr, Chalmette, LA 70043For SaleMLS ID #2555262, Kelly Turner, Crescent Sotheby's International Realty. GSREIN
- $249,0004 bd2 ba1.5k sqft223 Brett Dr, Terrytown, LA 70056For SaleMLS ID #2574193, Stephanie Henne, Crescent Sotheby's International Realty. GSREIN
- $228,5003 bd2 ba1.5k sqft2108 Charles Dr, Chalmette, LA 70043For SaleMLS ID #2555841, Brittney Bruskotter, Royal Krewe Realty. GSREIN
- $239,0004 bd2 ba1.9k sqft3221 Riverland Dr, Chalmette, LA 70043For SaleMLS ID #2534099, Amanda Campo, Southern Real Estate Professionals, LLC. GSREIN
- $260,0004 bd2 ba1.8k sqft3336 Marietta St, Chalmette, LA 70043For SaleMLS ID #2560810, Martha Stout, Martha Stout, Broker. GSREIN
- $249,5004 bd2 ba1.7k sqft2137 Glouster St, Gretna, LA 70056For SaleMLS ID #2567516, Harriet Reynolds, Compass Westbank. GSREIN
- $249,0002 bd2 ba1.5k sqft515 Angela Ave, Arabi, LA 70032For SaleMLS ID #2565427, Gabrielle Artus, REMAX N.O. Properties. GSREIN
- $225,0003 bd2 ba1.2k sqft1414 Numa St, New Orleans, LA 70114For SaleMLS ID #2563357, Daniel Baptiste, KELLER WILLIAMS REALTY 455-0100. GSREIN
