Spacious, well-maintained, and seller offering $5k in closing cost assistance. This two-story brick family home on a corner lot in Chalmette's Jackson Park neighborhood delivers comfort, character, and convenience at a price that makes sense. High ceilings, gorgeous hardwood floors in the main living areas, and a cozy gas fireplace anchor the expansive living room. The kitchen features granite countertops, a central island with seating, stainless appliances, ample cabinetry with a built-in wine rack, and tile flooring. The formal dining room flows seamlessly into the open living area. The primary suite is on the 1st floor with two walk-in closets and an en-suite bath featuring a double granite vanity, soaking tub, and walk-in shower. Two oversized upstairs bedrooms with hardwood floors and ceiling fans, plus a versatile office or playroom. Side-entry carport for two vehicles. Covered front porch. Mature trees and a well-manicured lawn. X flood zone. Qualifies for 100% USDA Rural Development financing for eligible buyers.
Active
Price cut: $4K (7/11)
$295,000
614 W Josephine St, Chalmette, LA 70043
3beds
2,107sqft
Single Family Residence
Built in 2010
5,500 Square Feet Lot
$290,900 Zestimate®
$140/sqft
$-- HOA
What's special
Two-story brick family homeWell-manicured lawnWalk-in showerVersatile office or playroomStainless appliancesGranite countertopsCorner lot
- 157 days
- 158
- 4
Zillow last checked:
Listing updated:
Listed by:
Lara Schultz 504-338-2587,
REVE, REALTORS 504-300-0700
Source: GSREIN,MLS#: 2551298
Facts & features
Interior
Bedrooms & bathrooms
- Bedrooms: 3
- Bathrooms: 3
- Full bathrooms: 2
- 1/2 bathrooms: 1
Primary bedroom
- Description: Flooring: Engineered Hardwood
- Level: First
- Dimensions: 15.9 x 13.5
Bedroom
- Description: Flooring: Engineered Hardwood
- Level: Second
- Dimensions: 15.10 x 22.1
Bedroom
- Description: Flooring: Engineered Hardwood
- Level: Second
- Dimensions: 14.8 x 22.1
Primary bathroom
- Description: Flooring: Tile
- Level: First
- Dimensions: 8.9 x 11.9
Bathroom
- Description: Flooring: Tile
- Level: Second
- Dimensions: 4.9 x 10.3
Other
- Description: Flooring: Engineered Hardwood
- Level: First
- Dimensions: 6.7 x 11.9
Other
- Description: Flooring: Other
- Level: First
- Dimensions: 20.1 x 26.1
Dining room
- Description: Flooring: Engineered Hardwood
- Level: First
- Dimensions: 12.1 x 11.6
Foyer
- Description: Flooring: Engineered Hardwood
- Level: First
- Dimensions: 8.3 x 11.6
Half bath
- Description: Flooring: Tile
- Level: First
- Dimensions: 5.6 x 5.4
Kitchen
- Description: Flooring: Tile
- Level: First
- Dimensions: 14.1 x 11.6
Laundry
- Description: Flooring: Tile
- Level: First
- Dimensions: 5.6 x 7.11
Living room
- Description: Flooring: Engineered Hardwood
- Level: First
- Dimensions: 30.10 x 13.8
Office
- Description: Flooring: Engineered Hardwood
- Level: Second
- Dimensions: 7.2 x 10.3
Heating
- Central
Cooling
- Central Air, 1 Unit
Features
- Has fireplace: Yes
- Fireplace features: Gas
Interior area
- Total structure area: 2,961
- Total interior livable area: 2,107 sqft
Property
Parking
- Parking features: Attached, Covered, Carport
- Has carport: Yes
Features
- Levels: Two
- Stories: 2
- Patio & porch: None
- Pool features: None
Lot
- Size: 5,500 Square Feet
- Dimensions: 50 x 110
- Features: Corner Lot, City Lot
Details
- Parcel number: 302500400011
- Special conditions: None
Construction
Type & style
- Home type: SingleFamily
- Architectural style: Cottage
- Property subtype: Single Family Residence
Materials
- Brick
- Foundation: Raised
- Roof: Shingle
Condition
- Very Good Condition
- Year built: 2010
Utilities & green energy
- Sewer: Public Sewer
- Water: Public
Community & HOA
HOA
- Has HOA: No
Location
- Region: Chalmette
Financial & listing details
- Price per square foot: $140/sqft
- Tax assessed value: $127,460
- Annual tax amount: $1,939
- Date on market: 4/4/2026
Estimated market value
$290,900
$276,000 - $305,000
$2,468/mo
Price history
| Date | Event | Price |
|---|---|---|
| 7/11/2026 | Price change | $295,000-1.3%$140/sqft |
Source:  GSREIN #2551298 Report a problem GSREIN #2551298 Report a problem | ||
| 5/4/2026 | Price change | $299,000-5.1%$142/sqft |
Source: GSREIN #2551298 Report a problem | ||
| 4/4/2026 | Listed for sale | $315,000$150/sqft |
Source: GSREIN #2551298 Report a problem | ||
| 4/4/2026 | Listing removed | $315,000$150/sqft |
Source: GSREIN #2524534 Report a problem | ||
| 12/28/2025 | Price change | $315,000-3.1%$150/sqft |
Source: GSREIN #2524534 Report a problem | ||
| 10/3/2025 | Listed for sale | $325,000$154/sqft |
Source: GSREIN #2524534 Report a problem | ||
| 1/26/1999 | Sold | -- |
Source: Agent Provided Report a problem | ||
Public tax history
| Year | Property taxes | Tax assessment |
|---|---|---|
| 2025 | $1,939 +285.6% | $12,746 +18% |
| 2024 | $503 -0.7% | $10,805 |
| 2023 | $506 +8.5% | $10,805 |
| 2021 | $466 +2.4% | $10,805 |
| 2020 | $455 | $10,805 |
| 2019 | $455 -3.7% | $10,805 |
| 2018 | $473 | $10,805 |
| 2017 | $473 | $10,805 |
| 2016 | $473 +1.7% | $10,805 |
| 2015 | $465 | $10,805 |
| 2014 | $465 +27.9% | $10,805 |
| 2012 | $363 -0.2% | $10,805 |
| 2011 | $364 +7.5% | $10,805 |
| 2010 | $338 | $10,805 |
Find assessor info on the county website
Monthly payment
Est. payment
Payment breakdown
Explore the cost of this home by adjusting the details. Changes won't be saved.Climate risks
Neighborhood: 70043
Similar homes
- $289,9003 bd3 ba1.8k sqft3409 Volpe Dr, Chalmette, LA 70043For Sale

 MLS ID #2555262, Kelly Turner, Crescent Sotheby's International Realty. GSREIN
 - $265,0003 bd3 ba1.6k sqft2220 Fenelon St, Chalmette, LA 70043For Sale
 MLS ID #2565752, Amanda Miller, Amanda Miller Realty, LLC. GSREIN
 - $285,0004 bd4 ba2.5k sqft8336 Sabre Dr, Chalmette, LA 70043For Sale
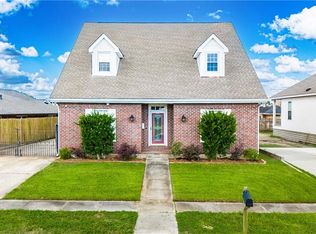 MLS ID #2506014, Andrea Tyler, AT Home Realty Group. GSREIN
 - $275,0004 bd2 ba2.1k sqft600 E Josephine St, Chalmette, LA 70043For Sale
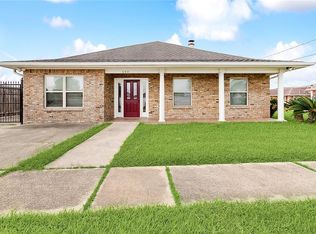 MLS ID #2549836, Amanda Miller, Amanda Miller Realty, LLC. GSREIN
 - $279,9004 bd4 ba2.1k sqft3516 Pecan Dr, Chalmette, LA 70043For SaleMLS ID #2566047, Coniece Allen-Brown, Homesmart Realty South. GSREIN
- $259,9003 bd2 ba2k sqft3024 Corinne Dr, Chalmette, LA 70043For SaleMLS ID #2528043, Carolyn Vortisch, Gulf Meridian Realty . GSREIN
- $350,0004 bd4 ba2.6k sqft3834 Corinne Ave, Chalmette, LA 70043For SaleMLS ID #2562401, Amanda Miller, Amanda Miller Realty, LLC. GSREIN
- $379,0005 bd3 ba2.6k sqft3209 Delille St, Chalmette, LA 70043For SaleMLS ID #2558469, Susie Malloy, Homesmart Realty South. GSREIN
- $299,0004 bd4 ba2.5k sqft140 Pinehurst Ct, New Orleans, LA 70128For SaleMLS ID #2576106, T Jones, TJones & Co, LLC. GSREIN
- $350,0003 bd2 ba1.8k sqft1528 Schnell Dr, Arabi, LA 70032For SaleMLS ID #2575428, Aimee Farrell, RE/MAX Living. GSREIN
- $229,5003 bd2 ba1.5k sqft2108 Charles Dr, Chalmette, LA 70043For SaleMLS ID #2555841, Brittney Bruskotter, Royal Krewe Realty. GSREIN
- $165,0003 bd2 ba1.2k sqft73 E Claiborne Sq, Chalmette, LA 70043For SaleMLS ID #2561430, Michael Fernandez, Arpent Realty and Property Man. GSREIN
- $315,0003 bd3 ba2.3k sqft801 Saint Maurice Ave, New Orleans, LA 70117For SaleMLS ID #2560886, Helaina Simon, Keller Williams Realty New Orleans. GSREIN
- $300,0004 bd2 ba2.4k sqft4424 Genie St, Meraux, LA 70075For SaleMLS ID #2562266, Kameron Rome, Compass Kenner. GSREIN
- $299,0002 bd2 ba1.6k sqft3128 N Prieur St, New Orleans, LA 70117For SaleMLS ID #2575061, Gregg Tepper, Keller Williams Realty Services. GSREIN
- $330,0003 bd3 ba2.2k sqft4208 Newport Dr, Meraux, LA 70075For SaleMLS ID #2573735, Aimee Couture, Engel & Volkers Slidell - Mandeville. GSREIN
- $336,0003 bd2 ba1.9k sqft1571 Steeple Chase Ln, New Orleans, LA 70131For SaleMLS ID #2565680, Adam Auduong, Satsuma Real Estate LLC. GSREIN
- $298,5003 bd2 ba1.8k sqft124 Portage Pl, New Orleans, LA 70119For SaleMLS ID #2563130, Tony Bertucci, NOLA Living Realty. GSREIN
- $249,9003 bd2 ba1.9k sqft1104 Perrin Dr, Arabi, LA 70032For SaleMLS ID #2537769, Michael Fernandez, Arpent Realty and Property Man. GSREIN
