Very well-maintained home in Steeple Chase with a post-Ida roof. The living areas features tall ceilings, abundant natural light, and a fireplace. The kitchen offers stainless steel appliances, wood cabinets, new quartz countertops, and a pantry.
Wood flooring runs throughout the main living areas, with new carpet in all bedrooms. The large primary suite includes a spa tub, separate walk-in shower, and his-and-her walk-in closets.
Additional features include X-flood zone, a double car garage, backyard shed, and a convenient location just a short drive from downtown New Orleans.
Active
Price cut: $13K (7/28)
$336,000
1571 Steeple Chase Ln, New Orleans, LA 70131
3beds
1,998sqft
:
Get pre-qualified$2,207/mo
Single Family Residence
Built in 1998
5,340 Square Feet Lot
$328,400 Zestimate®
$168/sqft
$-- HOA
What's special
Double car garagePost-ida roofBackyard shedSeparate walk-in showerSpa tubStainless steel appliancesWood cabinets
- 41 days |
- 243 |
- 14 |
Zillow last checked:
Listing updated:
Listed by:
Adam Auduong 504-201-5379,
Satsuma Real Estate LLC 504-483-8884
Source: GSREIN,MLS#: 2565680
Facts & features
Interior
Bedrooms & bathrooms
- Bedrooms: 3
- Bathrooms: 2
- Full bathrooms: 2
Primary bedroom
- Level: Lower
- Dimensions: 12.9 x17.5
Bedroom
- Level: Lower
- Dimensions: 11.6 x 11.8
Bedroom
- Level: Lower
- Dimensions: 11.6 x 12.1
Dining room
- Level: Lower
- Dimensions: 13.11 x 13.3
Kitchen
- Level: Lower
- Dimensions: 11 x 13.8
Living room
- Level: Lower
- Dimensions: 16.5 x 20.9
Heating
- Central
Cooling
- Central Air
Appliances
- Included: Dishwasher, Microwave, Range, Refrigerator, ENERGY STAR Qualified Appliances
- Laundry: Washer Hookup, Dryer Hookup
Features
- Pantry, Stone Counters
- Has fireplace: Yes
- Fireplace features: Wood Burning
Interior area
- Total structure area: 2,474
- Total interior livable area: 1,998 sqft
Property
Parking
- Total spaces: 2
- Parking features: Attached, Two Spaces
- Has attached garage: Yes
Features
- Levels: One
- Stories: 1
- Patio & porch: Concrete
- Exterior features: Fence
Lot
- Size: 5,340 Square Feet
- Dimensions: 60 x 89
- Features: City Lot, Rectangular Lot
Details
- Additional structures: Shed(s)
- Parcel number: 513800121
- Special conditions: None
Construction
Type & style
- Home type: SingleFamily
- Architectural style: Ranch
- Property subtype: Single Family Residence
Materials
- Brick
- Foundation: Slab
- Roof: Shingle
Condition
- Excellent
- Year built: 1998
Utilities & green energy
- Sewer: Public Sewer
- Water: Public
Green energy
- Energy efficient items: Appliances
Community & HOA
HOA
- Has HOA: No
Location
- Region: New Orleans
Financial & listing details
- Price per square foot: $168/sqft
- Tax assessed value: $196,800
- Annual tax amount: $1,694
- Date on market: 7/1/2026
Estimated market value
$328,400
$312,000 - $345,000
$2,284/mo
Price history
| Date | Event | Price |
|---|---|---|
| 7/28/2026 | Price change | $336,000-3.7%$168/sqft |
Source:  GSREIN #2565680 Report a problem GSREIN #2565680 Report a problem | ||
| 7/1/2026 | Listed for sale | $349,000-0.3%$175/sqft |
Source: GSREIN #2565680 Report a problem | ||
| 6/22/2026 | Listing removed | -- |
Source: Owner Report a problem | ||
| 3/24/2026 | Listed for sale | $350,000$175/sqft |
Source: Owner Report a problem | ||
| 12/12/2001 | Sold | -- |
Source: Agent Provided Report a problem | ||
Public tax history
| Year | Property taxes | Tax assessment |
|---|---|---|
| 2026 | $1,694 -6% | $19,680 -4% |
| 2025 | $1,802 -1.4% | $20,500 |
| 2024 | $1,828 +4.8% | $20,500 +7.2% |
| 2023 | $1,745 -32.9% | $19,120 +4.3% |
| 2022 | $2,599 -6.3% | $18,330 -4.1% |
| 2021 | $2,773 -1% | $19,120 |
| 2020 | $2,800 -3.2% | $19,120 |
| 2019 | $2,894 +55.9% | $19,120 |
| 2018 | $1,856 | $19,120 |
| 2017 | $1,856 -1.8% | $19,120 +1.4% |
| 2016 | $1,891 +9.2% | $18,850 |
| 2015 | $1,732 | $18,850 |
| 2014 | $1,732 -2.5% | $18,850 |
| 2013 | $1,776 | $18,850 +2.9% |
| 2012 | -- | $18,320 |
| 2011 | -- | $18,320 +17.2% |
| 2006 | -- | $15,630 -1.1% |
| 2004 | -- | $15,800 |
| 2002 | -- | $15,800 +6.8% |
| 2001 | -- | $14,790 |
| 2000 | -- | $14,790 |
Find assessor info on the county website
Monthly payment
Est. payment
Payment breakdown
Explore the cost of this home by adjusting the details. Changes won't be saved.Climate risks
Neighborhood: New Aurora-English Turn
Nearby schools
GreatSchools rating
- 8/10Mary McLeod Bethune Elementary School of Literature & TechnologyGrades: PK-8Distance: 8.3 mi
- 3/10The Delores Taylor Arthur School for Young MenGrades: 8-12Distance: 8.6 mi
- 7/10Benjamin Franklin Elementary Math And ScienceGrades: PK-8Distance: 9.5 mi
- $--3 bd2 ba2k sqft3540 Rue Mignon, New Orleans, LA 70131Sold

- $78,7003 bd2 ba1.2k sqft3509 Bacchus Dr, New Orleans, LA 70131Off Market
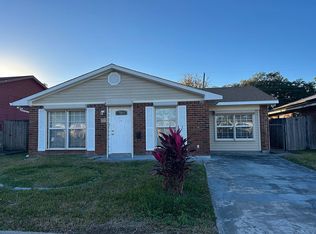
- $87,0003 bd1 ba992 sqft7667 Patterson Dr, New Orleans, LA 70131Off Market
- $--0.67 acres1365401 River, New Orleans, LA 70131Off Market

- $499,500-- bd-- ba-- sqft27234 Prancer St., New Orleans, LA 70131Off Market
- $--0.38 acres44 Castle Pines, New Orleans, LA 70131Off Market
- $--0.68 acres9 Kingsmill Lane, New Orleans, LA 70131Off Market
- $--0.37 acres32 Spyglass Court, New Orleans, LA 70131Off Market
A local agent can set up tours, give advice and negotiate with sellers.
A local lender can help you make sure your offer is ready when you are.
Similar homes
- $339,0004 bd2 ba2.2k sqft1616 Steeple Chase Ln, New Orleans, LA 70131For Sale
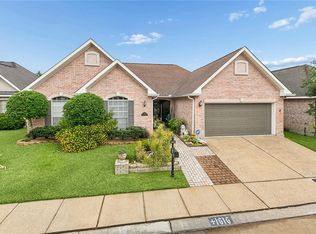
 MLS ID #2560571, Madelin Hebert, KELLER WILLIAMS REALTY 455-0100. GSREIN
 - $349,0004 bd3 ba2.7k sqft24 Yosemite Dr, New Orleans, LA 70131For Sale
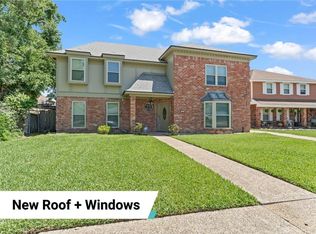 MLS ID #2555603, Wade Blondeau, Falaya. GSREIN
 - $350,0004 bd3 ba2.4k sqft19 Park Timbers Dr, New Orleans, LA 70131For Sale
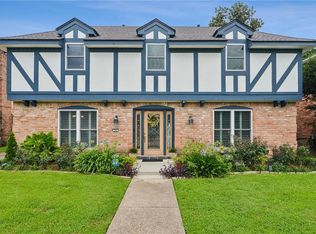 MLS ID #2561381, David Dao, Compass Westbank. GSREIN
 - $365,0004 bd3 ba2.9k sqft41 Kings Canyon Dr, New Orleans, LA 70131For Sale
 MLS ID #2567773, Betsy Wilson, Compass Westbank. GSREIN
 - $320,0005 bd4 ba2.8k sqft3549 Silver Maple Ct, New Orleans, LA 70131For SaleMLS ID #2550742, Zachary Russell, REVE, REALTORS. GSREIN
- $455,0003 bd4 ba2.7k sqft174 English Turn Dr, New Orleans, LA 70131For SaleMLS ID #2551803, Samanthia Andrus, Keller Williams Realty New Orleans. GSREIN
- $359,0003 bd3 ba1.7k sqft5216 Oak Dr, Marrero, LA 70072For SaleMLS ID #2571282, Tony Ruiz, NOLA Living Realty. GSREIN
- $270,0004 bd3 ba2.3k sqft3570 Plymouth Pl, New Orleans, LA 70131For SaleMLS ID #2556186, Fadra Ussery, Homesmart Realty South. GSREIN
- $279,0004 bd3 ba2.1k sqft5700 Albany Ct, New Orleans, LA 70131For SaleMLS ID #2550232, Arnold Yoo, McEnery Residential, LLC. GSREIN
- $289,9004 bd4 ba2.1k sqft3516 Pecan Dr, Chalmette, LA 70043For SaleMLS ID #2566047, Coniece Allen-Brown, Homesmart Realty South. GSREIN
- $265,0003 bd2 ba1.4k sqft2520 Margaret Ln, Meraux, LA 70075For SaleMLS ID #2570538, Jacques Alfonso, REVE, REALTORS. GSREIN
- $340,0003 bd2 ba1.8k sqft224 Jane Pl, New Orleans, LA 70119For SaleMLS ID #2566399, SHARTELLE KENNARD, Haus Nola Realty Group, LLC. GSREIN
- $319,0004 bd3 ba2.1k sqft120 Saint Ann St, Belle Chasse, LA 70037For SaleMLS ID #2556240, Cory Cheramie, Generations Realty Group, LLC. GSREIN
- $295,0003 bd3 ba2.1k sqft614 W Josephine St, Chalmette, LA 70043For SaleMLS ID #2551298, Lara Schultz, REVE, REALTORS. GSREIN
- $360,0004 bd3 ba2.4k sqft317 Southwood Dr, Gretna, LA 70056For SaleMLS ID #2555860, Trudy Kent, Compass Westbank. GSREIN
- $274,9003 bd2 ba1.5k sqft3605 Charles Dr, Chalmette, LA 70043For SaleMLS ID #2567487, Shawn Trapp, Select Living LLC. GSREIN
- $300,0004 bd2 ba1.9k sqft2276 N Harper Dr, Harvey, LA 70058For SaleMLS ID #2563919, Diana Nguyen, DN Realty, LLC. GSREIN
- $330,0004 bd3 ba2.9k sqft11276 Fernley Dr, New Orleans, LA 70128For SaleMLS ID #2562514, Nia Johnson, KELLER WILLIAMS REALTY 455-0100. GSREIN
- $379,0005 bd3 ba2.6k sqft3209 Delille St, Chalmette, LA 70043For SaleMLS ID #2558469, Susie Malloy, Homesmart Realty South. GSREIN
- $239,9003 bd2 ba1.8k sqft2126 General Collins Ave, New Orleans, LA 70114For SaleMLS ID #2547612, Melissa McClendon, Compass Uptown. GSREIN
