Beautiful 3-Bedroom Home in Algiers – Open Layout & Spacious Backyard
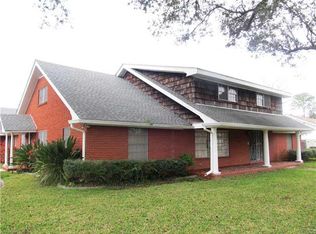
Welcome to this charming brick home in Algiers, offering a bright open floor plan and comfortable everyday living. The spacious living area features soaring ceilings and flows seamlessly into the dining space and kitchen.
The kitchen is designed for both function and style with granite countertops, tile backsplash, ample cabinetry, a center island with seating, and a gas range—perfect for home cooking and entertaining.
The primary suite offers a relaxing retreat with tray ceilings, generous space, and an en-suite bath with double vanities, soaking tub, and separate shower.
Additional highlights include laminate floors in the bedrooms, plenty of natural light throughout, and a large, fenced backyard ideal for gatherings, pets, or quiet evenings outdoors. The long driveway provides convenient off-street parking.
Conveniently located just minutes from the CCC to Downtown New Orleans, with easy access to shopping, dining, and local amenities.
Move-in ready and waiting for its next owner.
Active
$239,900
2126 General Collins Ave, New Orleans, LA 70114
3beds
1,800sqft
Single Family Residence
Built in 2003
0.26 Acres Lot
$228,700 Zestimate®
$133/sqft
$-- HOA
What's special
Bright open floor planGenerous spacePrimary suiteAmple cabinetrySeparate showerTile backsplashGas range
- 178 days
- 59
- 3
Zillow last checked:
Listing updated:
Listed by:
Melissa McClendon 504-417-5131,
Compass Uptown 504-866-2785,
Jennifer Burch 504-338-7480,
Compass Uptown
Source: GSREIN,MLS#: 2547612
Facts & features
Interior
Bedrooms & bathrooms
- Bedrooms: 3
- Bathrooms: 2
- Full bathrooms: 2
Primary bedroom
- Level: Lower
- Dimensions: 14.3 x 12.5
Bedroom
- Level: Lower
- Dimensions: 10.5 x 10.1
Bedroom
- Level: Lower
- Dimensions: 10.5 x 9.11
Primary bathroom
- Level: Lower
- Dimensions: 12.5 x 8.6
Bathroom
- Level: Lower
- Dimensions: 12.9 x 4.11
Kitchen
- Level: Lower
- Dimensions: 20.10 x 13.02
Laundry
- Level: Lower
- Dimensions: 8.2 x 5.6
Living room
- Level: Lower
- Dimensions: 23.6 x 11.10
Heating
- Central
Cooling
- Central Air
Features
- Has fireplace: No
- Fireplace features: None
Interior area
- Total structure area: 1,800
- Total interior livable area: 1,800 sqft
Property
Parking
- Parking features: Driveway, Off Street
- Has uncovered spaces: Yes
Features
- Levels: One
- Stories: 1
- Exterior features: Fence
- Pool features: None
Lot
- Size: 0.26 Acres
- Dimensions: 75 x 150
- Features: City Lot, Rectangular Lot
Details
- Parcel number: 513707318
- Special conditions: None
Construction
Type & style
- Home type: SingleFamily
- Architectural style: Traditional
- Property subtype: Single Family Residence
Materials
- Brick
- Foundation: Raised
- Roof: Shingle
Condition
- Very Good Condition
- Year built: 2003
Utilities & green energy
- Sewer: Public Sewer
- Water: Public
Community & HOA
HOA
- Has HOA: No
Location
- Region: New Orleans
Financial & listing details
- Price per square foot: $133/sqft
- Date on market: 3/13/2026
Estimated market value
$228,700
$217,000 - $240,000
$2,242/mo
Price history
| Date | Event | Price |
|---|---|---|
| 3/14/2026 | Listed for sale | $239,900$133/sqft |
Source:  GSREIN #2547612 Report a problem GSREIN #2547612 Report a problem | ||
| 3/11/2026 | Listing removed | $239,900$133/sqft |
Source: Latter and Blum #2521308 Report a problem | ||
| 2/4/2026 | Price change | $239,900-4%$133/sqft |
Source: GSREIN #2521308 Report a problem | ||
| 10/23/2025 | Price change | $249,900-5.7%$139/sqft |
Source: GSREIN #2521308 Report a problem | ||
| 9/22/2025 | Price change | $265,000-3.6%$147/sqft |
Source: GSREIN #2521308 Report a problem | ||
| 9/11/2025 | Listed for sale | $274,900$153/sqft |
Source: GSREIN #2521308 Report a problem | ||
Public tax history
Tax history is unavailable.
Monthly payment
Est. payment
Payment breakdown
Explore the cost of this home by adjusting the details. Changes won't be saved.Climate risks
Neighborhood: Behrman

Similar homes
- $--3 bd3 ba2.2k sqft44 Marie Dr, Gretna, LA 70053AuctionAuction.com 2
- $239,9003 bd2 ba1.6k sqft570 Dover Ln, Gretna, LA 70056For Sale

 MLS ID #2563433, Regina LaCaze, Compass Westbank. GSREIN
 - $239,9003 bd2 ba1.5k sqft2312 Creely Dr, Chalmette, LA 70043For Sale
 MLS ID #2570504, Richard Miley, 1 Percent Lists Legacy. GSREIN
 - $254,9003 bd2 ba1.9k sqft26 W Carmack Dr, Chalmette, LA 70043For Sale
 MLS ID #2563833, Amanda Miller, Amanda Miller Realty, LLC. GSREIN
 - $234,0003 bd2 ba1.3k sqft1920 Hampton Dr, Harvey, LA 70058For SaleMLS ID #2572731, Kathryn Wilson, Snap Realty. GSREIN
- $249,9003 bd2 ba1.9k sqft1104 Perrin Dr, Arabi, LA 70032For SaleMLS ID #2537769, Michael Fernandez, Arpent Realty and Property Man. GSREIN
- $229,5003 bd2 ba1.5k sqft2108 Charles Dr, Chalmette, LA 70043For SaleMLS ID #2555841, Brittney Bruskotter, Royal Krewe Realty. GSREIN
- $269,0004 bd3 ba2.1k sqft5700 Albany Ct, New Orleans, LA 70131For SaleMLS ID #2550232, Arnold Yoo, McEnery Residential, LLC. GSREIN
- $249,9003 bd2 ba1.6k sqft203 Broad St, Belle Chasse, LA 70037For SaleMLS ID #2562022, Amanda Miller, Amanda Miller Realty, LLC. GSREIN
- $250,0004 bd2 ba2.2k sqft7301 Newcastle St, New Orleans, LA 70126For SaleMLS ID #2547460, Adonica Davis, Keller Williams Realty New Orleans. GSREIN
- $195,0003 bd2 ba1.4k sqft10915 Curran Blvd, New Orleans, LA 70127For SaleMLS ID #2575731, Louis Williams, Keller Williams Realty Services. GSREIN
- $235,0003 bd2 ba1.2k sqft5518 Wilton Dr, New Orleans, LA 70122For SaleMLS ID #2562287, Kristen VanCourt, Essential Living Realty LLC. GSREIN
- $250,0004 bd2 ba1.9k sqft3221 Riverland Dr, Chalmette, LA 70043For SaleMLS ID #2534099, Amanda Campo, Southern Real Estate Professionals, LLC. GSREIN
- $199,0003 bd2 ba1.5k sqft545 Esteban St, Arabi, LA 70032For SaleMLS ID #2552250, Tiffani Robin, Keller Williams Realty Services. GSREIN
- $295,0004 bd2 ba1.9k sqft904 Lebeau St, Arabi, LA 70032For SaleMLS ID #2571030, Jacques Alfonso, REVE, REALTORS. GSREIN
- $229,9003 bd3 ba2.1k sqft2036 Fable St, Meraux, LA 70075For SaleMLS ID #2564739, Richard Miley, 1 Percent Lists Legacy. GSREIN
- $242,0004 bd2 ba2.1k sqft1401 Avenue C, Marrero, LA 70072For SaleMLS ID #2540925, Scott Giunta, Freret Realty. GSREIN
- $214,9994 bd2 ba1.6k sqft2220 Lyndell Dr, Chalmette, LA 70043For SaleMLS ID #2541552, Joy Gilmore, ERA Top Agent Realty. GSREIN
- $227,9003 bd2 ba1.7k sqft3212 Meraux Ln, Violet, LA 70092For SaleMLS ID #2562241, Shontel Gremillion, Southern Real Estate Professionals, LLC. GSREIN
- $260,0003 bd2 ba1.9k sqft4528 Stella Dr, Meraux, LA 70075For SaleMLS ID #2528032, Tiffany Ponville, Compass Kenner. GSREIN
