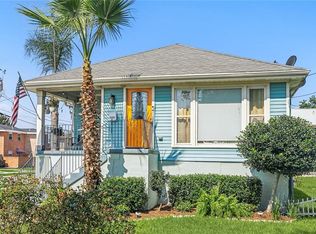
Stunning Remodeled Home with Impeccable Curb Appeal in the Desirable Kenilworth Neighborhood! This immaculate, recently remodeled home offers spacious living in one of New Orleans East sought-after areas for its close-knit community of beautiful homes! The best properties such as this one, have an open-concept layout, having over 2200 sq ft this home features a seamless flow between the living area, family/den space, and a beautifully updated kitchen. 7301 Newcastle has 4 bedrooms total including a primary en-suite as well as 3 other generously sized bedrooms and 2 modern bathrooms, this home is quintessential living for families and/or those who love to entertain. Comes with stainless steel appliances refrigerator, stove/oven, dishwasher, microwave, clothing washer & dryer. Off street parking on Morrison Side of the property for easy access and sits in an X flood zone!
Recent renovations include a new roof (2021), new flooring throughout most of the home, recessed lighting, newer double-pane windows, neutral-toned custom cabinetry, and elegant granite countertops in the kitchen. The bathrooms have been thoughtfully updated, and the home is adorned with exquisite crown molding and trim throughout, adding a touch of sophistication to every room.
Situated on a charming corner lot, the property offers excellent curb appeal and close proximity to Lake Pontchartrain and I-10, making it incredibly convenient for downtown commuters and outdoor enthusiasts who enjoy the lake. Don’t miss out on the opportunity to make this exceptional property your own!
Active
$250,000
7301 Newcastle St, New Orleans, LA 70126
4beds
2,219sqft
Single Family Residence
Built in 1969
6,431 Square Feet Lot
$244,500 Zestimate®
$113/sqft
$-- HOA
What's special
- 175 days
- 151
- 8
Zillow last checked:
Listing updated:
Listed by:
Adonica Davis 504-339-4234,
Keller Williams Realty New Orleans 504-862-0100
Source: GSREIN,MLS#: 2547460
Facts & features
Interior
Bedrooms & bathrooms
- Bedrooms: 4
- Bathrooms: 2
- Full bathrooms: 2
Primary bedroom
- Level: Lower
- Dimensions: 17x11
Bedroom
- Level: Lower
- Dimensions: 11x10
Bedroom
- Level: Lower
- Dimensions: 10x10
Bedroom
- Level: Lower
- Dimensions: 10x10
Primary bathroom
- Level: Lower
Bathroom
- Level: Lower
Den
- Level: Lower
- Dimensions: 21x15
Kitchen
- Level: Lower
Laundry
- Level: Lower
Living room
- Level: Lower
- Dimensions: 11x10
Heating
- Central
Cooling
- Central Air, 1 Unit
Appliances
- Included: Dryer, Dishwasher, Microwave, Oven, Range, Refrigerator, Washer
- Laundry: Washer Hookup, Dryer Hookup
Features
- Ceiling Fan(s), Granite Counters
- Has fireplace: No
- Fireplace features: None
Interior area
- Total structure area: 2,219
- Total interior livable area: 2,219 sqft
Property
Parking
- Parking features: Off Street
Features
- Levels: One
- Stories: 1
Lot
- Size: 6,431 Square Feet
- Dimensions: 6431
- Features: City Lot, Rectangular Lot
Details
- Parcel number: 39W033501
- Special conditions: None
Construction
Type & style
- Home type: SingleFamily
- Architectural style: Traditional
- Property subtype: Single Family Residence
Materials
- Brick
- Foundation: Slab
- Roof: Shingle
Condition
- Excellent
- Year built: 1969
Utilities & green energy
- Sewer: Public Sewer
- Water: Public
Community & HOA
HOA
- Has HOA: No
Location
- Region: New Orleans
Financial & listing details
- Price per square foot: $113/sqft
- Tax assessed value: $180,900
- Annual tax amount: $1,484
- Date on market: 3/13/2026
Estimated market value
$244,500
$232,000 - $257,000
$2,337/mo
Price history
| Date | Event | Price |
|---|---|---|
| 3/28/2026 | Price change | $250,000-3.7%$113/sqft |
Source:  GSREIN #2547460 Report a problem GSREIN #2547460 Report a problem | ||
| 3/13/2026 | Listed for sale | $259,500$117/sqft |
Source: GSREIN #2547460 Report a problem | ||
| 3/13/2026 | Listing removed | $259,500$117/sqft |
Source: GSREIN #2537707 Report a problem | ||
| 7/19/2025 | Price change | $259,500-0.2%$117/sqft |
Source: GSREIN #2490968 Report a problem | ||
| 3/25/2025 | Price change | $260,000-5.5%$117/sqft |
Source: GSREIN #2490968 Report a problem | ||
| 3/12/2025 | Listed for sale | $275,000+52.9%$124/sqft |
Source: GSREIN #2490968 Report a problem | ||
| 2/10/2016 | Sold | -- |
Source: GSREIN #2038075 Report a problem | ||
| 1/17/2016 | Listed for sale | $179,900$81/sqft |
Source: Gardner Realtors #2038075 Report a problem | ||
| 12/30/2015 | Pending sale | $179,900$81/sqft |
Source: Gardner Realtors #2038075 Report a problem | ||
| 12/5/2015 | Listed for sale | $179,900+227.1%$81/sqft |
Source: Gardner Realtors #2038075 Report a problem | ||
| 6/2/2015 | Sold | -- |
Source: Public Record Report a problem | ||
| 3/20/2015 | Listed for sale | $55,000$25/sqft |
Source: Owner Report a problem | ||
Public tax history
| Year | Property taxes | Tax assessment |
|---|---|---|
| 2026 | $1,484 -6.3% | $18,090 -4% |
| 2025 | $1,583 -1.4% | $18,840 |
| 2024 | $1,606 +37.5% | $18,840 +26.9% |
| 2023 | $1,168 -41.4% | $14,850 +4.8% |
| 2022 | $1,994 -6.7% | $14,170 -4.6% |
| 2021 | $2,138 | $14,850 |
| 2020 | -- | $14,850 |
| 2019 | $2,244 +56.6% | $14,850 |
| 2018 | $1,433 | $14,850 |
| 2017 | $1,433 +0.2% | $14,850 +280.8% |
| 2016 | $1,430 +141.5% | $3,900 +42.3% |
| 2015 | $592 | $2,740 |
| 2014 | $592 | $2,740 |
| 2013 | -- | $2,740 |
| 2012 | -- | $2,740 |
| 2011 | -- | $2,740 |
| 2010 | -- | $2,740 |
| 2009 | -- | $2,740 |
| 2007 | -- | $2,740 -70.1% |
| 2006 | -- | $9,150 |
| 2004 | -- | $9,150 |
| 2002 | -- | $9,150 |
| 2001 | -- | $9,150 |
Find assessor info on the county website
Monthly payment
Est. payment
Payment breakdown
Explore the cost of this home by adjusting the details. Changes won't be saved.Climate risks
Neighborhood: Little Woods
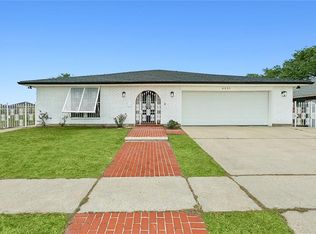
Similar homes
- $239,9004 bd3 ba1.6k sqft4742 Virgilian St, New Orleans, LA 70126For Sale
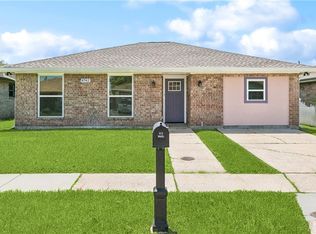
 MLS ID #2508438, Diana Parsons, United Real Estate Partners LLC. GSREIN
 - $205,0004 bd2 ba2.1k sqft7341 Edward St, New Orleans, LA 70126For Sale
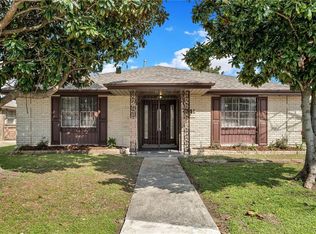 MLS ID #2547734, Hilda Venson, Compass Historic (LATT09). GSREIN
 - $269,9004 bd3 ba2.3k sqft8412 Colonel Dr, Chalmette, LA 70043For Sale
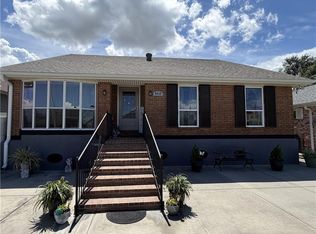 MLS ID #2575623, Meshelle Koch, Engel & Volkers Slidell - Mandeville. GSREIN
 - $275,9004 bd2 ba1.7k sqft6400 Painters St, New Orleans, LA 70122For Sale
 MLS ID #2558746, Michael Freeland, KELLER WILLIAMS REALTY 455-0100. GSREIN
 - $169,9004 bd3 ba2k sqft4925 Rhodes Dr, New Orleans, LA 70126For SaleMLS ID #2542989, Marlene Bercy, ZMD Realty. GSREIN
- $215,0002 bd2 ba2.1k sqft8400 Aberdeen Rd, New Orleans, LA 70127For SaleMLS ID #2567931, Elizabeth D'Orville, Meghan Mercadel, Broker. GSREIN
- $249,9003 bd2 ba2.3k sqft3434 Bruxelles St, New Orleans, LA 70122For SaleMLS ID #2556027, CELESTE JEANMARIE, Real Broker, LLC. GSREIN
- $249,0003 bd2 ba1.9k sqft3704 Clearview Pkwy, Metairie, LA 70006For SaleMLS ID #2574645, Rachel Silvers, Galiano Realty. GSREIN
- $269,9004 bd2 ba1.8k sqft1717 Taylor St, Kenner, LA 70062For SaleMLS ID #2575342, Marilyn Bonomo, Compass Kenner. GSREIN
- $249,9003 bd2 ba1.9k sqft1104 Perrin Dr, Arabi, LA 70032For SaleMLS ID #2537769, Michael Fernandez, Arpent Realty and Property Man. GSREIN
- $239,9003 bd2 ba1.8k sqft2126 General Collins Ave, New Orleans, LA 70114For SaleMLS ID #2547612, Melissa McClendon, Compass Uptown. GSREIN
- $169,0003 bd2 ba1.6k sqft4831 Piety Dr, New Orleans, LA 70126For SaleMLS ID #2556943, Tiffany Galland, Coldwell Banker TEC METAIRIE. GSREIN
- $235,0004 bd2 ba1.9k sqft2433 Congressman Hebert Dr, Chalmette, LA 70043For SaleMLS ID #2546263, Chantell Clair, Homesmart Realty South. GSREIN
- $259,9003 bd2 ba1.9k sqft26 W Carmack Dr, Chalmette, LA 70043For SaleMLS ID #2563833, Amanda Miller, Amanda Miller Realty, LLC. GSREIN
- $250,0004 bd2 ba1.9k sqft3221 Riverland Dr, Chalmette, LA 70043For SaleMLS ID #2534099, Amanda Campo, Southern Real Estate Professionals, LLC. GSREIN
- $299,0004 bd4 ba2.5k sqft140 Pinehurst Ct, New Orleans, LA 70128For SaleMLS ID #2546019, T Jones, TJones & Co, LLC. GSREIN
- $295,0004 bd2 ba1.9k sqft904 Lebeau St, Arabi, LA 70032For SaleMLS ID #2571030, Jacques Alfonso, REVE, REALTORS. GSREIN
- $275,0004 bd2 ba2.1k sqft600 E Josephine St, Chalmette, LA 70043For SaleMLS ID #2549836, Amanda Miller, Amanda Miller Realty, LLC. GSREIN
- $239,5004 bd3 ba1.8k sqft2109 Munster Blvd, Meraux, LA 70075For SaleMLS ID #2572810, Nicole Guttuso, Weichert, Realtors- Loescher Properties. GSREIN
- $260,0003 bd2 ba2.2k sqft209 Ocelot Dr, Arabi, LA 70032For SaleMLS ID #2514962, Alexander Peet, Wurth Real Estate Services. GSREIN
