Skip main navigation
Sold
  • Price Unknown

    6531 Morrison Rd, New Orleans, LA 70126

    3beds
    2,161sqft
    Single Family Residence
    Built in 1989
    6,930 Square Feet Lot
    $256,100 Zestimate®
    $--/sqft
    $2,209 Estimated rent

    Home value

    $256,100

    $243,000 - $269,000

    $2,209/mo

    Zestimate® history
    Loading
    Loading...

    Owner options

    List your home for rent

    $2,209/mo

    Rent Zestimate®

    Find your next renter with Zillow Rental Manager. Plus, with online applications, you can quickly screen prospective tenants – for free.

    Learn more

    $2,209/mo

    Rent Zestimate®

    Refinance and save

    Refinancing to a lower rate could help reduce your monthly payments and save thousands over the life of the loan.

    See today's rates

    Explore your selling options

    Work with a Zillow partner agent

    Leverage their expertise and Zillow's premium Showcase listings to get your home seen by more buyers.

    Get started

    List with your own agent

    Get your home in front of millions of buyers by listing it on Zillow.

    Learn how to do it

    Sell it yourself

    Take full control of how buyers see your home on Zillow by listing For Sale by Owner (FSBO).

    List your home

    What's special

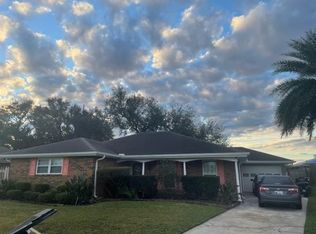
    This 2,161 sqft (over 3,000 sqft including garage) brick ranch home has been lovingly updated inside and out, and is a fresh, clean slate for all your personal stylish touches. You'll love the wide-plank floors, granite tile bathroom floors, drop pendant lighting, new ceiling fans and fresh white paint throughout. Each spacious room offers comfortable gathering spaces and flows easily into the next. Bring the friends, bring the family, bring the neighbors and stretch out in wide-open comfort. The heart of the home is a brand new kitchen with slab granite counters, expansive center-island breakfast bar, all stainless appliances and plentiful cabinetry in tasteful dovecote gray. While you're cooking, your guests can relax in a large den with double-door access to the covered brick patio, fenced yard and built-in brick fireplace and pizza oven. Retire to the bedrooms with tile surround tubs in both full baths, either one is nice enough to be the owner's suite. Plenty of extras including customized owner's suite walk-in closet, off-street parking and a huge two-car garage with room for a workshop. Easy access to lakefront amenities, I-10/610 and all NOLA has to offer!

    Zillow last checked:

    Listing updated:

    Listed by:

    Jon C Lester,

    Pelican Realty of Louisiana LL

    Bought with:

    Chris Weaver

    Generational Wealth Builders

    Source: ROAM MLS,MLS#: 2446349MLS Logo

    Facts & features

    Interior

    Bedrooms & bathrooms
    • Bedrooms: 3
    • Bathrooms: 2
    • Full bathrooms: 2
    Primary bedroom
    • Description: Lower Level, Flooring: Vinyl
    • Area: 368 Square Feet
    • Dimensions: 16.00 X 23.00
    Bedroom
    • Description: Lower Level, Flooring: Vinyl
    • Area: 154 Square Feet
    • Dimensions: 14.00 X 11.00
    Bedroom
    • Description: Lower Level, Flooring: Vinyl
    • Area: 168 Square Feet
    • Dimensions: 14.00 X 12.00
    Bathroom
    • Description: Lower Level, Flooring: Tile
    • Area: 96 Square Feet
    • Dimensions: 12.00 X 8.00
    Bathroom
    • Description: Lower Level, Flooring: Terrazzo
    • Area: 126 Square Feet
    • Dimensions: 14.00 X 9.00
    Den
    • Description: Lower Level, Flooring: Vinyl
    • Area: 288 Square Feet
    • Dimensions: 18.00 X 16.00
    Dining room
    • Description: Lower Level, Flooring: Vinyl
    • Area: 108 Square Feet
    • Dimensions: 18.00 X 6.00
    Kitchen
    • Description: Lower Level, Flooring: Vinyl
    • Area: 198 Square Feet
    • Dimensions: 18.00 X 11.00
    Living room
    • Description: Lower Level, Flooring: Vinyl
    • Area: 204 Square Feet
    • Dimensions: 17.00 X 12.00
    Heating
    • Central
    Cooling
    • Central Air
    Appliances
    • Included: Disposal, Dishwasher, Refrigerator, Stainless Steel Appliance(s), Oven
    • Laundry: Electric Dryer Hookup, Washer Hookup
    Features
    • Pantry
    • Flooring: Tile, Vinyl, Terrazzo
    • Has fireplace: No
    Interior area
    • Total structure area: 3,016
    • Total interior livable area: 2,161 sqft

    Property

    Parking
    • Total spaces: 2
    Features
    • Levels: One
    • Stories: 1
    • Exterior features: Permeable Paving
    • Fencing: Other,Wood
    Lot
    • Size: 6,930 Square Feet
    • Dimensions: 6930
    • Features: Other
    Details
    • Parcel number: 39W033618

    Construction

    Type & style
    • Home type: SingleFamily
    • Architectural style: Ranch
    • Property subtype: Single Family Residence
    Materials
    • Brick, Shake Siding, Structural Insulated Panels
    • Foundation: Slab
    • Roof: Shingle
    Condition
    • Year built: 1989
    • Major remodel year: 2024

    Utilities & green energy

    • Sewer: Public Sewer
    • Water: Public
    • Utilities for property: Natural Gas Not Available

    Community & HOA

    Community
    • Security: Carbon Monoxide Detector(s), Smoke Detector(s)
    HOA
    • Has HOA: No
    Location
    • Region: New Orleans

    Financial & listing details

    • Tax assessed value: $232,300
    • Annual tax amount: $2,163
    • Date on market: 6/17/2024

    Price history

    DateEventPrice
    9/19/2024Sold--
    Source: ROAM MLS #2446349 Report a problem
    9/12/2024Listing removed$2,000$1/sqft
    Source: GSREIN #2460930 Report a problem
    8/12/2024Pending sale$245,000$113/sqft
    Source: GSREIN #2446349 Report a problem
    7/30/2024Listed for rent$2,000$1/sqft
    Source: GSREIN #2460930 Report a problem
    7/23/2024Price change$245,000-8.9%$113/sqft
    Source: GSREIN #2446349 Report a problem
    6/26/2024Price change$269,000-3.9%$124/sqft
    Source: GSREIN #2446349 Report a problem
    6/17/2024Listed for sale$280,000$130/sqft
    Source: GSREIN #2446349 Report a problem
    8/17/2023Sold--
    Source: Public Record Report a problem

    Public tax history

    YearProperty taxesTax assessment
    2026$2,163 -7.6%$23,230 +31%
    2025$2,340 -1.5%$17,730
    2024$2,376 +256.2%$17,730 +55.4%
    2023$667 -45.5%$11,410 +31.1%
    2022$1,224 -25.5%$8,700 -23.8%
    2021$1,642 $11,410
    2020-- $11,410
    2019$1,724 +88.8%$11,410
    2018$913 $11,410
    2017$913 +1.5%$11,410
    2016$900 +33.9%$11,410
    2015$672 $11,410
    2014$672 -21.8%$11,410
    2013$860 $11,410
    2012-- $11,410
    2011-- $11,410 +234.6%
    2010-- $3,410
    2009-- $3,410
    2007-- $3,410 -70.1%
    2006-- $11,410
    2004-- $11,410
    2002-- $11,410
    2001-- $11,410
    2000-- $11,410
    Find assessor info on the county website

    Neighborhood: Little Woods

    Nearby schools

    GreatSchools rating
    Sell for more on Zillow
    Get a Zillow Showcase℠ listing at no additional cost and you could sell for .
    $256,100
    2% more
    +$5,122
    With Zillow Showcase(estimated)
    $261,222
    Sell for more on Zillow
    Get a Zillow Showcase℠ listing at no additional cost and you could sell for .
    $256,100
    2% more
    +$5,122
    With Zillow Showcase(estimated)
    $261,222