***BONUS UNIT****. Stunning 3-bedroom, 2-bath home in the main house situated in Aurora Gardens Subdivision. Beautiful, meticulously maintained home featuring open kitchen, breakfast area, and den. Spacious formal living and dining rooms. An attached additional BONUS UNIT includes a full kitchen, living area, one bedroom and one full bath (no washer/dryer), with private entrances from both the front and interior of the house. Large backyard and a driveway that fits 3+ cars. Located in Flood Zone X.
***Total living space includes 4 bedrooms, 3 baths, and 2 kitchens***
Active
Price cut: $10K (8/18)
$269,000
5700 Albany Ct, New Orleans, LA 70131
4beds
2,120sqft
Single Family Residence
Built in 1963
-- sqft lot
$263,500 Zestimate®
$127/sqft
$-- HOA
What's special
Large backyardOpen kitchenBreakfast area
- 154 days
- 192
- 21
Zillow last checked:
Listing updated:
Listed by:
Arnold Yoo 504-615-3499,
McEnery Residential, LLC 504-605-4400,
Anna Mixon 337-298-9791,
McEnery Residential, LLC
Source: GSREIN,MLS#: 2550232
Facts & features
Interior
Bedrooms & bathrooms
- Bedrooms: 4
- Bathrooms: 3
- Full bathrooms: 3
Primary bedroom
- Description: Flooring: Wood
- Level: Lower
- Dimensions: 17'8x13'2
Bedroom
- Description: Flooring: Wood
- Level: Lower
- Dimensions: 11'10x11'1
Bedroom
- Description: Flooring: Wood
- Level: Lower
- Dimensions: 10'11x9'7
Bedroom
- Description: Flooring: Wood
- Level: Lower
- Dimensions: 12'6x13'2
Primary bathroom
- Level: Lower
- Dimensions: 8'1x5'2
Bathroom
- Description: Flooring: Tile
- Level: Lower
- Dimensions: 9'2x5'2
Den
- Description: Flooring: Wood
- Level: Lower
- Dimensions: 177'8x11'10
Dining room
- Description: Flooring: Tile
- Level: Lower
- Dimensions: 9'1x10'2
Kitchen
- Description: Flooring: Tile
- Level: Lower
- Dimensions: 10'7x8
Kitchen
- Description: Flooring: Wood
- Level: Lower
- Dimensions: 12'11x9
Living room
- Description: Flooring: Wood
- Level: Lower
- Dimensions: 20'3x11'10
Living room
- Description: Flooring: Wood
- Level: Lower
- Dimensions: 23'11x10'10
Heating
- Central
Cooling
- 1 Unit
Features
- Ceiling Fan(s), Cable TV
- Has fireplace: No
- Fireplace features: None
Interior area
- Total structure area: 2,366
- Total interior livable area: 2,120 sqft
Property
Parking
- Total spaces: 3
- Parking features: Driveway, Off Street, Three or more Spaces
- Has uncovered spaces: Yes
Features
- Levels: One
- Stories: 1
- Patio & porch: Concrete
- Exterior features: Fence
- Pool features: None
Lot
- Dimensions: 60 x 65 x 106 x 105
- Features: City Lot, Rectangular Lot
Details
- Parcel number: 701315700AlbanyCT
- Special conditions: None
Construction
Type & style
- Home type: SingleFamily
- Architectural style: Ranch
- Property subtype: Single Family Residence
Materials
- Brick
- Foundation: Slab
- Roof: Shingle
Condition
- Very Good Condition
- Year built: 1963
Utilities & green energy
- Sewer: Public Sewer
- Water: Public
Community & HOA
Community
- Security: Smoke Detector(s)
- Subdivision: Aurora Gardens
HOA
- Has HOA: No
Location
- Region: New Orleans
Financial & listing details
- Price per square foot: $127/sqft
- Tax assessed value: $219,000
- Annual tax amount: $2,891
- Date on market: 4/6/2026
Estimated market value
$263,500
$250,000 - $277,000
$2,310/mo
Price history
| Date | Event | Price |
|---|---|---|
| 8/18/2026 | Price change | $269,000-3.6%$127/sqft |
Source:  GSREIN #2550232 Report a problem GSREIN #2550232 Report a problem | ||
| 4/27/2026 | Price change | $279,000-6.7%$132/sqft |
Source: GSREIN #2550232 Report a problem | ||
| 4/6/2026 | Listed for sale | $299,000+26.7%$141/sqft |
Source: GSREIN #2550232 Report a problem | ||
| 2/27/2025 | Listing removed | $2,300$1/sqft |
Source: GSREIN #2469135 Report a problem | ||
| 1/14/2025 | Price change | $2,300-8%$1/sqft |
Source: GSREIN #2469135 Report a problem | ||
| 9/26/2024 | Listed for rent | $2,500$1/sqft |
Source: GSREIN #2469135 Report a problem | ||
| 2/17/2021 | Sold | -- |
Source: GSREIN #2281031 Report a problem | ||
| 1/6/2021 | Pending sale | $236,000$111/sqft |
Source: Preferred, REALTORS� #2281031 Report a problem | ||
| 1/4/2021 | Listed for sale | $236,000$111/sqft |
Source: Berkshire Hathaway HomeServices Preferred, REALTOR #2281031 Report a problem | ||
Public tax history
| Year | Property taxes | Tax assessment |
|---|---|---|
| 2026 | $2,891 | $21,900 |
| 2025 | $2,891 -1.5% | $21,900 |
| 2024 | $2,935 -5.5% | $21,900 |
| 2023 | $3,105 +4.3% | $21,900 +4.3% |
| 2022 | $2,978 +32.1% | $21,000 +35.1% |
| 2021 | $2,254 -1% | $15,540 |
| 2020 | $2,276 -3.2% | $15,540 |
| 2019 | $2,352 +79% | $15,540 |
| 2018 | $1,314 | $15,540 |
| 2017 | $1,314 -1.8% | $15,540 |
| 2016 | $1,338 +7.1% | $15,540 |
| 2015 | $1,250 | $15,540 |
| 2014 | $1,250 -2.4% | $15,540 +0.8% |
| 2013 | $1,281 | $15,420 |
| 2012 | -- | $15,420 |
| 2011 | -- | $15,420 |
| 2010 | -- | $15,420 |
| 2009 | -- | $15,420 -3.9% |
| 2007 | -- | $16,050 +39.1% |
| 2006 | -- | $11,540 +28.4% |
| 2004 | -- | $8,990 |
| 2002 | -- | $8,990 |
| 2001 | -- | $8,990 |
| 2000 | -- | $8,990 |
Find assessor info on the county website
Monthly payment
Est. payment
Payment breakdown
Explore the cost of this home by adjusting the details. Changes won't be saved.Climate risks
Neighborhood: Old Aurora
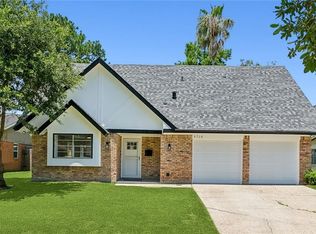
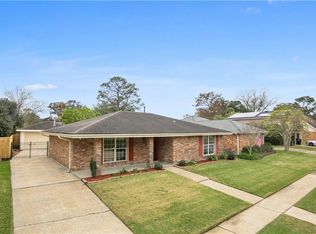
Similar homes
- $279,9004 bd3 ba2.2k sqft2545 Holiday Dr, New Orleans, LA 70131For Sale

 MLS ID #2559286, Tessa Dempster, 1 Percent Lists United. GSREIN
 - $289,0004 bd3 ba2.5k sqft3762 Red Cypress Dr, New Orleans, LA 70131For Sale
 MLS ID #2513412, Nycholl Miller, NOLA Living Realty. GSREIN
 - $335,0004 bd3 ba2.4k sqft19 Park Timbers Dr, New Orleans, LA 70131For Sale
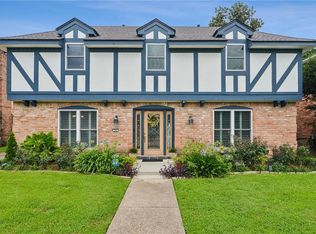 MLS ID #2561381, David Dao, Compass Westbank. GSREIN
 - $239,9003 bd2 ba1.8k sqft2126 General Collins Ave, New Orleans, LA 70114For Sale
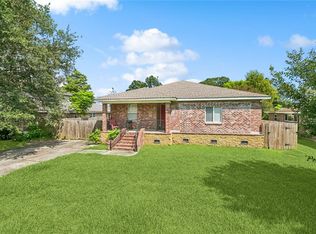 MLS ID #2547612, Melissa McClendon, Compass Uptown. GSREIN
 - $275,0004 bd3 ba2.6k sqft1403 Calder St, Gretna, LA 70053For SaleMLS ID #2570198, Kent Larrimer, RE/MAX Professional. GSREIN
- $249,0004 bd2 ba1.7k sqft221 W Urquhart St, Chalmette, LA 70043For SaleMLS ID #2557713, Amanda Miller, Amanda Miller Realty, LLC. GSREIN
- $235,0004 bd3 ba1.9k sqft2005 Marietta St, Chalmette, LA 70043For SaleMLS ID #2564454, Amanda Miller, Amanda Miller Realty, LLC. GSREIN
- $279,0003 bd3 ba1.6k sqft212 Ocelot Dr, Arabi, LA 70032For SaleMLS ID #2554350, Amanda Miller, Amanda Miller Realty, LLC. GSREIN
- $260,0006 bd4 ba2.5k sqft7-7A Shepard Ct, New Orleans, LA 70114For SaleMLS ID #2563558, Andy Nguyen, Wurth Real Estate Services. GSREIN
- $275,9004 bd2 ba1.7k sqft6400 Painters St, New Orleans, LA 70122For SaleMLS ID #2558746, Michael Freeland, KELLER WILLIAMS REALTY 455-0100. GSREIN
- $279,0003 bd2 ba1.5k sqft106 Sigma St, Belle Chasse, LA 70037For SaleMLS ID #2573755, Sandra Rousselle, 1 Percent Lists. GSREIN
- $249,9003 bd2 ba1.6k sqft203 Broad St, Belle Chasse, LA 70037For SaleMLS ID #2562022, Amanda Miller, Amanda Miller Realty, LLC. GSREIN
- $242,0004 bd2 ba2.1k sqft1401 Avenue C, Marrero, LA 70072For SaleMLS ID #2540925, Scott Giunta, Freret Realty. GSREIN
- $235,0004 bd2 ba1.7k sqft6411 Congress Dr, New Orleans, LA 70126For SaleMLS ID #2552040, Eric Stephens, Compass Metro. GSREIN
- $295,0004 bd2 ba2.3k sqft4036 Post Dr, Harvey, LA 70058For SaleMLS ID #2565032, Ulysses Barnes, Melrose Group Realty. GSREIN
- $269,9004 bd2 ba1.9k sqft3712 Clearview Pkwy, Metairie, LA 70006For SaleMLS ID #2573961, Anthony Ruiz, NOLA Living Realty. GSREIN
- $319,0004 bd3 ba2.1k sqft120 Saint Ann St, Belle Chasse, LA 70037For SaleMLS ID #2556240, Cory Cheramie, Generations Realty Group, LLC. GSREIN
- $249,9005 bd2 ba2k sqft3625-27 Shangri La Dr, Chalmette, LA 70043For SaleMLS ID #2569761, Richard Miley, 1 Percent Lists Legacy. GSREIN
- $234,0004 bd4 ba2.1k sqft3801 Laplace St, Chalmette, LA 70043For SaleMLS ID #2557754, Caroline Mang, Compass Garden District. GSREIN
- $287,0003 bd2 ba1.9k sqft2804 Moss Ln, Violet, LA 70092For SaleMLS ID #2557675, Wendy Englande, Century 21 Investment Realty. GSREIN
