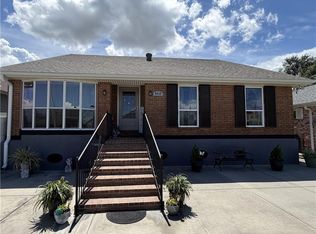
Charming Raised Home by the University of New Orleans, Hynes Academic Center, and Lake Pontchartrain. Enjoy a freshly painted interior main rooms and exterior of this 4-bedroom, 2-bathroom raised home. Featuring an open floor plan with soaring 11-foot vaulted ceilings, the spacious living area is flooded with natural light from large windows, highlighting the beautiful engineered wood flooring throughout. The gourmet kitchen is a chef’s dream, with stainless steel appliances, sleek granite countertops, and ceramic tile flooring. With ample storage, including tons of space under the home, you'll have everything you need to keep things organized and tidy. Enjoy the convenience of off-street parking and unwind on your covered porch, which is great for sipping morning coffee or relaxing in the evening breeze. Located just minutes from the University of New Orleans and the scenic Lake Pontchartrain, this home offers both convenience and tranquility in one of the city’s most sought-after areas. Don't miss your chance to make this exceptional property your new home!
Active
$275,900
6400 Painters St, New Orleans, LA 70122
4beds
1,736sqft
Single Family Residence
Built in 1962
4,904 Square Feet Lot
$273,100 Zestimate®
$159/sqft
$-- HOA
What's special
Open floor planGourmet kitchenOff-street parkingStainless steel appliancesCeramic tile flooringSleek granite countertops
- 112 days
- 142
- 15
Zillow last checked:
Listing updated:
Listed by:
Michael Freeland 504-813-3865,
KELLER WILLIAMS REALTY 455-0100 504-455-0100,
Lesha Freeland 504-621-7319,
KELLER WILLIAMS REALTY 455-0100
Source: GSREIN,MLS#: 2558746
Facts & features
Interior
Bedrooms & bathrooms
- Bedrooms: 4
- Bathrooms: 2
- Full bathrooms: 2
Primary bedroom
- Description: Flooring: Engineered Hardwood
- Level: Lower
- Dimensions: 16.5 x 11.5
Bedroom
- Description: Flooring: Engineered Hardwood
- Level: Lower
- Dimensions: 11.5 x 10.5
Bedroom
- Description: Flooring: Engineered Hardwood
- Level: Lower
- Dimensions: 13.5 x 11.5
Bedroom
- Description: Flooring: Engineered Hardwood
- Level: Lower
- Dimensions: 13.4 x 11
Dining room
- Description: Flooring: Engineered Hardwood
- Level: Lower
- Dimensions: 15.3 x 11.5
Kitchen
- Description: Flooring: Tile
- Level: Lower
- Dimensions: 13.9 x 11.7
Living room
- Description: Flooring: Engineered Hardwood
- Level: Lower
- Dimensions: 18.9 x 13.8
Heating
- Central
Cooling
- Central Air, 1 Unit
Appliances
- Included: Dryer, Dishwasher, Oven, Range, Washer
Features
- Granite Counters, Stainless Steel Appliances, Vaulted Ceiling(s)
- Has fireplace: No
- Fireplace features: None
Interior area
- Total structure area: 1,808
- Total interior livable area: 1,736 sqft
Property
Parking
- Total spaces: 2
- Parking features: Driveway, Two Spaces
- Has uncovered spaces: Yes
Features
- Levels: One
- Stories: 1
- Patio & porch: None, Porch, Screened
- Exterior features: Enclosed Porch, Fence
- Pool features: None
Lot
- Size: 4,904 Square Feet
- Dimensions: 45 x 109
- Features: Corner Lot, City Lot, Rectangular Lot
Details
- Parcel number: 38W416501
- Special conditions: None
Construction
Type & style
- Home type: SingleFamily
- Architectural style: Traditional
- Property subtype: Single Family Residence
Materials
- Hardboard
- Foundation: Raised
- Roof: Asphalt,Shingle
Condition
- Very Good Condition
- Year built: 1962
Utilities & green energy
- Sewer: Public Sewer
- Water: Public
Community & HOA
HOA
- Has HOA: No
- HOA name: North Milneburg
Location
- Region: New Orleans
Financial & listing details
- Price per square foot: $159/sqft
- Tax assessed value: $249,600
- Annual tax amount: $2,391
- Date on market: 5/18/2026
Estimated market value
$273,100
$259,000 - $287,000
$2,093/mo
Price history
| Date | Event | Price |
|---|---|---|
| 5/20/2026 | Listed for sale | $275,900-7.7%$159/sqft |
Source:  GSREIN #2558746 Report a problem GSREIN #2558746 Report a problem | ||
| 5/11/2026 | Listing removed | $299,000$172/sqft |
Source: GSREIN #2537596 Report a problem | ||
| 1/10/2026 | Listed for sale | $299,000$172/sqft |
Source: GSREIN #2537596 Report a problem | ||
| 6/4/2025 | Listing removed | $299,000$172/sqft |
Source: GSREIN #2489249 Report a problem | ||
| 2/27/2025 | Listed for sale | $299,000-0.3%$172/sqft |
Source: GSREIN #2489249 Report a problem | ||
| 7/8/2022 | Sold | -- |
Source: GSREIN #2344799 Report a problem | ||
| 6/6/2022 | Pending sale | $299,900$173/sqft |
Source: GSREIN #2344799 Report a problem | ||
| 5/31/2022 | Price change | $299,900-3.3%$173/sqft |
Source: GSREIN #2344799 Report a problem | ||
| 5/16/2022 | Listed for sale | $310,000+6.9%$179/sqft |
Source: GSREIN #2344799 Report a problem | ||
| 7/15/2020 | Listing removed | $290,000$167/sqft |
Source: Villere Realty, LLC #2243504 Report a problem | ||
| 3/2/2020 | Listed for sale | $290,000+13.7%$167/sqft |
Source: Villere Realty, LLC #2243504 Report a problem | ||
| 8/15/2017 | Sold | -- |
Source: GSREIN #2112775 Report a problem | ||
| 7/6/2017 | Listed for sale | $255,000+7.4%$147/sqft |
Source: GARDNER, REALTORS #2112775 Report a problem | ||
| 9/24/2014 | Sold | -- |
Source: Public Record Report a problem | ||
| 8/5/2014 | Listed for sale | $237,500+292.6%$137/sqft |
Source: Dorian Bennett Sotheby's International Realty #1000547 Report a problem | ||
| 12/27/2013 | Listing removed | $60,500$35/sqft |
Source: RE/MAX N.O. Properties #974486 Report a problem | ||
| 12/12/2013 | Listed for sale | $60,500-52%$35/sqft |
Source: RE/MAX N.O. Properties #974486 Report a problem | ||
| 11/13/2013 | Sold | -- |
Source: Public Record Report a problem | ||
| 7/25/2013 | Sold | -- |
Source: Public Record Report a problem | ||
| 10/11/2011 | Listing removed | $126,000$73/sqft |
Source: CENTURY 21 SIGNATURE PROPERTIES #885793 Report a problem | ||
| 8/13/2011 | Listed for sale | $126,000$73/sqft |
Source: CENTURY 21 SIGNATURE PROPERTIES #885793 Report a problem | ||
Public tax history
| Year | Property taxes | Tax assessment |
|---|---|---|
| 2026 | $2,391 -5.4% | $24,960 -4% |
| 2025 | $2,528 -1.4% | $26,000 |
| 2024 | $2,565 +15.7% | $26,000 +17.9% |
| 2023 | $2,217 -25.1% | $22,050 +4.8% |
| 2022 | $2,962 -6.7% | $21,050 -4.5% |
| 2021 | $3,174 | $22,050 |
| 2020 | -- | $22,050 -1.3% |
| 2019 | $3,374 -5.6% | $22,330 |
| 2018 | $3,574 | $22,330 |
| 2017 | $3,574 -1.8% | $22,330 |
| 2016 | $3,641 +7.4% | $22,330 +75.1% |
| 2015 | $3,389 | $12,750 |
| 2014 | $3,389 +78.8% | $12,750 |
| 2013 | $1,896 | $12,750 |
| 2012 | -- | $12,750 +50.9% |
| 2011 | -- | $8,450 |
| 2010 | -- | $8,450 |
| 2009 | -- | $8,450 +284.1% |
| 2007 | -- | $2,200 -74% |
| 2006 | -- | $8,450 +42% |
| 2001 | -- | $5,950 |
| 2000 | -- | $5,950 |
Find assessor info on the county website
Monthly payment
Est. payment
Payment breakdown
Explore the cost of this home by adjusting the details. Changes won't be saved.Climate risks
Neighborhood: Milneburg

Similar homes
- $235,0004 bd2 ba1.7k sqft6411 Congress Dr, New Orleans, LA 70126For Sale

 MLS ID #2552040, Eric Stephens, Compass Metro. GSREIN
 - $215,0003 bd2 ba1.6k sqft4431 Eastern St, New Orleans, LA 70122For Sale
 MLS ID #2556606, Ronda Smith, United Real Estate Partners LLC. GSREIN
 - $269,9004 bd3 ba2.3k sqft8412 Colonel Dr, Chalmette, LA 70043For Sale
 MLS ID #2575623, Meshelle Koch, Engel & Volkers Slidell - Mandeville. GSREIN
 - $269,9004 bd2 ba1.8k sqft1717 Taylor St, Kenner, LA 70062For Sale
 MLS ID #2575342, Marilyn Bonomo, Compass Kenner. GSREIN
 - $275,0004 bd3 ba2.6k sqft1403 Calder St, Gretna, LA 70053For SaleMLS ID #2570198, Kent Larrimer, RE/MAX Professional. GSREIN
- $180,0003 bd2 ba1.4k sqft5315 Warrington Dr #B, New Orleans, LA 70122For SaleMLS ID #2574613, Frank Williams, eXp Realty, LLC. GSREIN
- $269,9004 bd2 ba1.9k sqft3712 Clearview Pkwy, Metairie, LA 70006For SaleMLS ID #2573961, Anthony Ruiz, NOLA Living Realty. GSREIN
- $279,0003 bd2 ba1.5k sqft3009 Iowa Ave, Kenner, LA 70065For SaleMLS ID #2575180, Melissa Mejia, NOLA Living Realty. GSREIN
- $195,0003 bd2 ba1.4k sqft10915 Curran Blvd, New Orleans, LA 70127For SaleMLS ID #2575731, Louis Williams, Keller Williams Realty Services. GSREIN
- $269,0004 bd3 ba2.1k sqft5700 Albany Ct, New Orleans, LA 70131For SaleMLS ID #2550232, Arnold Yoo, McEnery Residential, LLC. GSREIN
- $205,0004 bd2 ba2.1k sqft7341 Edward St, New Orleans, LA 70126For SaleMLS ID #2547734, Hilda Venson, Compass Historic (LATT09). GSREIN
- $300,0004 bd2 ba1.4k sqft4808 Kawanee Ave, Metairie, LA 70006For SaleMLS ID #2558454, Jenelle Duplantier, Berkshire Hathaway HomeServices Preferred, REALTOR. GSREIN
- $249,0004 bd2 ba1.7k sqft221 W Urquhart St, Chalmette, LA 70043For SaleMLS ID #2557713, Amanda Miller, Amanda Miller Realty, LLC. GSREIN
- $274,9003 bd2 ba1.5k sqft3605 Charles Dr, Chalmette, LA 70043For SaleMLS ID #2567487, Shawn Trapp, Select Living LLC. GSREIN
- $249,0003 bd2 ba1.9k sqft3704 Clearview Pkwy, Metairie, LA 70006For SaleMLS ID #2574645, Rachel Silvers, Galiano Realty. GSREIN
- $279,9004 bd4 ba2.1k sqft3516 Pecan Dr, Chalmette, LA 70043For SaleMLS ID #2566047, Coniece Allen-Brown, Homesmart Realty South. GSREIN
- $280,0003 bd2 ba1.6k sqft2324 Mississippi Ave, Metairie, LA 70003For SaleMLS ID #2548039, Stephanie Kaston, REVE, REALTORS. GSREIN
- $249,9003 bd2 ba1.9k sqft1104 Perrin Dr, Arabi, LA 70032For SaleMLS ID #2537769, Michael Fernandez, Arpent Realty and Property Man. GSREIN
- $290,0003 bd2 ba1.5k sqft6009 Rosalie Ct, Metairie, LA 70003For SaleMLS ID #2571943, Rachel Ringen, Crescent Sotheby's International Realty. GSREIN
- $289,0004 bd3 ba2.5k sqft3762 Red Cypress Dr, New Orleans, LA 70131For SaleMLS ID #2513412, Nycholl Miller, NOLA Living Realty. GSREIN
