2-STORY raised home offers a comfortable layout with an oversized living and dining room, for easy entertaining. Pride of ownership shows in this one! Beautiful brick entryway leading to a light-filled, functional floor plan. NO carpet throughout!!! The kitchen provides ample cabinetry & workspace, with 2 pantries, one being an oversized double door pantry. Downstairs you will also find 2 generously sized bedrooms, each with separate bathroom access. A wooden staircase leads up to the two bedrooms and full bath located on the second floor offering comfort and privacy. LOTS of closet space throughout!!! Attic is mostly floored for ample storage space! Downstairs, the garage area has been closed in & is used for an additional storage area. Duct work (not currently in use) has been run to this area and is ready to be converted into another room. Double insulated windows with storm shutters are throughout the home.
The outdoor space is complete with a shed/garage (apprx 12'x15'). Electricity, concrete slab and a roll up garage door make it a great extra space for hobbies or entertaining. **A new roof was installed on the home and all duct work was replaced & sealed in July 2024 ** **Electric lift located at the front left side of the home is inoperable.
Active
$269,900
8412 Colonel Dr, Chalmette, LA 70043
4beds
2,340sqft
Single Family Residence
Built in 1977
5,000 Square Feet Lot
$265,700 Zestimate®
$115/sqft
$-- HOA
What's special
Wooden staircaseBeautiful brick entrywayLight-filled functional floor plan
- 35 days
- 219
- 15
Zillow last checked:
Listing updated:
Listed by:
Meshelle Koch 985-788-4703,
Engel & Volkers Slidell - Mandeville 985-646-2111
Source: GSREIN,MLS#: 2575623
Facts & features
Interior
Bedrooms & bathrooms
- Bedrooms: 4
- Bathrooms: 3
- Full bathrooms: 2
- 1/2 bathrooms: 1
Primary bedroom
- Description: Flooring: Laminate,Simulated Wood
- Level: First
- Dimensions: 11 x 13.75
Bedroom
- Description: Flooring: Laminate,Simulated Wood
- Level: First
- Dimensions: 14.25 x 10
Bedroom
- Description: Flooring: Laminate,Simulated Wood
- Level: Second
- Dimensions: 10.75 x 12
Bedroom
- Description: Flooring: Laminate,Simulated Wood
- Level: Second
- Dimensions: 14.25 x 12
Dining room
- Description: Flooring: Tile
- Level: First
- Dimensions: 13.25 x 13.25
Kitchen
- Description: Flooring: Tile
- Level: First
- Dimensions: 14.25 x 14.5
Living room
- Description: Flooring: Laminate,Simulated Wood
- Level: First
- Dimensions: 20 x 16.5
Pantry
- Description: Flooring: Tile
- Level: First
- Dimensions: 7.75 x 1.75
Patio
- Level: First
- Dimensions: 12.25 x 14.75
Storage room
- Level: First
- Dimensions: 11 x 19
Heating
- Central, Multiple Heating Units
Cooling
- Central Air, 2 Units
Appliances
- Included: Dishwasher, Oven, Range
Features
- Attic, Carbon Monoxide Detector, Granite Counters, Pantry, Stainless Steel Appliances
- Windows: Storm Window(s)
- Has fireplace: No
- Fireplace features: None
Interior area
- Total structure area: 2,534
- Total interior livable area: 2,340 sqft
Property
Parking
- Total spaces: 3
- Parking features: Driveway, Three or more Spaces
- Has uncovered spaces: Yes
Features
- Levels: Two
- Stories: 2
- Patio & porch: Concrete, Covered, Porch
- Exterior features: Fence, Porch
- Pool features: None
Lot
- Size: 5,000 Square Feet
- Dimensions: 50 x 100
- Features: City Lot, Rectangular Lot
Details
- Additional structures: Shed(s), Workshop
- Parcel number: 200400K00311
- Special conditions: None
Construction
Type & style
- Home type: SingleFamily
- Architectural style: Traditional
- Property subtype: Single Family Residence
Materials
- Brick, Stucco, Vinyl Siding
- Foundation: Raised
- Roof: Asphalt,Shingle
Condition
- Excellent
- Year built: 1977
Utilities & green energy
- Sewer: Public Sewer
- Water: Public
Green energy
- Energy efficient items: Windows
Community & HOA
Community
- Subdivision: Bucaneer Villa South
HOA
- Has HOA: No
Location
- Region: Chalmette
Financial & listing details
- Price per square foot: $115/sqft
- Tax assessed value: $121,800
- Annual tax amount: $712
- Date on market: 9/3/2026
Estimated market value
$265,700
$252,000 - $279,000
$2,193/mo
Price history
| Date | Event | Price |
|---|---|---|
| 6/30/2026 | Price change | $269,900-1.8%$115/sqft |
Source:  GSREIN #2542222 Report a problem GSREIN #2542222 Report a problem | ||
| 6/10/2026 | Price change | $274,900-5%$117/sqft |
Source: GSREIN #2542222 Report a problem | ||
| 5/7/2026 | Price change | $289,500-2.8%$124/sqft |
Source: GSREIN #2542222 Report a problem | ||
| 2/10/2026 | Listed for sale | $297,700+0.3%$127/sqft |
Source: GSREIN #2542222 Report a problem | ||
| 2/2/2026 | Listing removed | $296,900$127/sqft |
Source:  Engel & Volkers #2514474 Report a problem Engel & Volkers #2514474 Report a problem | ||
| 10/22/2025 | Price change | $296,900-0.3%$127/sqft |
Source: GSREIN #2514474 Report a problem | ||
| 8/1/2025 | Listed for sale | $297,700$127/sqft |
Source: GSREIN #2514474 Report a problem | ||
Public tax history
| Year | Property taxes | Tax assessment |
|---|---|---|
| 2025 | $712 | $12,180 |
| 2024 | $712 -0.7% | $12,180 |
| 2023 | $716 +8.5% | $12,180 |
| 2021 | $660 +2.4% | $12,180 |
| 2020 | $645 | $12,180 |
| 2019 | $645 -3.7% | $12,180 |
| 2018 | $669 | $12,180 |
| 2017 | $669 | $12,180 |
| 2016 | $669 +1.7% | $12,180 |
| 2015 | $658 | $12,180 |
| 2014 | $658 +27.9% | $12,180 |
| 2012 | $514 -0.2% | $12,180 |
| 2011 | $515 +7.5% | $12,180 |
| 2010 | $479 | $12,180 |
Find assessor info on the county website
Monthly payment
Est. payment
Payment breakdown
Explore the cost of this home by adjusting the details. Changes won't be saved.Climate risks
Neighborhood: 70043

Similar homes
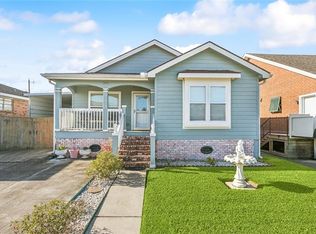
- $260,0004 bd2 ba1.8k sqft3336 Marietta St, Chalmette, LA 70043For Sale

 MLS ID #2560810, Martha Stout, Martha Stout, Broker. GSREIN
 - $269,0004 bd3 ba2.1k sqft5700 Albany Ct, New Orleans, LA 70131For Sale
 MLS ID #2580198, Arnold Yoo, Engel & Völkers New Orleans. GSREIN
 - $279,9004 bd4 ba2.1k sqft3516 Pecan Dr, Chalmette, LA 70043For Sale
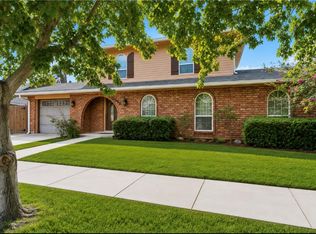 MLS ID #2566047, Coniece Allen-Brown, Homesmart Realty South. GSREIN
 - $225,0003 bd2 ba1.8k sqft9011 Patricia St, Chalmette, LA 70043For Sale
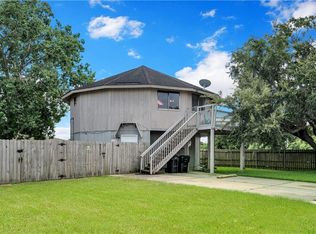 MLS ID #2577582, Richard Hebert, Crescent Sotheby's International Realty. GSREIN
 - $299,0004 bd3 ba2.4k sqft3748 Silver Maple Ct, New Orleans, LA 70131For SaleMLS ID #2580671, Nycholl Miller, NOLA Living Realty. GSREIN
- $325,0005 bd5 ba3.1k sqft45 E Carmack Dr, Chalmette, LA 70043For SaleMLS ID #2577035, Kasi Champagne, eXp Realty, LLC. GSREIN
- $295,0004 bd2 ba1.9k sqft904 Lebeau St, Arabi, LA 70032For SaleMLS ID #2571030, Jacques Alfonso, REVE, REALTORS. GSREIN
- $239,9005 bd2 ba2k sqft3625-27 Shangri La Dr, Chalmette, LA 70043For SaleMLS ID #2569761, Richard Miley, 1 Percent Lists Legacy. GSREIN
- $285,0003 bd3 ba1.8k sqft3409 Volpe Dr, Chalmette, LA 70043For SaleMLS ID #2555262, Kelly Turner, Crescent Sotheby's International Realty. GSREIN
- $269,0004 bd3 ba2.3k sqft408 Bellemeade Blvd, Gretna, LA 70056For SaleMLS ID #2564370, David Ernst, Keller Williams Realty New Orleans. GSREIN
- $289,0004 bd3 ba2.5k sqft3762 Red Cypress Dr, New Orleans, LA 70131For SaleMLS ID #2513412, Nycholl Miller, NOLA Living Realty. GSREIN
- $165,0003 bd2 ba1.2k sqft73 E Claiborne Sq, Chalmette, LA 70043For SaleMLS ID #2561430, Michael Fernandez, Arpent Realty and Property Man. GSREIN
- $369,0005 bd3 ba2.6k sqft3209 Delille St, Chalmette, LA 70043For SaleMLS ID #2558469, Susie Malloy, Homesmart Realty South. GSREIN
- $259,0004 bd3 ba1.9k sqft1306 Pacific Ave, New Orleans, LA 70114For SaleMLS ID #2561102, Sophie Joseph, Compass Historic (LATT09). GSREIN
- $275,9004 bd2 ba1.7k sqft6400 Painters St, New Orleans, LA 70122For SaleMLS ID #2577042, Lesha Freeland, KELLER WILLIAMS REALTY 455-0100. GSREIN
- $300,0004 bd2 ba2.4k sqft4424 Genie St, Meraux, LA 70075For SaleMLS ID #2562266, Kameron Rome, Compass Kenner. GSREIN
- $249,9003 bd2 ba1.5k sqft1340 Gaudet Dr, Marrero, LA 70072For SaleMLS ID #2580172, Kenneth Ackermann, NOLA Living Realty. GSREIN
- $274,0003 bd2 ba2k sqft5511 Press Dr, New Orleans, LA 70126For SaleMLS ID #2566875, Coniece Allen-Brown, Homesmart Realty South. GSREIN
- $275,0004 bd2 ba1.8k sqft5030 Touro St, New Orleans, LA 70122For SaleMLS ID #2554293, Joseph Lorenzo, Supreme Management, LLC. GSREIN
