Updated kitchen, a new roof, and new windows highlight this Marrero home! The kitchen features quartz countertops, with a stainless steel refrigerator and dishwasher approximately two years old. A versatile bonus room offers space for an office, hobbies, or additional living area, while the spacious laundry room adds everyday convenience. Enjoy the covered backyard entertainment area featuring Ninja-coated flooring, plus a workshop/shed for projects and storage. Additional features include a generator, new attic stairs, and water heater just replaced in 2025. A great combination of updates, flexible space, and outdoor enjoyment!
Active
$249,900
1340 Gaudet Dr, Marrero, LA 70072
3beds
1,512sqft
Single Family Residence
Built in 1978
5,000 Square Feet Lot
$245,800 Zestimate®
$165/sqft
$-- HOA
What's special
Covered backyard entertainment areaStainless steel refrigeratorQuartz countertopsUpdated kitchenSpacious laundry roomVersatile bonus roomNinja-coated flooring
- 19 days
- 482
- 52
Likely to sell faster than
Zillow last checked:
Listing updated:
Listed by:
Kenneth Ackermann 504-259-6081,
NOLA Living Realty 504-301-9757
Source: GSREIN,MLS#: 2580172
Facts & features
Interior
Bedrooms & bathrooms
- Bedrooms: 3
- Bathrooms: 2
- Full bathrooms: 1
- 1/2 bathrooms: 1
Primary bedroom
- Description: Flooring: Plank,Simulated Wood
- Level: Lower
- Dimensions: 13 x 12
Bedroom
- Description: Flooring: Plank,Simulated Wood
- Level: Lower
- Dimensions: 11.5 x 12
Bedroom
- Description: Flooring: Plank,Simulated Wood
- Level: Lower
- Dimensions: 11.5 x 10
Bathroom
- Description: Flooring: Plank,Simulated Wood
- Level: Lower
- Dimensions: 12 x 11.5
Bonus room
- Description: Flooring: Plank,Simulated Wood
- Level: Lower
- Dimensions: 12 x 13
Half bath
- Description: Flooring: Plank,Simulated Wood
- Level: Lower
- Dimensions: 5 x 5
Kitchen
- Description: Flooring: Plank,Simulated Wood
- Level: Lower
- Dimensions: 20 x 13
Laundry
- Description: Flooring: Other
- Level: Lower
- Dimensions: 13 x 7.6
Living room
- Description: Flooring: Plank,Simulated Wood
- Level: Lower
- Dimensions: 13 x 14
Heating
- Central
Cooling
- Central Air
Appliances
- Included: Dishwasher, Microwave, Oven, Range, Refrigerator
- Laundry: Washer Hookup, Dryer Hookup
Features
- Stone Counters, Stainless Steel Appliances
- Has fireplace: No
- Fireplace features: None
Interior area
- Total structure area: 1,700
- Total interior livable area: 1,512 sqft
Property
Parking
- Parking features: Driveway
- Has uncovered spaces: Yes
Features
- Levels: One
- Stories: 1
- Patio & porch: Concrete, Covered, Patio
- Exterior features: Fence, Patio
- Pool features: None
Lot
- Size: 5,000 Square Feet
- Dimensions: 5743
- Features: City Lot, Rectangular Lot
Details
- Additional structures: Shed(s), Workshop
- Parcel number: 0410001754
- Special conditions: None
Construction
Type & style
- Home type: SingleFamily
- Architectural style: Traditional
- Property subtype: Single Family Residence
Materials
- Brick, Stone
- Foundation: Slab
- Roof: Shingle
Condition
- Excellent
- Year built: 1978
Utilities & green energy
- Sewer: Public Sewer
- Water: Public
Green energy
- Energy efficient items: Windows
Community & HOA
Community
- Security: Closed Circuit Camera(s)
HOA
- Has HOA: No
Location
- Region: Marrero
Financial & listing details
- Price per square foot: $165/sqft
- Tax assessed value: $152,200
- Annual tax amount: $1,016
- Date on market: 10/5/2026
Estimated market value
$245,800
$234,000 - $258,000
$1,725/mo
Price history
| Date | Event | Price |
|---|---|---|
| 10/5/2026 | Listed for sale | $249,900$165/sqft |
Source:  GSREIN #2580172 Report a problem | ||
Public tax history
| Year | Property taxes | Tax assessment |
|---|---|---|
| 2025 | $1,016 +0.3% | $15,220 |
| 2024 | $1,013 -4.3% | $15,220 |
| 2023 | $1,059 +2.5% | $15,220 |
| 2022 | $1,033 +5.8% | $15,220 |
| 2021 | $977 +2.2% | $15,220 |
| 2020 | $956 -4.7% | $15,220 |
| 2019 | $1,003 +6.6% | $15,220 |
| 2018 | $941 | $15,220 |
| 2017 | $941 +4% | $15,220 |
| 2016 | $905 +5.3% | $15,220 +1.9% |
| 2015 | $859 | $14,930 |
| 2014 | $859 | $14,930 |
| 2013 | -- | $14,930 |
| 2012 | -- | $14,930 +2.3% |
| 2011 | -- | $14,600 |
| 2010 | -- | $14,600 |
| 2009 | -- | $14,600 |
| 2008 | -- | $14,600 |
| 2007 | -- | $14,600 |
| 2006 | -- | -- |
| 2005 | -- | -- |
| 2004 | -- | -- |
| 2003 | -- | -- |
| 2002 | -- | -- |
| 2001 | -- | -- |
| 2000 | -- | -- |
Find assessor info on the county website
Monthly payment
Est. payment
Payment breakdown
Explore the cost of this home by adjusting the details. Changes won't be saved.Climate risks
Neighborhood: 70072

Similar homes
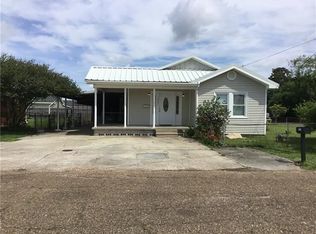
- $240,0003 bd2 ba1.5k sqft5125 Lee Pl, Marrero, LA 70072For Sale

 MLS ID #2582930, Linda Nguyen, ARMSTRONG REALTY. GSREIN
- $275,0003 bd2 ba1.6k sqft2728 Chenier St, Marrero, LA 70072For Sale
 MLS ID #2582653, David Claus, Century 21 J. Carter & Company. GSREIN
- $240,0003 bd3 ba1.6k sqft3448 Caminada Dr, Marrero, LA 70072For Sale
 MLS ID #2576843, Alyssa Quinn, Mirambell Realty. GSREIN
- $235,0004 bd2 ba1.5k sqft2613 Wyoming Dr, Marrero, LA 70072For Sale
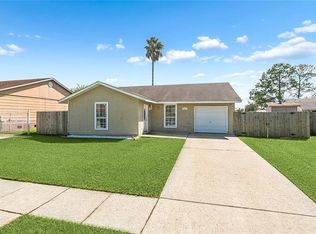 MLS ID #2580349, Nicole Guttuso, Weichert, Realtors- Loescher Properties. GSREIN
- $225,0003 bd2 ba1.3k sqft1116 Curtis St, Harvey, LA 70058For SaleMLS ID #2565135, Aline Ulrich, Homesmart Realty South. GSREIN
- $269,9003 bd2 ba1.5k sqft2549 Foliage Dr, Marrero, LA 70072For SaleMLS ID #2563339, Timothy Guillot, WayMaker Realty, LLC. GSREIN
- $219,0003 bd2 ba1.3k sqft1008 Curtis St, Harvey, LA 70058For SaleMLS ID #2561107, Sandra Rousselle, 1 Percent Lists. GSREIN
- $220,0003 bd2 ba1.5k sqft5117 Woodcrest Dr, Marrero, LA 70072For SaleMLS ID #2537396, Sandra Rousselle, 1 Percent Lists. GSREIN
- $235,0003 bd2 ba1.3k sqft2061 Saulet Pl, Harvey, LA 70058For SaleMLS ID #2579883, Cassondra Larsen, KELLER WILLIAMS REALTY 455-0100. GSREIN
- $265,0003 bd3 ba2.1k sqft3821 Hillcrest Dr, Marrero, LA 70072For SaleMLS ID #2563561, Sidonia Dufrene, Homesmart Realty South. GSREIN
- $209,0003 bd2 ba1.3k sqft2109 James Dr, Marrero, LA 70072For SaleMLS ID #2570699, Robin Roussel, Compass Metro. GSREIN
- $199,0003 bd2 ba1.6k sqft2300 Potomac Dr, Marrero, LA 70072For SaleMLS ID #2575401, Linda Nguyen, ARMSTRONG REALTY. GSREIN
- $235,0002 bd2 ba1.3k sqft720 Oak Ave, Westwego, LA 70094For SaleMLS ID #2582139, Jarred Tolar, Century 21 J. Carter & Company. GSREIN
- $150,0003 bd1 ba950 sqft1038 Manson Dr, Marrero, LA 70072For SaleMLS ID #2569095, Phillip Lobman, Keller Williams Realty New Orleans. GSREIN
- $249,9003 bd2 ba1.6k sqft203 Broad St, Belle Chasse, LA 70037For SaleMLS ID #2562022, Amanda Miller, Amanda Miller Realty, LLC. GSREIN
- $170,0003 bd2 ba1.1k sqft2045 Gladstone Dr, Marrero, LA 70072For SaleMLS ID #2556541, Tracy Ball, REVE, REALTORS. GSREIN
- $279,0003 bd2 ba1.5k sqft106 Sigma St, Belle Chasse, LA 70037For SaleMLS ID #2573755, Sandra Rousselle, 1 Percent Lists. GSREIN
- $269,0003 bd2 ba1.6k sqft3327 Mistletoe St, New Orleans, LA 70118For SaleMLS ID #2555474, Kelly Snyder, Century 21 J. Carter & Company. GSREIN
- $304,9003 bd2 ba2.1k sqft828 Honeysuckle St, Gretna, LA 70056For SaleMLS ID #2581767, Robin Lamarque, Lamarque Realty LLC. GSREIN
- $269,5003 bd2 ba1.4k sqft1813 High Ave, Metairie, LA 70001For SaleMLS ID #2574068, Erin Helwig, RE/MAX Living. GSREIN
