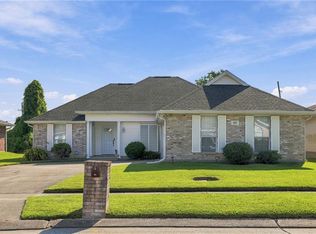
Welcome to 828 Honeysuckle Street in Terrytown! This 3-bedroom, 2-bath home offers a functional floor plan with additional living space. The former two-car garage was converted in 2009 into a spacious, air-conditioned family room, providing extra room for relaxing or entertaining. Step outside to enjoy the covered back patio and beautifully maintained landscaping, previously recognized by the Terrytown Garden Club as Community Garden of the Month. Located in Flood Zone X, this home offers comfortable living with both indoor and outdoor spaces to enjoy. Schedule your private showing today!
Active
$304,900
828 Honeysuckle St, Gretna, LA 70056
3beds
2,100sqft
Single Family Residence
Built in 1973
-- sqft lot
$300,800 Zestimate®
$145/sqft
$-- HOA
What's special
Beautifully maintained landscapingFunctional floor planCovered back patioSpacious air-conditioned family room
- 2 days
- 144
- 7
Likely to sell faster than
Zillow last checked:
Listing updated:
Listed by:
Robin Lamarque 504-250-6473,
Lamarque Realty LLC 504-354-9053,
Yvette Griffin 225-769-1500,
Compass - Perkins
Source: GSREIN,MLS#: 2581767
Facts & features
Interior
Bedrooms & bathrooms
- Bedrooms: 3
- Bathrooms: 2
- Full bathrooms: 2
Primary bedroom
- Description: Flooring: Vinyl
- Level: Lower
- Dimensions: 13 x 15
Bedroom
- Description: Flooring: Vinyl
- Level: Lower
- Dimensions: 11 x 12
Bedroom
- Description: Flooring: Vinyl
- Level: Lower
- Dimensions: 11 x 14
Dining room
- Description: Flooring: Vinyl
- Level: Lower
- Dimensions: 22 x 15
Game room
- Description: Flooring: Carpet
- Level: Lower
- Dimensions: 18 x 19
Kitchen
- Description: Flooring: Tile
- Level: Lower
- Dimensions: 11 x 11
Living room
- Description: Flooring: Vinyl
- Level: Lower
- Dimensions: 19 x 19
Heating
- Has Heating (Unspecified Type)
Cooling
- 1 Unit
Appliances
- Included: Dryer, Dishwasher, Microwave, Oven, Range, Washer
- Laundry: Washer Hookup, Dryer Hookup
Features
- Granite Counters, Smart Home
- Has fireplace: No
- Fireplace features: None
Interior area
- Total structure area: 2,144
- Total interior livable area: 2,100 sqft
Property
Parking
- Parking features: Driveway
- Has uncovered spaces: Yes
Features
- Levels: One
- Stories: 1
- Patio & porch: Covered
- Pool features: None
Lot
- Dimensions: 76 x 103 x 43 x 105
- Features: City Lot, Rectangular Lot
Details
- Additional structures: Shed(s)
- Parcel number: 0200002160
- Special conditions: None
Construction
Type & style
- Home type: SingleFamily
- Architectural style: Ranch
- Property subtype: Single Family Residence
Materials
- Brick
- Foundation: Slab
- Roof: Shingle
Condition
- Very Good Condition
- Year built: 1973
Utilities & green energy
- Sewer: Public Sewer
- Water: Public
Community & HOA
Community
- Security: Security System
HOA
- Has HOA: No
Location
- Region: Gretna
Financial & listing details
- Price per square foot: $145/sqft
- Tax assessed value: $170,800
- Annual tax amount: $1,275
- Date on market: 10/15/2026
Estimated market value
$300,800
$286,000 - $316,000
$2,035/mo
Price history
| Date | Event | Price |
|---|---|---|
| 10/15/2026 | Listed for sale | $304,900-4.7%$145/sqft |
Source:  GSREIN #2581767 Report a problem GSREIN #2581767 Report a problem | ||
| 10/15/2026 | Listing removed | $319,900$152/sqft |
Source: GSREIN #2565169 Report a problem | ||
| 8/20/2026 | Price change | $319,900-1.6%$152/sqft |
Source: GSREIN #2565169 Report a problem | ||
| 8/2/2026 | Listed for sale | $325,000$155/sqft |
Source: GSREIN #2565169 Report a problem | ||
| 7/22/2026 | Contingent | $325,000$155/sqft |
Source: GSREIN #2565169 Report a problem | ||
| 7/3/2026 | Listed for sale | $325,000$155/sqft |
Source: GSREIN #2565169 Report a problem | ||
| 3/2/2006 | Sold | -- |
Source: Public Record Report a problem | ||
Public tax history
| Year | Property taxes | Tax assessment |
|---|---|---|
| 2025 | $1,275 +0.3% | $17,080 |
| 2024 | $1,271 +1.5% | $17,080 |
| 2023 | $1,252 +2.6% | $17,080 |
| 2022 | $1,221 +6.1% | $17,080 |
| 2021 | $1,150 +0.7% | $17,080 |
| 2020 | $1,142 -2.5% | $17,080 |
| 2019 | $1,172 +7% | $17,080 |
| 2018 | $1,095 | $17,080 |
| 2017 | $1,095 +4.3% | $17,080 |
| 2016 | $1,049 +8.1% | $17,080 +2% |
| 2015 | $971 | $16,750 |
| 2014 | $971 | $16,750 |
| 2013 | -- | $16,750 |
| 2012 | -- | $16,750 +1.5% |
| 2011 | -- | $16,500 |
| 2010 | -- | $16,500 |
| 2009 | -- | $16,500 |
| 2008 | -- | $16,500 |
| 2007 | -- | $16,500 |
Find assessor info on the county website
Monthly payment
Est. payment
Payment breakdown
Explore the cost of this home by adjusting the details. Changes won't be saved.Climate risks
Neighborhood: 70056

Similar homes
- $269,0004 bd2 ba1.9k sqft2128 Leslie St, Gretna, LA 70056For Sale

 MLS ID #2579343, Adrienne LaBauve, eXp Realty, LLC. GSREIN
 - $269,0004 bd3 ba2.3k sqft408 Bellemeade Blvd, Gretna, LA 70056For Sale
 MLS ID #2564370, David Ernst, Keller Williams Realty New Orleans. GSREIN
 - $249,0003 bd2 ba1.4k sqft289 Dale Ave, Gretna, LA 70056For Sale
 MLS ID #2580666, Trudy Kent, Compass Westbank. GSREIN
 - $210,0004 bd2 ba2.1k sqft852 Kathy St, Gretna, LA 70056For Sale
 MLS ID #2579406, Karla Copping, Mirambell Realty. GSREIN
 - $295,0004 bd3 ba2.1k sqft120 Saint Ann St, Belle Chasse, LA 70037For SaleMLS ID #2556240, Cory Cheramie, Generations Realty Group, LLC. GSREIN
- $245,0003 bd2 ba1.3k sqft2061 Saulet Pl, Harvey, LA 70058For SaleMLS ID #2579883, Cassondra Larsen, KELLER WILLIAMS REALTY 455-0100. GSREIN
- $250,0004 bd2 ba2k sqft1305 Orchid Dr, Harvey, LA 70058For SaleMLS ID #2573208, Louis Williams, Keller Williams Realty Services. GSREIN
- $284,0002 bd2 ba1.6k sqft3128 N Prieur St, New Orleans, LA 70117For SaleMLS ID #2575061, Gregg Tepper, Keller Williams Realty Services. GSREIN
- $235,0003 bd2 ba2.3k sqft4049 S Chipwood Dr, Harvey, LA 70058For SaleMLS ID #2573315, Kokoa Brumfield, Key Turner Realty LLC. GSREIN
- $335,0003 bd3 ba2.5k sqft11 S Lake Ct, Violet, LA 70092For SaleMLS ID #2573805, Macy Nation, Nation Realty LLC. GSREIN
- $300,0004 bd2 ba2.4k sqft4424 Genie St, Meraux, LA 70075For SaleMLS ID #2562266, Kameron Rome, Compass Kenner. GSREIN
- $305,0003 bd2 ba2k sqft5225 Loveland St, Metairie, LA 70006For SaleMLS ID #2571237, Blaine Tatje, Team Tatje Realtors, LLC. GSREIN
- $229,0003 bd2 ba1.3k sqft1920 Hampton Dr, Harvey, LA 70058For SaleMLS ID #2572731, Kathryn Wilson, Snap Realty. GSREIN
- $287,0003 bd2 ba1.9k sqft2804 Moss Ln, Violet, LA 70092For SaleMLS ID #2557675, Wendy Englande, Century 21 Investment Realty. GSREIN
- $269,9004 bd3 ba2.3k sqft8412 Colonel Dr, Chalmette, LA 70043For SaleMLS ID #2575623, Meshelle Koch, Engel & Volkers Slidell - Mandeville. GSREIN
- $269,5003 bd3 ba2k sqft5565 Trinity Dr, Marrero, LA 70072For SaleMLS ID #2572318, Luan Vo, Century 21 J. Carter & Company. GSREIN
- $280,0003 bd2 ba1.6k sqft2728 Chenier St, Marrero, LA 70072For SaleMLS ID #2557083, David Claus, Century 21 J. Carter & Company. GSREIN
- $305,0003 bd2 ba1.8k sqft3816 Lemon St, Metairie, LA 70006For SaleMLS ID #2571508, Heidi Blount, Watermark Realty, LLC. GSREIN
- $274,9003 bd2 ba1.5k sqft3605 Charles Dr, Chalmette, LA 70043For SaleMLS ID #2567487, Shawn Trapp, Select Living LLC. GSREIN
