Tucked away on a quiet dead-end street, this beautifully maintained 3-bedroom, 2-bath home features a brand NEW roof (March 2026) and recently replaced AC & Heating system (2019)! Move in with peace of mind and enjoy worry-free living from day one.
The primary suite has a remodeled en-suite bath featuring an updated shower with body sprayers and two closets, including a walk-in closet.
Recent home updates include: Roof, Garage door, Refrigerator, Water Heater, Dryer, Dishwasher, AC & Heating System, Primary bathroom remodel, and Plumbing under the house.
Offers an inviting open-concept kitchen, dining, and den area, ideal for both everyday living and entertaining guests. Large driveway with backyard access, perfect for boats, trailers, or extra parking, along with a spacious patio and separate storage garage for tools, hobbies, or additional storage. Homes with this much space, flexibility, and recent updates on a quiet street do not last long. Schedule your private showing today so you can see why this one feels like home the moment you arrive
Active
$319,000
5225 Loveland St, Metairie, LA 70006
3beds
2,048sqft
Single Family Residence
Built in 1972
8,855 Square Feet Lot
$302,300 Zestimate®
$156/sqft
$-- HOA
What's special
Primary suiteBrand new roofRemodeled en-suite bathTwo closetsWalk-in closetSpacious patio
- 34 days
- 354
- 27
Likely to sell faster than
Zillow last checked:
Listing updated:
Listed by:
Blaine Tatje 504-293-2460,
Forte Realty, LLC 504-276-2668
Source: GSREIN,MLS#: 2571237
Facts & features
Interior
Bedrooms & bathrooms
- Bedrooms: 3
- Bathrooms: 2
- Full bathrooms: 2
Primary bedroom
- Level: Lower
- Dimensions: 16.4x13'1
Bedroom
- Level: Lower
- Dimensions: 13'7x9'10
Bedroom
- Level: Lower
- Dimensions: 12'4x11'1
Den
- Level: Lower
- Dimensions: 19x17
Dining room
- Level: Lower
- Dimensions: 20'6x18'7
Kitchen
- Level: Lower
- Dimensions: 11x9'5
Living room
- Level: Lower
- Dimensions: 13'5x11'3
Heating
- Central
Cooling
- Central Air, 1 Unit
Appliances
- Included: Dryer, Dishwasher, Refrigerator, Washer
- Laundry: Washer Hookup, Dryer Hookup
Features
- Ceiling Fan(s), Pantry, Stainless Steel Appliances
- Has fireplace: No
- Fireplace features: None
Interior area
- Total structure area: 2,387
- Total interior livable area: 2,048 sqft
Property
Parking
- Total spaces: 3
- Parking features: Driveway, Off Street, Three or more Spaces
- Has uncovered spaces: Yes
Features
- Levels: One
- Stories: 1
- Patio & porch: Concrete
- Exterior features: Fence
- Pool features: None
Lot
- Size: 8,855 Square Feet
- Dimensions: 55 x 161
- Features: City Lot, Rectangular Lot
Details
- Additional structures: Shed(s)
- Parcel number: 0820030305
- Special conditions: None
Construction
Type & style
- Home type: SingleFamily
- Architectural style: Traditional
- Property subtype: Single Family Residence
Materials
- Brick
- Foundation: Slab
- Roof: Shingle
Condition
- Excellent
- Year built: 1972
Utilities & green energy
- Sewer: Public Sewer
- Water: Public
Community & HOA
Community
- Security: Security System, Closed Circuit Camera(s)
HOA
- Has HOA: No
Location
- Region: Metairie
Financial & listing details
- Price per square foot: $156/sqft
- Tax assessed value: $233,200
- Annual tax amount: $1,994
- Date on market: 8/6/2026
Estimated market value
$302,300
$287,000 - $317,000
$2,407/mo
Price history
| Date | Event | Price |
|---|---|---|
| 8/6/2026 | Listed for sale | $319,000-4.8%$156/sqft |
Source:  GSREIN #2571237 Report a problem GSREIN #2571237 Report a problem | ||
| 8/4/2026 | Listing removed | $335,000$164/sqft |
Source: GSREIN #2548809 Report a problem | ||
| 6/8/2026 | Price change | $335,000-4.3%$164/sqft |
Source: GSREIN #2548809 Report a problem | ||
| 3/23/2026 | Listed for sale | $350,000$171/sqft |
Source: GSREIN #2548809 Report a problem | ||
| 5/31/2018 | Sold | -- |
Source: GSREIN #2144825 Report a problem | ||
| 1/14/2016 | Sold | -- |
Source: GSREIN #2013736 Report a problem | ||
Public tax history
| Year | Property taxes | Tax assessment |
|---|---|---|
| 2024 | $1,994 -2.2% | $23,320 +1.4% |
| 2023 | $2,039 +2.7% | $23,000 |
| 2022 | $1,986 +7.7% | $23,000 |
| 2021 | $1,844 +0.7% | $23,000 |
| 2020 | $1,831 -2.7% | $23,000 |
| 2019 | $1,883 -27.8% | $23,000 |
| 2018 | $2,608 | $23,000 |
| 2017 | $2,608 +48.4% | $23,000 |
| 2016 | $1,758 +19452.3% | $23,000 +203.4% |
| 2015 | $9 | $7,580 |
| 2014 | $9 | $7,580 |
| 2013 | -- | $7,580 |
| 2012 | -- | $7,580 |
| 2011 | -- | $7,580 |
| 2010 | -- | $7,580 |
| 2009 | -- | $7,580 |
| 2008 | -- | $7,580 +16.1% |
| 2007 | -- | $6,530 |
| 2006 | -- | -- |
| 2005 | -- | -- |
| 2004 | -- | -- |
| 2003 | -- | -- |
| 2002 | -- | -- |
| 2001 | -- | -- |
| 2000 | -- | -- |
Find assessor info on the county website
Monthly payment
Est. payment
Payment breakdown
Explore the cost of this home by adjusting the details. Changes won't be saved.Climate risks
Neighborhood: Pontchartrain Gardens
Similar homes
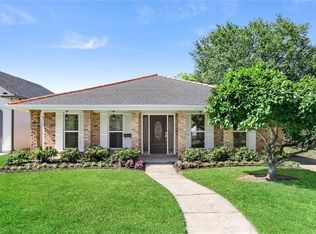
- $349,9003 bd2 ba1.5k sqft5037 Loveland St, Metairie, LA 70006For Sale

 MLS ID #2572220, Dana Bennett, Pintat Realty LLC. GSREIN
 - $300,0004 bd2 ba1.4k sqft4808 Kawanee Ave, Metairie, LA 70006For Sale
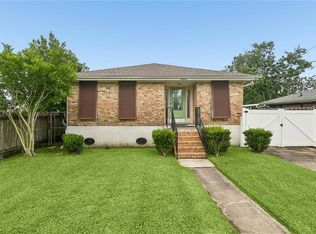 MLS ID #2558454, Jenelle Duplantier, Berkshire Hathaway HomeServices Preferred, REALTOR. GSREIN
 - $249,0003 bd2 ba1.9k sqft3704 Clearview Pkwy, Metairie, LA 70006For Sale
 MLS ID #2574645, Rachel Silvers, Galiano Realty. GSREIN
 - $329,0003 bd2 ba1.7k sqft4421 Henican Pl, Metairie, LA 70003For Sale
 MLS ID #2562834, Julie Varisco, Prieur Properties, LLC. GSREIN
 - $339,0003 bd2 ba1.8k sqft6413 Schouest St, Metairie, LA 70003For SaleMLS ID #2536597, Brittany Picolo, Keller Williams Realty New Orleans. GSREIN
- $290,0003 bd2 ba1.5k sqft6009 Rosalie Ct, Metairie, LA 70003For SaleMLS ID #2571943, Rachel Ringen, Crescent Sotheby's International Realty. GSREIN
- $349,0003 bd3 ba1.9k sqft3800 Simone Garden St, Metairie, LA 70002For SaleMLS ID #2574243, Linda Nguyen, ARMSTRONG REALTY. GSREIN
- $365,0004 bd2 ba1.7k sqft4800 Belle Dr, Metairie, LA 70006For SaleMLS ID #2560375, Cynthia Spann, Hess Properties. GSREIN
- $309,9003 bd2 ba1.6k sqft2028 Francis Ave, Metairie, LA 70003For SaleMLS ID #2569191, Ronald Ranatza, Crescent Sotheby's International Realty. GSREIN
- $350,0004 bd2 ba2k sqft3717 David Dr, Metairie, LA 70003For SaleMLS ID #2569789, Louis Williams, Keller Williams Realty Services. GSREIN
- $330,0003 bd2 ba1.7k sqft3316 40th St, Metairie, LA 70001For SaleMLS ID #2573687, Christina King Noto, NOLA Living Realty. GSREIN
- $319,9993 bd3 ba2k sqft33 Osborne Ave, Kenner, LA 70065For SaleMLS ID #2571818, Robin Durel, RE/MAX Affiliates. GSREIN
- $330,0003 bd2 ba1.8k sqft87 Gelpi Ave, Kenner, LA 70065For SaleMLS ID #2570068, Celia Cruz, Realty One Group Immobilia. GSREIN
- $414,0004 bd3 ba2.1k sqft4941 Trenton St, Metairie, LA 70006For SaleMLS ID #2571513, Darlene Plaia, Axen Realty DBA Prestige Homes. GSREIN
- $260,0003 bd2 ba1.8k sqft5621 Rickey St, Metairie, LA 70003For SaleMLS ID #2565387, Austin Marquette, Compass Mandeville. GSREIN
- $375,0004 bd3 ba2.6k sqft2120 Frankel Ave, Metairie, LA 70003For SaleMLS ID #2571075, Sonnie Harmon, Keller Williams Realty Services. GSREIN
- $350,0005 bd3 ba2.3k sqft6013 Amhurst St, Metairie, LA 70003For SaleMLS ID #2561815, Tegan Petrashek, REVE, REALTORS. GSREIN
- $279,0003 bd2 ba1.5k sqft3009 Iowa Ave, Kenner, LA 70065For SaleMLS ID #2575180, Melissa Mejia, NOLA Living Realty. GSREIN
- $315,0004 bd2 ba1.3k sqft532 Jefferson St, Jefferson, LA 70121For SaleMLS ID #2574894, John Davis, NOLA Living Realty. GSREIN
- $280,0003 bd2 ba1.6k sqft2324 Mississippi Ave, Metairie, LA 70003For SaleMLS ID #2548039, Stephanie Kaston, REVE, REALTORS. GSREIN
