**OPEN HOUSE Tue, 9/8 12pm-2pm** Two primary suites, 2,600 square feet, a 2-car garage, and an extra-long driveway- all on a corner lot — this 4-bedroom, 3-bath Metairie home was built for the way families actually live.
The downstairs primary offers its own updated ensuite bath with a glass-enclosed walk-in shower, giving parents, adult children, or guests a private first-floor space. The large upstairs primary suite features a huge 9'6" x 9'2" walk-in closet, a jetted soaking tub with hand sprayer, and a separate walk-in shower with two heads including a rain head.
The big-ticket items are already handled: a NEW 30-year architectural ROOF, 2 updated HVAC systems w updated duct work, new gutters with leaf filter, interior paint, and some new luxury vinyl plank flooring. Underground plumbing, electrical, and double-pane vinyl windows have all been updated, and the Cable Lock foundation carries a lifetime transferable warranty.
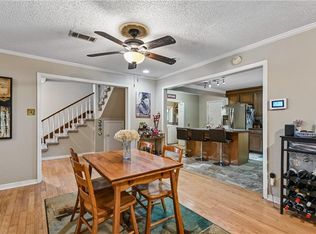
The spacious kitchen offers tons of storage, an 8-foot island with breakfast bar seating, and room for a dining or breakfast table. Granite tops, a deep double sink, and stainless range-oven, dishwasher, microwave and refrigerator complete the space.
A large bonus flex space at the top of the stairs works as a second living area, office, or playroom. Architectural tray ceilings with curved detailing in the living room and upstairs primary suite, plus 11-foot vaulted ceilings over the rear living room/formal dining.
Outside, a large covered patio overlooks a fully fenced spacious backyard with rear yard access — room to park a boat, camper, or RV. Across from Lafreniere Park, minutes from shopping, restaurants, I-10, and Mike Miley Playground.
Copy link for 3D TOUR -- https://bit.ly/2120Frankel
Active
$375,000
2120 Frankel Ave, Metairie, LA 70003
4beds
2,600sqft
Single Family Residence
Built in 1965
8,062 Square Feet Lot
$362,500 Zestimate®
$144/sqft
$-- HOA
What's special
Glass-enclosed walk-in showerLarge covered patioExtra-long drivewayCorner lotDouble-pane vinyl windowsInterior paintLarge upstairs primary suite
- 16 days
- 1,094
- 119
Likely to sell faster than
Zillow last checked:
Listing updated:
Listed by:
Sonnie Harmon 504-301-7606,
Keller Williams Realty Services 985-727-7000
Source: GSREIN,MLS#: 2571075
Facts & features
Interior
Bedrooms & bathrooms
- Bedrooms: 4
- Bathrooms: 3
- Full bathrooms: 3
Primary bedroom
- Level: Second
- Dimensions: 16.4x15.9
Bedroom
- Description: Flooring: Plank,Simulated Wood
- Level: First
- Dimensions: 12x11.1
Bedroom
- Level: Second
- Dimensions: 13.9x11.4
Bedroom
- Level: Second
- Dimensions: 13.9x11.4
Primary bathroom
- Level: Second
- Dimensions: 16x9.2
Bathroom
- Level: First
- Dimensions: 11x5
Bathroom
- Level: Second
- Dimensions: 8.9x5
Other
- Level: Second
- Dimensions: 9.6x9.2
Bonus room
- Level: Second
- Dimensions: 16.2x15.1
Dining room
- Description: Flooring: Plank,Simulated Wood
- Level: First
- Dimensions: 15.9x13.9
Kitchen
- Description: Flooring: Plank,Simulated Wood
- Level: First
- Dimensions: 18.2x9
Laundry
- Description: Flooring: Plank,Simulated Wood
- Level: First
- Dimensions: 6x5.6
Living room
- Level: First
- Dimensions: 33.9x16.3
Patio
- Level: First
- Dimensions: 29.4x10
Heating
- Central, Multiple Heating Units
Cooling
- Central Air, 2 Units
Appliances
- Included: Dryer, Dishwasher, Microwave, Oven, Range, Refrigerator
- Laundry: Washer Hookup, Dryer Hookup
Features
- Ceiling Fan(s), Granite Counters, Pantry, Stainless Steel Appliances, Vaulted Ceiling(s)
- Has fireplace: No
- Fireplace features: None
Interior area
- Total structure area: 3,423
- Total interior livable area: 2,600 sqft
Property
Parking
- Total spaces: 3
- Parking features: Garage, Off Street, Three or more Spaces, Boat, RV Access/Parking
- Has garage: Yes
Features
- Levels: Two
- Stories: 2
- Patio & porch: Covered, Other
- Exterior features: Fence
- Pool features: None
Lot
- Size: 8,062 Square Feet
- Dimensions: 50 x 109 x 94 x 118
- Features: Corner Lot, City Lot, Rectangular Lot
Details
- Parcel number: 0820011010
- Special conditions: None
Construction
Type & style
- Home type: SingleFamily
- Architectural style: Colonial
- Property subtype: Single Family Residence
Materials
- Stucco
- Foundation: Slab
- Roof: Shingle
Condition
- Excellent
- Year built: 1965
Utilities & green energy
- Sewer: Public Sewer
- Water: Public
Community & HOA
HOA
- Has HOA: No
Location
- Region: Metairie
Financial & listing details
- Price per square foot: $144/sqft
- Tax assessed value: $323,000
- Annual tax amount: $3,125
- Date on market: 8/23/2026
Estimated market value
$362,500
$344,000 - $381,000
$2,722/mo
Price history
| Date | Event | Price |
|---|---|---|
| 8/23/2026 | Listed for sale | $375,000+14.7%$144/sqft |
Source:  GSREIN #2571075 Report a problem GSREIN #2571075 Report a problem | ||
| 9/25/2015 | Sold | -- |
Source: GSREIN #2013182 Report a problem | ||
| 9/3/2015 | Pending sale | $327,000$126/sqft |
Source: Realty Executives Broker of Record #2013182 Report a problem | ||
| 7/24/2015 | Price change | $327,000-1.5%$126/sqft |
Source: Realty Executives Broker of Record #2013182 Report a problem | ||
| 7/3/2015 | Price change | $332,000-2.3%$128/sqft |
Source: Realty Executives Broker of Record #2013182 Report a problem | ||
| 5/30/2015 | Price change | $339,900-0.9%$131/sqft |
Source: Realty Executives Broker of Record #2013182 Report a problem | ||
| 5/1/2015 | Price change | $343,000-1.2%$132/sqft |
Source: Realty Executives Broker of Record #1013773 Report a problem | ||
| 4/25/2015 | Price change | $347,000-0.7%$133/sqft |
Source: Realty Executives Broker of Record #1013773 Report a problem | ||
| 3/9/2015 | Listed for sale | $349,500+288.8%$134/sqft |
Source: Realty Executives #1013773 Report a problem | ||
| 5/14/2014 | Sold | -- |
Source: GSREIN #975322 Report a problem | ||
| 4/21/2014 | Price change | $89,900-10.1%$35/sqft |
Source: NO COMPANY PROVIDED #975322 Report a problem | ||
| 3/24/2014 | Price change | $99,999+13.6%$38/sqft |
Source: NO COMPANY PROVIDED #975322 Report a problem | ||
| 3/11/2014 | Price change | $88,000-12%$34/sqft |
Source: Owner Report a problem | ||
| 2/6/2014 | Price change | $99,999-13%$38/sqft |
Source: NO COMPANY PROVIDED #975322 Report a problem | ||
| 12/29/2013 | Listed for sale | $115,000$44/sqft |
Source: NO COMPANY PROVIDED #975322 Report a problem | ||
| 2/28/2013 | Sold | -- |
Source: Public Record Report a problem | ||
Public tax history
| Year | Property taxes | Tax assessment |
|---|---|---|
| 2024 | $3,125 -4.2% | $32,300 |
| 2023 | $3,262 +2.7% | $32,300 |
| 2022 | $3,177 +7.7% | $32,300 |
| 2021 | $2,951 +0.7% | $32,300 |
| 2020 | $2,930 -2.7% | $32,300 |
| 2019 | $3,012 +7.1% | $32,300 |
| 2018 | $2,812 | $32,300 |
| 2017 | $2,812 | $32,300 |
| 2016 | $2,812 +93.8% | $32,300 -4.3% |
| 2015 | $1,451 | $33,740 +349.9% |
| 2014 | $1,451 | $7,500 -41.9% |
| 2013 | -- | $12,900 +72% |
| 2012 | -- | $7,500 |
| 2011 | -- | $7,500 |
| 2010 | -- | $7,500 |
| 2009 | -- | $7,500 |
| 2008 | -- | $7,500 |
| 2007 | -- | $7,500 |
| 2006 | -- | -- |
| 2005 | -- | -- |
| 2004 | -- | -- |
| 2003 | -- | -- |
| 2002 | -- | -- |
| 2001 | -- | -- |
| 2000 | -- | -- |
Find assessor info on the county website
Monthly payment
Est. payment
Payment breakdown
Explore the cost of this home by adjusting the details. Changes won't be saved.Climate risks
Neighborhood: Airline Park
Similar homes
- $339,9003 bd2 ba1.7k sqft6313 Carmen St, Metairie, LA 70003For Sale
 MLS ID #2573431, Eric Hernandez, NOLA Living Realty. GSREIN
 - $350,0005 bd3 ba2.3k sqft6013 Amhurst St, Metairie, LA 70003For Sale
 MLS ID #2561815, Tegan Petrashek, REVE, REALTORS. GSREIN
 - $375,0004 bd2 ba2.4k sqft1904 Michigan Ave, Kenner, LA 70062For Sale
 MLS ID #2571965, Mary Dietrich, KELLER WILLIAMS REALTY 455-0100. GSREIN
 - $380,0003 bd2 ba2.4k sqft5016 Wilson Dr, Metairie, LA 70003For Sale
 MLS ID #2566995, Nicole Schlaudecker, Crescent Sotheby's International Realty. GSREIN
 - $363,0003 bd2 ba1.8k sqft3312 Lake Trail Dr, Metairie, LA 70003For SaleMLS ID #2570814, Blake Quinlivan, NOLA Living Realty. GSREIN
- $339,0004 bd2 ba1.6k sqft4112 Green Acres Rd, Metairie, LA 70003For SaleMLS ID #2554113, Clifton Melerine, LPT Realty, LLC.. GSREIN
- $380,0005 bd3 ba2.5k sqft1821 Cleary Ave, Metairie, LA 70001For SaleMLS ID #2567992, Andrew Dismukes, KELLER WILLIAMS REALTY 455-0100. GSREIN
- $309,9003 bd2 ba1.6k sqft2028 Francis Ave, Metairie, LA 70003For SaleMLS ID #2569191, Ronald Ranatza, Crescent Sotheby's International Realty. GSREIN
- $365,0004 bd2 ba1.7k sqft4800 Belle Dr, Metairie, LA 70006For SaleMLS ID #2560375, Cynthia Spann, Hess Properties. GSREIN
- $339,0003 bd2 ba1.8k sqft6413 Schouest St, Metairie, LA 70003For SaleMLS ID #2536597, Brittany Picolo, Keller Williams Realty New Orleans. GSREIN
- $349,0003 bd3 ba1.9k sqft3800 Simone Garden St, Metairie, LA 70002For SaleMLS ID #2574243, Linda Nguyen, ARMSTRONG REALTY. GSREIN
- $329,0003 bd2 ba1.7k sqft4421 Henican Pl, Metairie, LA 70003For SaleMLS ID #2562834, Julie Varisco, Prieur Properties, LLC. GSREIN
- $425,0004 bd3 ba2.4k sqft23 Osborne Ave, Kenner, LA 70065For SaleMLS ID #2574838, Luan Vo, Century 21 J. Carter & Company. GSREIN
- $349,9003 bd2 ba1.5k sqft5037 Loveland St, Metairie, LA 70006For SaleMLS ID #2572220, Dana Bennett, Pintat Realty LLC. GSREIN
- $399,9004 bd2 ba1.9k sqft1408 Houma Blvd, Metairie, LA 70001For SaleMLS ID #2568802, Sonnie Harmon, Keller Williams Realty Services. GSREIN
- $385,0004 bd3 ba3k sqft79 Monterrey Ave, Kenner, LA 70065For SaleMLS ID #2563805, Melissa McClendon, Compass Uptown. GSREIN
- $249,9003 bd1 ba1.3k sqft1913 Frankel Ave, Metairie, LA 70003For SaleMLS ID #2558061, Sean Mercer, Mercer Realty Group. GSREIN
- $319,0003 bd2 ba2k sqft5225 Loveland St, Metairie, LA 70006For SaleMLS ID #2571237, Blaine Tatje, Forte Realty, LLC. GSREIN
- $239,0004 bd3 ba1.7k sqft1612 Akron Ave, Metairie, LA 70003For SaleMLS ID #2563061, Tony Bertucci, NOLA Living Realty. GSREIN
- $260,0003 bd2 ba1.8k sqft5621 Rickey St, Metairie, LA 70003For SaleMLS ID #2565387, Austin Marquette, Compass Mandeville. GSREIN
