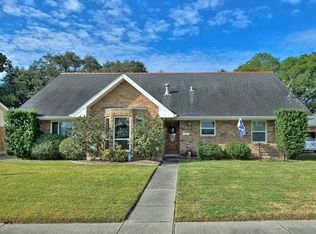
Here in the heart of Metairie rests this beautiful house here on 1821 Cleary Ave. Whether you are wanting to relax in the house or hosts guests in the backyard or pool house, this house has no shortage of fun! This house also has a beautiful pool, a storage shed, and an extended driveway. Roof was replaced in 2021, windows updated in 2020, and the primary bathroom was renovated in 2024. This is the ultimate Metairie home! There is an assumable flood policy as well.
Applications Submitted through RentSpree: https://apply.link/I2qF9kk
Active
$380,000
1821 Cleary Ave, Metairie, LA 70001
5beds
2,594sqft
Single Family Residence
Built in 1969
8,276 Square Feet Lot
$363,000 Zestimate®
$146/sqft
$-- HOA
What's special
Beautiful poolPool houseExtended drivewayStorage shedPrimary bathroom was renovated
- 53 days
- 876
- 88
Zillow last checked:
Listing updated:
Listed by:
Andrew Dismukes 504-201-5621,
KELLER WILLIAMS REALTY 455-0100 504-455-0100
Source: GSREIN,MLS#: 2567992
Facts & features
Interior
Bedrooms & bathrooms
- Bedrooms: 5
- Bathrooms: 3
- Full bathrooms: 3
Primary bedroom
- Description: Flooring: Laminate,Simulated Wood
- Level: First
- Dimensions: 13.8 x 12.1
Bedroom
- Description: Flooring: Laminate,Simulated Wood
- Level: First
- Dimensions: 7.9 x 12.1
Bedroom
- Description: Flooring: Laminate,Simulated Wood
- Level: First
- Dimensions: 12.6 x 12.1
Bedroom
- Description: Flooring: Vinyl
- Level: Second
- Dimensions: 13 x 11.7
Bedroom
- Description: Flooring: Vinyl
- Level: Second
- Dimensions: 18.2 x 11.4
Primary bathroom
- Description: Flooring: Tile
- Level: First
- Dimensions: 6.3 x 7.9
Bathroom
- Description: Flooring: Tile
- Level: Second
- Dimensions: 4.5 x 11.7
Bathroom
- Description: Flooring: Tile
- Level: First
- Dimensions: 8.9 x 8.7
Other
- Description: Flooring: Laminate,Simulated Wood
- Level: First
- Dimensions: 6.3 x 7.9
Den
- Description: Flooring: Laminate,Simulated Wood
- Level: First
- Dimensions: 27 x 13.1
Kitchen
- Description: Flooring: Laminate,Simulated Wood
- Level: First
- Dimensions: 21.4 x 8.9
Laundry
- Description: Flooring: Laminate,Simulated Wood
- Level: First
- Dimensions: 5.3 x 8.4
Living room
- Description: Flooring: Laminate,Simulated Wood
- Level: First
- Dimensions: 20.3 x 18.4
Other
- Description: Flooring: Vinyl
- Level: Second
- Dimensions: 20.2 x 10.9
Heating
- Central
Cooling
- Central Air, 1 Unit
Appliances
- Included: Microwave, Oven, Range, Refrigerator
Features
- Attic, Jetted Tub
- Has fireplace: No
- Fireplace features: None
Interior area
- Total structure area: 3,738
- Total interior livable area: 2,594 sqft
Property
Parking
- Total spaces: 3
- Parking features: Three or more Spaces
Features
- Levels: Two
- Stories: 2
- Patio & porch: Concrete
- Exterior features: Fence
- Pool features: In Ground
- Has spa: Yes
Lot
- Size: 8,276 Square Feet
- Dimensions: 60 x 141
- Features: Outside City Limits, Oversized Lot
Details
- Parcel number: 0820023149
- Special conditions: None
Construction
Type & style
- Home type: SingleFamily
- Architectural style: Colonial
- Property subtype: Single Family Residence
Materials
- Brick
- Foundation: Slab
- Roof: Shingle
Condition
- Excellent
- Year built: 1969
Utilities & green energy
- Sewer: Public Sewer
- Water: Public
Community & HOA
HOA
- Has HOA: No
Location
- Region: Metairie
Financial & listing details
- Price per square foot: $146/sqft
- Tax assessed value: $252,800
- Annual tax amount: $2,241
- Date on market: 7/17/2026
Estimated market value
$363,000
$345,000 - $381,000
$3,217/mo
Price history
| Date | Event | Price |
|---|---|---|
| 7/17/2026 | Listed for sale | $380,000-4.8%$146/sqft |
Source:  GSREIN #2567992 Report a problem GSREIN #2567992 Report a problem | ||
| 6/30/2026 | Listing removed | $399,000$154/sqft |
Source: GSREIN #2561234 Report a problem | ||
| 6/25/2026 | Listed for sale | $399,000$154/sqft |
Source: GSREIN #2561234 Report a problem | ||
| 6/20/2026 | Contingent | $399,000$154/sqft |
Source: GSREIN #2561234 Report a problem | ||
| 6/4/2026 | Listed for sale | $399,000-3.9%$154/sqft |
Source: GSREIN #2561234 Report a problem | ||
| 6/4/2026 | Listing removed | $415,000$160/sqft |
Source: GSREIN #2552207 Report a problem | ||
| 5/7/2026 | Price change | $415,000-2.4%$160/sqft |
Source: GSREIN #2552207 Report a problem | ||
| 4/10/2026 | Listed for sale | $425,000-7.4%$164/sqft |
Source: GSREIN #2552207 Report a problem | ||
| 4/10/2026 | Listing removed | $459,000$177/sqft |
Source: GSREIN #2533252 Report a problem | ||
| 2/9/2026 | Price change | $459,000-5.4%$177/sqft |
Source: GSREIN #2533252 Report a problem | ||
| 12/21/2025 | Listed for sale | $485,000$187/sqft |
Source: GSREIN #2533252 Report a problem | ||
Public tax history
| Year | Property taxes | Tax assessment |
|---|---|---|
| 2024 | $2,241 +12.1% | $25,280 +11.4% |
| 2023 | $1,998 +2.7% | $22,690 |
| 2022 | $1,946 +7.7% | $22,690 |
| 2021 | $1,807 +0.7% | $22,690 |
| 2020 | $1,795 +23.5% | $22,690 +16.6% |
| 2019 | $1,453 +7.1% | $19,460 |
| 2018 | $1,356 | $19,460 |
| 2017 | $1,356 | $19,460 |
| 2016 | $1,356 +4.1% | $19,460 +2% |
| 2015 | $1,303 | $19,080 |
| 2014 | $1,303 | $19,080 |
| 2013 | -- | $19,080 |
| 2012 | -- | $19,080 |
| 2011 | -- | $19,080 |
| 2010 | -- | $19,080 |
| 2009 | -- | $19,080 |
| 2008 | -- | $19,080 +6% |
| 2007 | -- | $18,000 |
| 2006 | -- | -- |
| 2005 | -- | -- |
| 2004 | -- | -- |
| 2003 | -- | -- |
| 2000 | -- | -- |
Find assessor info on the county website
Monthly payment
Est. payment
Payment breakdown
Explore the cost of this home by adjusting the details. Changes won't be saved.Climate risks
Neighborhood: New Metairie
Similar homes
- $375,0004 bd3 ba2.6k sqft2120 Frankel Ave, Metairie, LA 70003For Sale
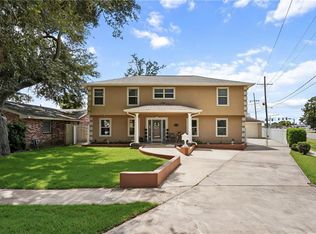
 MLS ID #2571075, Sonnie Harmon, Keller Williams Realty Services. GSREIN
 - $399,0003 bd2 ba1.9k sqft1304 Houma Blvd, Metairie, LA 70001For Sale
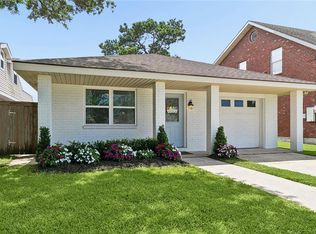 MLS ID #2562511, Nina Gensler, Compass Uptown. GSREIN
 - $282,5003 bd2 ba1.4k sqft1813 High Ave, Metairie, LA 70001For Sale
 MLS ID #2574068, Erin Helwig, RE/MAX Living. GSREIN
 - $350,0004 bd2 ba2k sqft3717 David Dr, Metairie, LA 70003For Sale
 MLS ID #2569789, Louis Williams, Keller Williams Realty Services. GSREIN
 - $380,0003 bd2 ba2.4k sqft5016 Wilson Dr, Metairie, LA 70003For SaleMLS ID #2566995, Nicole Schlaudecker, Crescent Sotheby's International Realty. GSREIN
- $365,0004 bd2 ba1.7k sqft4800 Belle Dr, Metairie, LA 70006For SaleMLS ID #2560375, Cynthia Spann, Hess Properties. GSREIN
- $399,0003 bd2 ba1.7k sqft3541 Ridgeway Dr, Metairie, LA 70002For SaleMLS ID #2566637, Siobhan Michel, RE/MAX Affiliates. GSREIN
- $286,0003 bd2 ba1.4k sqft1009 Neyrey Dr, Metairie, LA 70001For SaleMLS ID #2549395, Timothy Pitre, Borrouso Realty. GSREIN
- $339,0004 bd2 ba1.6k sqft4112 Green Acres Rd, Metairie, LA 70003For SaleMLS ID #2554113, Clifton Melerine, LPT Realty, LLC.. GSREIN
- $407,0003 bd2 ba1.5k sqft724 Beverly Garden Dr, Metairie, LA 70002For SaleMLS ID #2570831, Donna Chandler, RE/MAX Affiliates. GSREIN
- $349,9003 bd2 ba1.5k sqft5037 Loveland St, Metairie, LA 70006For SaleMLS ID #2572220, Dana Bennett, Pintat Realty LLC. GSREIN
- $499,0003 bd2 ba2.4k sqft3420 Roman St, Metairie, LA 70001For SaleMLS ID #2566697, Rachel Silvers, Galiano Realty. GSREIN
- $449,0004 bd3 ba2.8k sqft805 Smith Dr, Metairie, LA 70005For SaleMLS ID #2567299, Amanda Clark, REVE, REALTORS. GSREIN
- $360,0004 bd3 ba2.2k sqft5819 Saint Bernard Ave, New Orleans, LA 70122For SaleMLS ID #2566629, Gina Norris, United Real Estate Partners LLC. GSREIN
- $329,0003 bd2 ba2.1k sqft1317 Ocean Dr, Metairie, LA 70005For SaleMLS ID #2566216, Jodi Power, Power Realty, LLC. GSREIN
- $265,0003 bd2 ba1.5k sqft309 Pasadena Ave, Metairie, LA 70001For SaleMLS ID #2569167, Vickie Mumphrey, KELLER WILLIAMS REALTY 455-0100. GSREIN
- $365,0004 bd3 ba2k sqft5818 Saint Bernard Ave, New Orleans, LA 70122For SaleMLS ID #2573035, Doris Lumpkin, Real Broker, LLC. GSREIN
- $363,0003 bd2 ba1.8k sqft3312 Lake Trail Dr, Metairie, LA 70003For SaleMLS ID #2570814, Blake Quinlivan, NOLA Living Realty. GSREIN
- $369,5003 bd2 ba1.7k sqft1129 Papworth Ave, Metairie, LA 70005For SaleMLS ID #2516305, Sherri Badeaux, United Real Estate Partners LLC. GSREIN
- $319,0003 bd2 ba2k sqft5225 Loveland St, Metairie, LA 70006For SaleMLS ID #2571237, Blaine Tatje, Forte Realty, LLC. GSREIN
