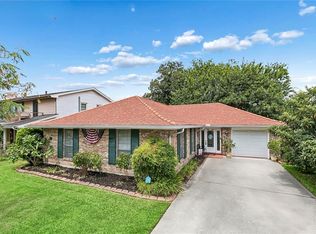
*NEW FLOORS* No more carpet. This delightful 3 bedroom 2 bath home is located in a peaceful Metairie neighborhood, just a few houses away from a beautiful community park for anyone who enjoys outdoor activities. This home offers a spacious and comfortable living space. The beautiful open-concept layout features a bright living area, an updated kitchen with stainless appliances and quartz countertops. The living room boast 14ft ceilings with a fireplace for those cold nights. With generous bedroom sizes with ample closet space. The master bedroom boasts its own en-suite bathroom, providing privacy and high ceilings. One thing that this home has that not many do anymore is a separate dining area AND another sitting/play area. This home is a must see with some great updates
Active
Price cut: $15K (8/16)
$380,000
5016 Wilson Dr, Metairie, LA 70003
3beds
2,465sqft
Single Family Residence
Built in 1981
6,480 Square Feet Lot
$366,900 Zestimate®
$154/sqft
$-- HOA
What's special
Beautiful open-concept layoutNew floorsSeparate dining area
- 62 days
- 389
- 23
Zillow last checked:
Listing updated:
Listed by:
Nicole Schlaudecker 504-251-4786,
Crescent Sotheby's International Realty 504-944-3605
Source: GSREIN,MLS#: 2566995
Facts & features
Interior
Bedrooms & bathrooms
- Bedrooms: 3
- Bathrooms: 2
- Full bathrooms: 2
Primary bedroom
- Description: Flooring: Plank,Simulated Wood
- Level: Lower
- Dimensions: 16x15
Bedroom
- Description: Flooring: Plank,Simulated Wood
- Level: Lower
- Dimensions: 14x11
Bedroom
- Description: Flooring: Plank,Simulated Wood
- Level: Lower
- Dimensions: 12.5x12.5
Breakfast room nook
- Description: Flooring: Wood
- Level: Lower
- Dimensions: 10x10
Den
- Description: Flooring: Wood
- Level: Lower
- Dimensions: 22x16
Dining room
- Description: Flooring: Wood
- Level: Lower
- Dimensions: 16.5x10
Kitchen
- Description: Flooring: Tile
- Level: Lower
- Dimensions: 14x10
Laundry
- Description: Flooring: Tile
- Level: Lower
- Dimensions: 12.5x6
Living room
- Description: Flooring: Wood
- Level: Lower
- Dimensions: 18x16
Heating
- Central
Cooling
- Central Air, 1 Unit
Appliances
- Laundry: Washer Hookup, Dryer Hookup
Features
- Ceiling Fan(s), Granite Counters, Stainless Steel Appliances
- Has fireplace: Yes
- Fireplace features: Gas
Interior area
- Total structure area: 2,900
- Total interior livable area: 2,465 sqft
Property
Parking
- Parking features: Driveway
- Has uncovered spaces: Yes
Features
- Levels: One
- Stories: 1
- Patio & porch: Covered, Porch
- Exterior features: Fence, Porch
- Pool features: None
Lot
- Size: 6,480 Square Feet
- Dimensions: 60 x 108
- Features: City Lot, Rectangular Lot
Details
- Additional structures: Shed(s)
- Parcel number: 700035016
- Special conditions: None
Construction
Type & style
- Home type: SingleFamily
- Architectural style: Acadian
- Property subtype: Single Family Residence
Materials
- Brick
- Foundation: Slab
- Roof: Shingle
Condition
- Very Good Condition
- Year built: 1981
Utilities & green energy
- Sewer: Public Sewer
- Water: Public
Community & HOA
HOA
- Has HOA: No
Location
- Region: Metairie
Financial & listing details
- Price per square foot: $154/sqft
- Tax assessed value: $380,000
- Annual tax amount: $3,844
- Date on market: 7/9/2026
Estimated market value
$366,900
$349,000 - $385,000
$2,810/mo
Price history
| Date | Event | Price |
|---|---|---|
| 8/16/2026 | Price change | $380,000-3.8%$154/sqft |
Source:  GSREIN #2566995 Report a problem GSREIN #2566995 Report a problem | ||
| 7/9/2026 | Listed for sale | $395,000$160/sqft |
Source: GSREIN #2566995 Report a problem | ||
| 7/8/2026 | Listing removed | $395,000$160/sqft |
Source: GSREIN #2545395 Report a problem | ||
| 4/27/2026 | Price change | $395,000-1%$160/sqft |
Source: GSREIN #2545395 Report a problem | ||
| 4/8/2026 | Listed for sale | $399,000$162/sqft |
Source: GSREIN #2545395 Report a problem | ||
| 3/27/2026 | Contingent | $399,000$162/sqft |
Source: GSREIN #2545395 Report a problem | ||
| 3/2/2026 | Listed for sale | $399,000$162/sqft |
Source: GSREIN #2545395 Report a problem | ||
| 10/31/2025 | Listing removed | $399,000$162/sqft |
Source: GSREIN #2504938 Report a problem | ||
| 8/4/2025 | Price change | $399,000-3.9%$162/sqft |
Source: GSREIN #2504938 Report a problem | ||
| 6/3/2025 | Listed for sale | $415,000-3.3%$168/sqft |
Source: GSREIN #2504938 Report a problem | ||
| 6/3/2025 | Listing removed | $429,000$174/sqft |
Source: GSREIN #2486347 Report a problem | ||
| 2/7/2025 | Listed for sale | $429,000+5.9%$174/sqft |
Source: GSREIN #2486347 Report a problem | ||
| 4/25/2022 | Sold | -- |
Source: GSREIN #2320113 Report a problem | ||
| 3/29/2022 | Contingent | $405,000$164/sqft |
Source: GSREIN #2320113 Report a problem | ||
| 3/20/2022 | Price change | $405,000-2.4%$164/sqft |
Source: GSREIN #2320113 Report a problem | ||
| 2/25/2022 | Price change | $415,000-2.4%$168/sqft |
Source: GSREIN #2320113 Report a problem | ||
| 1/6/2022 | Listed for sale | $425,000$172/sqft |
Source: GSREIN #2320113 Report a problem | ||
| 1/4/2022 | Pending sale | $425,000$172/sqft |
Source: GSREIN #2320113 Report a problem | ||
| 11/17/2021 | Price change | $425,000-4.5%$172/sqft |
Source: GSREIN #2320113 Report a problem | ||
| 11/4/2021 | Listed for sale | $445,000$181/sqft |
Source: GSREIN #2320113 Report a problem | ||
Public tax history
| Year | Property taxes | Tax assessment |
|---|---|---|
| 2024 | $3,844 -4.2% | $38,000 |
| 2023 | $4,012 +2.7% | $38,000 |
| 2022 | $3,907 +227.4% | $38,000 +116.8% |
| 2021 | $1,193 +0.7% | $17,530 |
| 2020 | $1,185 -2.7% | $17,530 |
| 2019 | $1,218 +7.1% | $17,530 |
| 2018 | $1,137 | $17,530 |
| 2017 | $1,137 | $17,530 |
| 2016 | $1,137 +0.8% | $17,530 |
| 2015 | $1,128 | $17,530 |
| 2014 | $1,128 | $17,530 |
| 2013 | -- | $17,530 |
| 2012 | -- | $17,530 |
| 2011 | -- | $17,530 |
| 2010 | -- | $17,530 |
| 2009 | -- | $17,530 |
| 2008 | -- | $17,530 +28.4% |
| 2007 | -- | $13,650 |
| 2006 | -- | -- |
| 2005 | -- | -- |
| 2004 | -- | -- |
| 2003 | -- | -- |
| 2002 | -- | -- |
| 2001 | -- | -- |
| 2000 | -- | -- |
Find assessor info on the county website
Monthly payment
Est. payment
Payment breakdown
Explore the cost of this home by adjusting the details. Changes won't be saved.Climate risks
Neighborhood: Elmwood Park
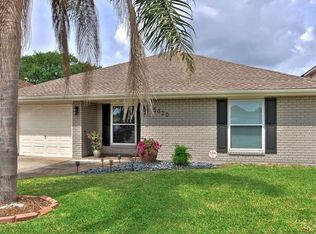
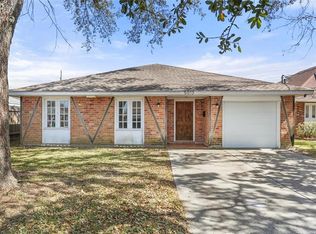

Similar homes
- $350,0004 bd2 ba2k sqft3717 David Dr, Metairie, LA 70003For Sale

 MLS ID #2569789, Louis Williams, Keller Williams Realty Services. GSREIN
 - $375,0004 bd3 ba2.6k sqft2120 Frankel Ave, Metairie, LA 70003For Sale
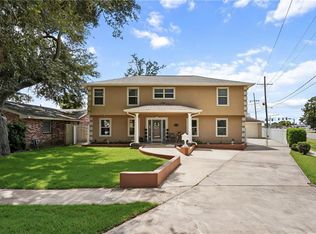 MLS ID #2571075, Sonnie Harmon, Keller Williams Realty Services. GSREIN
 - $339,0003 bd2 ba1.8k sqft6413 Schouest St, Metairie, LA 70003For Sale
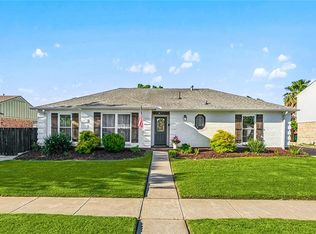 MLS ID #2536597, Brittany Picolo, Keller Williams Realty New Orleans. GSREIN
 - $339,9003 bd2 ba1.7k sqft6313 Carmen St, Metairie, LA 70003For Sale
 MLS ID #2573431, Eric Hernandez, NOLA Living Realty. GSREIN
 - $388,0003 bd2 ba2.1k sqft4004 Richland Ave, Metairie, LA 70002For SaleMLS ID #2568751, Shaun McCarthy, McCarthy Group REALTORS. GSREIN
- $414,0004 bd3 ba2.1k sqft4941 Trenton St, Metairie, LA 70006For SaleMLS ID #2571513, Darlene Plaia, Axen Realty DBA Prestige Homes. GSREIN
- $380,0005 bd3 ba2.5k sqft1821 Cleary Ave, Metairie, LA 70001For SaleMLS ID #2567992, Andrew Dismukes, KELLER WILLIAMS REALTY 455-0100. GSREIN
- $387,0003 bd2 ba1.7k sqft3541 Ridgeway Dr, Metairie, LA 70002For SaleMLS ID #2566637, Siobhan Michel, RE/MAX Affiliates. GSREIN
- $349,9003 bd2 ba1.5k sqft5037 Loveland St, Metairie, LA 70006For SaleMLS ID #2572220, Dana Bennett, Pintat Realty LLC. GSREIN
- $299,9003 bd3 ba1.6k sqft6516 Wilty St, Metairie, LA 70003For SaleMLS ID #2556969, Tangie Stephens, KELLER WILLIAMS REALTY 455-0100. GSREIN
- $305,0003 bd2 ba1.3k sqft4421 Saint Mary St, Metairie, LA 70006For SaleMLS ID #2569120, Chloe Conravey-Albert, 1 Percent Lists Premier. GSREIN
- $305,0003 bd2 ba1.8k sqft3816 Lemon St, Metairie, LA 70006For SaleMLS ID #2571508, Heidi Blount, Watermark Realty, LLC. GSREIN
- $399,0003 bd2 ba1.9k sqft1304 Houma Blvd, Metairie, LA 70001For SaleMLS ID #2562511, Nina Gensler, Compass Uptown. GSREIN
- $290,0003 bd2 ba1.5k sqft6009 Rosalie Ct, Metairie, LA 70003For SaleMLS ID #2571943, Rachel Ringen, Crescent Sotheby's International Realty. GSREIN
- $415,0004 bd3 ba2.6k sqft10 Glacier St, Kenner, LA 70065For SaleMLS ID #2556770, Wendelyn Hinyub, KELLER WILLIAMS REALTY 455-0100. GSREIN
- $434,0004 bd3 ba2.5k sqft3504 Connecticut Ave, Kenner, LA 70065For SaleMLS ID #2559658, Stacy Ferro, Prestige Properties of Louisiana, LLC. GSREIN
- $399,0002 bd2 ba1.6k sqft4217 Pratt St, Metairie, LA 70001For SaleMLS ID #2559426, Kimberly Davis, Berkshire Hathaway HomeServices Preferred, REALTOR. GSREIN
- $390,0003 bd2 ba1.6k sqft9732 Dart St, River Ridge, LA 70123For SaleMLS ID #2563546, Josue Soto, KELLER WILLIAMS REALTY 455-0100. GSREIN
- $300,0004 bd2 ba1.4k sqft4808 Kawanee Ave, Metairie, LA 70006For SaleMLS ID #2558454, Jenelle Duplantier, Berkshire Hathaway HomeServices Preferred, REALTOR. GSREIN
