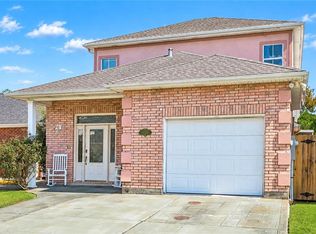
Charming 4 bedrooms & 2 1/2 baths positioned perfectly on a nice-sized corner lot. Very well-maintained and is a perfect blend of comfort and style. Featuring an open floor plan, high ceilings, and nicely sized rooms throughout. The heart of the home is the well-equipped kitchen with great cabinets and counter space, a nice cooktop, oven, dishwasher, microwave, and refrigerator. A huge bonus includes an extra kitchen area for extra prep space. Having a breakfast area and bar area to sit at, there is a separate formal dining
area for gatherings and special occasions. The spacious primary suite provides comfort and a spa-like bathroom with a standalone tub & separate shower, nice vanity space & a walk-in closet. Additional bedrooms and bath are on other side of the living area. Home is carpet-free for easy maintenance. Additional highlights are large garage with AC enclosed for additional space. Large corner driveway with sufficient parking. Great curb appeal with nice landscaping. Covered front porch and private rear yard creates the perfect setting for relaxing or entertaining. Conveniently located to supermarkets, great restaurants, and plenty of shopping. Truly a must see.
Active
$434,000
3504 Connecticut Ave, Kenner, LA 70065
4beds
2,530sqft
Single Family Residence
Built in 2002
8,999 Square Feet Lot
$427,500 Zestimate®
$172/sqft
$-- HOA
What's special
Open floor planNice vanity spaceNice-sized corner lotCovered front porchSpacious primary suiteWalk-in closetWell-equipped kitchen
- 134 days
- 189
- 16
Zillow last checked:
Listing updated:
Listed by:
Stacy Ferro 504-884-1925,
Prestige Properties of Louisiana, LLC 985-778-2344
Source: GSREIN,MLS#: 2559658
Facts & features
Interior
Bedrooms & bathrooms
- Bedrooms: 4
- Bathrooms: 3
- Full bathrooms: 2
- 1/2 bathrooms: 1
Primary bedroom
- Level: Lower
- Dimensions: 15.1 x 18.1
Bedroom
- Level: Lower
- Dimensions: 10.2 x 15.7
Bedroom
- Level: Lower
- Dimensions: 12.8 x 13.1
Bedroom
- Level: Lower
- Dimensions: 13.5 x 13
Dining room
- Description: Flooring: Plank,Simulated Wood
- Level: Lower
- Dimensions: 14.6 x 14.3
Foyer
- Description: Flooring: Tile
- Level: Lower
- Dimensions: 15.7 x 7.2
Garage
- Description: Flooring: Vinyl
- Level: Lower
- Dimensions: 18.4 x 18.2
Great room
- Description: Flooring: Plank,Simulated Wood
- Level: Lower
- Dimensions: 20 x 24.8
Kitchen
- Description: Flooring: Tile
- Level: Lower
- Dimensions: 16.5 x 14.9
Other
- Description: Flooring: Tile
- Level: Lower
- Dimensions: 10.1 x 9.6
Heating
- Central
Cooling
- Central Air
Appliances
- Included: Cooktop, Disposal, Microwave, Oven, Refrigerator
- Laundry: Washer Hookup, Dryer Hookup
Features
- Tray Ceiling(s), Ceiling Fan(s)
- Has fireplace: Yes
- Fireplace features: Gas Starter, Wood Burning
Interior area
- Total structure area: 3,255
- Total interior livable area: 2,530 sqft
Property
Parking
- Total spaces: 3
- Parking features: Garage, Three or more Spaces
- Has garage: Yes
Features
- Levels: One
- Stories: 1
- Patio & porch: Covered
- Exterior features: Fence
Lot
- Size: 8,999 Square Feet
- Dimensions: 75 x 120
- Features: Corner Lot, City Lot
Details
- Additional structures: Shed(s)
- Parcel number: 0920015070
- Special conditions: None
Construction
Type & style
- Home type: SingleFamily
- Architectural style: Traditional
- Property subtype: Single Family Residence
Materials
- Brick
- Foundation: Slab
- Roof: Shingle
Condition
- Excellent
- Year built: 2002
Utilities & green energy
- Sewer: Public Sewer
- Water: Public
Community & HOA
Community
- Security: Security System, Smoke Detector(s)
- Subdivision: Highway Park
HOA
- Has HOA: No
Location
- Region: Kenner
Financial & listing details
- Price per square foot: $172/sqft
- Tax assessed value: $397,800
- Annual tax amount: $2,521
- Date on market: 5/29/2026
Estimated market value
$427,500
$406,000 - $449,000
$2,238/mo
Price history
| Date | Event | Price |
|---|---|---|
| 7/9/2026 | Price change | $434,000-1.1%$172/sqft |
Source:  GSREIN #2559658 Report a problem GSREIN #2559658 Report a problem | ||
| 6/16/2026 | Price change | $439,000-1.1%$174/sqft |
Source: GSREIN #2559658 Report a problem | ||
| 6/1/2026 | Listed for sale | $444,000+11%$175/sqft |
Source: GSREIN #2559658 Report a problem | ||
| 3/10/2023 | Sold | -- |
Source: GSREIN #2376987 Report a problem | ||
| 2/14/2023 | Pending sale | $399,999$158/sqft |
Source: GSREIN #2376987 Report a problem | ||
| 1/17/2023 | Listed for sale | $399,999$158/sqft |
Source: GSREIN #2376987 Report a problem | ||
Public tax history
| Year | Property taxes | Tax assessment |
|---|---|---|
| 2025 | $2,521 -0.5% | $39,780 |
| 2024 | $2,534 -3.7% | $39,780 |
| 2023 | $2,632 +112.4% | $39,780 +72.7% |
| 2022 | $1,239 -11.3% | $23,040 |
| 2021 | $1,396 +1% | $23,040 |
| 2020 | $1,383 +7.1% | $23,040 +6.1% |
| 2019 | $1,292 +38.4% | $21,720 |
| 2018 | $933 | $21,720 |
| 2017 | $933 | $21,720 |
| 2016 | $933 +2% | $21,720 +2% |
| 2015 | $915 | $21,300 |
| 2014 | $915 | $21,300 |
| 2013 | -- | $21,300 |
| 2012 | -- | $21,300 +1.4% |
| 2011 | -- | $21,000 |
| 2010 | -- | $21,000 |
| 2009 | -- | $21,000 |
| 2008 | -- | $21,000 +74.1% |
| 2007 | -- | $12,060 |
| 2006 | -- | -- |
| 2005 | -- | -- |
| 2004 | -- | -- |
| 2003 | -- | -- |
Find assessor info on the county website
Monthly payment
Est. payment
Payment breakdown
Explore the cost of this home by adjusting the details. Changes won't be saved.Climate risks
Neighborhood: 70065

Similar homes
- $440,0004 bd4 ba2.7k sqft19 Madera Ct, Kenner, LA 70065For Sale

 MLS ID #2580013, Lisa Ledet, KELLER WILLIAMS REALTY 455-0100. GSREIN
 - $375,0004 bd2 ba2.4k sqft1904 Michigan Ave, Kenner, LA 70062For Sale
 MLS ID #2571965, Mary Dietrich, KELLER WILLIAMS REALTY 455-0100. GSREIN
 - $299,0003 bd4 ba1.8k sqft1008 Chateau Lafitte Dr W, Kenner, LA 70065For Sale
 MLS ID #2577579, Amanda Faust, Century 21 J. Carter & Company. GSREIN
 - $365,0004 bd2 ba2.2k sqft4508 Barnett St, Metairie, LA 70006For Sale
 MLS ID #2578322, Tangie Stephens, KELLER WILLIAMS REALTY 455-0100. GSREIN
 - $464,0004 bd3 ba2.5k sqft1400 Butternut Ave, Metairie, LA 70001For SaleMLS ID #2558260, Sean Mercer, Mercer Realty Group. GSREIN
- $499,9004 bd3 ba2.6k sqft10141 Chenevert Rd, Waggaman, LA 70094For SaleMLS ID #2565355, Michelle Cormier, Compass Westbank. GSREIN
- $287,9003 bd2 ba1.7k sqft3226 E Lafourche Ct, Kenner, LA 70065For SaleMLS ID #2576283, Julie Lirette, RE/MAX Synergy. GSREIN
- $380,0003 bd2 ba2.4k sqft5016 Wilson Dr, Metairie, LA 70003For SaleMLS ID #2566995, Nicole Schlaudecker, Crescent Sotheby's International Realty. GSREIN
- $435,0004 bd3 ba3.5k sqft6230 Eastover Dr, New Orleans, LA 70128For SaleMLS ID #2571493, Amy Sims, MA Maison Realty, LLC. GSREIN
- $459,0004 bd4 ba2.9k sqft13 Zee Ann Dr, Luling, LA 70070For SaleMLS ID #2562280, Seth Dufrene, 1 Percent Lists United. GSREIN
- $495,0003 bd2 ba2.4k sqft4308 Lake Villa Dr, Metairie, LA 70002For SaleMLS ID #2574550, Darren Vincent, Generations Realty Group, LLC. GSREIN
- $329,9003 bd3 ba2.3k sqft151 Riverlands Dr, La Place, LA 70068For SaleMLS ID #2580916, Janina Kinler, Kinler Bellew Realty. GSREIN
- $539,9004 bd4 ba2.7k sqft46 Bocage Dr, Destrehan, LA 70047For SaleMLS ID #2580490, Jason Melancon, RE/MAX Synergy. GSREIN
- $396,4004 bd3 ba2.2k sqft573 Oak St, Norco, LA 70079For SaleMLS ID #2574737, Alanea Champagne, RE/MAX Synergy. GSREIN
- $449,0003 bd2 ba1.5k sqft701 Live Oak St, Metairie, LA 70005For SaleMLS ID #2561347, Samantha R Ekinia, Downtown Realty. GSREIN
- $539,9994 bd3 ba2.7k sqft4833 Jasper St, Metairie, LA 70006For SaleMLS ID #2556405, Joyce Delery, McEnery Residential, LLC. GSREIN
- $424,0004 bd3 ba1.9k sqft5216 Paris Ave, New Orleans, LA 70122For SaleMLS ID #2557721, Kelli Wright, Compass Uptown. GSREIN
- $435,0004 bd2 ba2.7k sqft1800 Lake Salvador Dr, Harvey, LA 70058For SaleMLS ID #2568294, Cody LeBoeuf, 1 Percent Lists. GSREIN
- $427,5003 bd2 ba1.5k sqft131 Aris Ave, Metairie, LA 70005For SaleMLS ID #2574735, Ann Garvey, Berkshire Hathaway HomeServices Preferred, REALTOR. GSREIN
- $399,0003 bd2 ba1.9k sqft1304 Houma Blvd, Metairie, LA 70001For SaleMLS ID #2562511, Nina Gensler, Compass Uptown. GSREIN
