Welcome to this beautifully updated Acadian-style home located on the prestigious Grand Ridge Golf Course. Offering 4 bedrooms, 2 full bathrooms, and 2 half bathrooms, this spacious two-story residence combines timeless charm with modern updates throughout.
Over the past ten years, the home has undergone extensive improvements, including new doors and windows, renovated kitchen and living areas, a stunning primary suite and bath remodel, updated water heaters, HVAC systems, and fresh interior paint, providing peace of mind and move-in-ready convenience.
The thoughtfully designed floor plan offers generous living spaces perfect for both everyday living and entertaining. Enjoy picturesque golf course views from your own backyard while taking advantage of the quiet, established neighborhood setting.
Located in a highly sought-after school district, this home offers the perfect combination of comfort, style, and location. Whether you’re relaxing on the porch, hosting gatherings, or enjoying the golf course scenery, this property provides an exceptional lifestyle opportunity.
Don’t miss your chance to own this beautifully maintained home in one of the area’s most desirable communities.
Active
Price cut: $6K (8/30)
$459,000
13 Zee Ann Dr, Luling, LA 70070
4beds
2,955sqft
Single Family Residence
Built in 1995
0.3 Acres Lot
$450,300 Zestimate®
$155/sqft
$-- HOA
What's special
Spacious two-story residenceGenerous living spacesNew doors and windowsFresh interior paintRenovated kitchenRelaxing on the porchQuiet established neighborhood setting
- 119 days
- 118
- 9
Zillow last checked:
Listing updated:
Listed by:
Seth Dufrene 504-352-7414,
1 Percent Lists United 985-227-9523
Source: GSREIN,MLS#: 2562280
Facts & features
Interior
Bedrooms & bathrooms
- Bedrooms: 4
- Bathrooms: 4
- Full bathrooms: 2
- 1/2 bathrooms: 2
Primary bedroom
- Level: First
- Dimensions: 17x16.5
Bedroom
- Level: First
- Dimensions: 11.9x16.5
Bedroom
- Level: Second
- Dimensions: 11.9x15
Bedroom
- Level: Second
- Dimensions: 12x11.9
Breakfast room nook
- Level: First
- Dimensions: 12.5x8.5
Dining room
- Level: First
- Dimensions: 12x17
Kitchen
- Level: First
- Dimensions: 13x17
Living room
- Level: First
- Dimensions: 19.5x20.3
Heating
- Central
Cooling
- Central Air
Appliances
- Included: Dishwasher, Oven, Range
- Laundry: Washer Hookup, Dryer Hookup
Features
- Attic, Granite Counters, Stone Counters, Wired for Sound
- Has fireplace: Yes
- Fireplace features: Gas
Interior area
- Total structure area: 3,840
- Total interior livable area: 2,955 sqft
Property
Parking
- Total spaces: 2
- Parking features: Garage, Two Spaces, Garage Door Opener
- Has garage: Yes
Features
- Levels: Two
- Stories: 2
- Patio & porch: Concrete, Covered
- Exterior features: Fence
- Pool features: None
Lot
- Size: 0.3 Acres
- Dimensions: 110 x 120
- Features: City Lot
Details
- Parcel number: 204900000215
- Special conditions: None
Construction
Type & style
- Home type: SingleFamily
- Architectural style: Acadian
- Property subtype: Single Family Residence
Materials
- Brick
- Foundation: Slab
- Roof: Shingle
Condition
- Very Good Condition
- Year built: 1995
Utilities & green energy
- Sewer: Public Sewer
- Water: Public
Community & HOA
Community
- Features: Golf, Golf Course Community
HOA
- Has HOA: No
- HOA name: none
Location
- Region: Luling
Financial & listing details
- Price per square foot: $155/sqft
- Tax assessed value: $348,600
- Annual tax amount: $2,765
- Date on market: 6/10/2026
Estimated market value
$450,300
$428,000 - $473,000
$3,033/mo
Price history
| Date | Event | Price |
|---|---|---|
| 8/30/2026 | Price change | $459,000-1.3%$155/sqft |
Source:  GSREIN #2562280 Report a problem GSREIN #2562280 Report a problem | ||
| 6/10/2026 | Listed for sale | $465,000$157/sqft |
Source: GSREIN #2562280 Report a problem | ||
| 4/2/2012 | Sold | -- |
Source: GSREIN #895442 Report a problem | ||
Public tax history
| Year | Property taxes | Tax assessment |
|---|---|---|
| 2025 | $2,765 -1.5% | $34,860 |
| 2024 | $2,808 +29.6% | $34,860 +29.6% |
| 2023 | $2,166 -31.1% | $26,904 |
| 2022 | $3,146 +10.2% | $26,904 +11.1% |
| 2021 | $2,856 -10.2% | $24,214 -10% |
| 2020 | $3,179 +4.4% | $26,904 +4.8% |
| 2019 | $3,043 +0.8% | $25,665 |
| 2018 | $3,020 +41.3% | $25,665 |
| 2017 | $2,137 +0.1% | $25,665 |
| 2016 | $2,135 -0.4% | $25,665 +4.8% |
| 2015 | $2,144 +11.3% | $24,500 |
| 2014 | $1,926 -0.4% | $24,500 |
| 2013 | $1,933 -0.2% | $24,500 |
| 2012 | $1,937 +82.3% | $24,500 +46.3% |
| 2011 | $1,062 +0.4% | $16,750 |
| 2010 | $1,059 +0.1% | $16,750 |
| 2009 | $1,057 | $16,750 |
| 2008 | -- | $16,750 |
| 2007 | $1,080 | $16,750 |
| 2006 | -- | $16,750 -90.9% |
| 2005 | -- | $184,250 |
| 2004 | -- | $184,250 +1000% |
| 2003 | $1,071 -1.6% | $16,750 |
| 2002 | $1,089 +0.6% | $16,750 |
| 2001 | $1,083 +5.6% | $16,750 |
| 2000 | $1,025 | $16,750 |
Find assessor info on the county website
Monthly payment
Est. payment
Payment breakdown
Explore the cost of this home by adjusting the details. Changes won't be saved.Climate risks
Neighborhood: 70070
Nearby schools
Schools provided by the listing agent
- Elementary: Lakewood
- Middle: JB Martin
- High: Hahnville
Source: GSREIN. This data may not be complete. We recommend contacting the local school district to confirm school assignments for this home.


Similar homes
- $499,0005 bd4 ba3.7k sqft147 Cottage Dr, Luling, LA 70070For Sale

 MLS ID #2573749, Richard Kimball, KELLER WILLIAMS REALTY 455-0100. GSREIN
 - $340,0004 bd3 ba3k sqft5 Zee Ann Dr, Luling, LA 70070For Sale
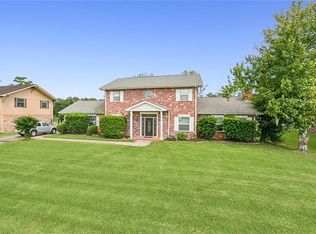 MLS ID #2532506, Herbert Kaufman, Galiano Realty. GSREIN
 - $389,0004 bd3 ba3k sqft15 W Levert Dr, Luling, LA 70070For Sale
 MLS ID #2571013, Lauren Jones, GL Realty Group, LLC. GSREIN
 - $379,4444 bd3 ba2.2k sqft556 Cypress Dr, Luling, LA 70070For Sale
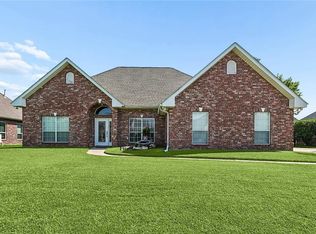 MLS ID #2565294, Tessa Dempster, 1 Percent Lists United. GSREIN
 - $385,0004 bd3 ba2.5k sqft127 Magnolia Ct, Luling, LA 70070For SaleMLS ID #2563105, Shawn Lemoine, 1 Percent Lists United. GSREIN
- $559,9005 bd4 ba3.1k sqft141 Magnolia Ct, Luling, LA 70070For SaleMLS ID #2566092, Jennifer Perkins, Mirambell Realty. GSREIN
- $560,0005 bd4 ba3.2k sqft604 Terri Dr, Luling, LA 70070For SaleMLS ID #2544522, Melissa Friloux, Upmarket Realty L.L.C.. GSREIN
- $390,9004 bd4 ba3.1k sqft218 Wanda St, Luling, LA 70070For SaleMLS ID #2564919, Grant Hebert, Compass Destrehan. GSREIN
- $389,9003 bd3 ba2.6k sqft516 Terri Dr, Luling, LA 70070For SaleMLS ID #2562614, Melissa Friloux, Upmarket Realty L.L.C.. GSREIN
- $279,0004 bd2 ba2.1k sqft604 Willowdale Blvd, Luling, LA 70070For SaleMLS ID #2532709, Alison Wilhite, Upmarket Realty L.L.C.. GSREIN
- $375,0003 bd2 ba1.9k sqft315 Davis Dr, Luling, LA 70070For SaleMLS ID #2570783, Seth Dufrene, 1 Percent Lists United. GSREIN
- $440,0004 bd4 ba2.7k sqft19 Madera Ct, Kenner, LA 70065For SaleMLS ID #2580013, Lisa Ledet, KELLER WILLIAMS REALTY 455-0100. GSREIN
- $499,9004 bd3 ba2.6k sqft10141 Chenevert Rd, Waggaman, LA 70094For SaleMLS ID #2565355, Michelle Cormier, Compass Westbank. GSREIN
- $422,5005 bd4 ba2.9k sqft4101 Lake Trail Dr, Kenner, LA 70065For SaleMLS ID #2579863, Christopher Hakenjos, RE/MAX Living. GSREIN
- $465,0004 bd4 ba3.3k sqft33 Hermitage Dr, Belle Chasse, LA 70072For SaleMLS ID #2563695, Lesha Freeland, KELLER WILLIAMS REALTY 455-0100. GSREIN
- $448,9005 bd3 ba3k sqft(Undisclosed Address), Metairie, LA 70006For SaleMLS ID #2579768, Wendy Abney, United Real Estate Partners LLC. GSREIN
- $475,0004 bd3 ba2.9k sqft80 Belle Helene Dr, Destrehan, LA 70047For SaleMLS ID #2568797, Kristine Smith, Christian Shane Properties. GSREIN
- $464,0004 bd3 ba2.5k sqft1400 Butternut Ave, Metairie, LA 70001For SaleMLS ID #2558260, Sean Mercer, Mercer Realty Group. GSREIN
- $499,0004 bd4 ba2.9k sqft4100 Transcontinental Dr, Metairie, LA 70006For SaleMLS ID #2578961, Tina Coulon, KELLER WILLIAMS REALTY 455-0100. GSREIN
- $434,0004 bd3 ba2.5k sqft3504 Connecticut Ave, Kenner, LA 70065For SaleMLS ID #2559658, Stacy Ferro, Prestige Properties of Louisiana, LLC. GSREIN
