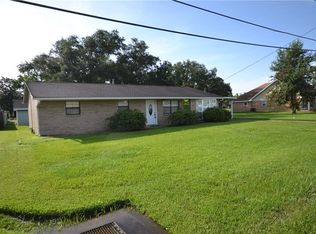
Welcome home to this beautifully renovated, well-maintained 3-bedroom, 2-bath home that's move-in ready. Thoughtfully updated while maintaining its charm, this home offers a functional floor plan with separate living and kitchen areas, providing comfortable spaces for everyday living and entertaining.
The spacious enclosed sunroom, complete with heating and cooling, creates the perfect year-round flex space for a home office, playroom, hobby room, or additional living area.
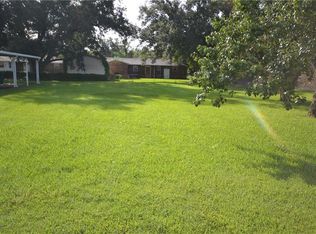
Outside, you'll appreciate the included additional side lot, offering endless possibilities for extra yard space, gardening, future expansion, or additional parking.
Located in a No Flood Zone and within a highly desirable school district, this property combines peace of mind with an exceptional location. Whether you're purchasing your first home, downsizing, or simply looking for a beautifully updated home with extra space, this one is a must-see.
Schedule your private showing today!
Active
$375,000
315 Davis Dr, Luling, LA 70070
3beds
1,924sqft
Single Family Residence
Built in 1988
3,704 Square Feet Lot
$364,400 Zestimate®
$195/sqft
$-- HOA
What's special
Functional floor planBeautifully renovatedAdditional side lotExtra yard spaceSpacious enclosed sunroom
- 54 days
- 298
- 17
Zillow last checked:
Listing updated:
Listed by:
Seth Dufrene 504-352-7414,
1 Percent Lists United 985-227-9523
Source: GSREIN,MLS#: 2570783
Facts & features
Interior
Bedrooms & bathrooms
- Bedrooms: 3
- Bathrooms: 2
- Full bathrooms: 2
Primary bedroom
- Level: Lower
- Dimensions: 13x15
Bedroom
- Level: Lower
- Dimensions: 12x11.5
Bedroom
- Level: Lower
- Dimensions: 11.5x12
Kitchen
- Level: Lower
- Dimensions: 11.4x15
Living room
- Level: Lower
- Dimensions: 13.6x16.8
Heating
- Has Heating (Unspecified Type)
Cooling
- 1 Unit
Appliances
- Included: Dishwasher, Oven, Range
- Laundry: Washer Hookup, Dryer Hookup
Features
- Ceiling Fan(s), Granite Counters
- Has fireplace: Yes
- Fireplace features: Wood Burning
Interior area
- Total structure area: 2,585
- Total interior livable area: 1,924 sqft
Property
Parking
- Parking features: Carport, Off Street, Boat, RV Access/Parking
- Has carport: Yes
Features
- Levels: One
- Stories: 1
- Patio & porch: Concrete, Covered, Porch
- Exterior features: Fence, Porch
- Pool features: None
Lot
- Size: 3,704 Square Feet
- Dimensions: 192 x 110 x 97
- Features: City Lot, Irregular Lot
Details
- Additional structures: Shed(s)
- Parcel number: 201800E00008
- Special conditions: None
Construction
Type & style
- Home type: SingleFamily
- Architectural style: Acadian
- Property subtype: Single Family Residence
Materials
- Brick
- Foundation: Slab
- Roof: Shingle
Condition
- Excellent
- Year built: 1988
Utilities & green energy
- Sewer: Public Sewer
- Water: Public
Community & HOA
HOA
- Has HOA: No
- HOA name: none
Location
- Region: Luling
Financial & listing details
- Price per square foot: $195/sqft
- Tax assessed value: $240,000
- Annual tax amount: $1,668
- Date on market: 8/5/2026
Estimated market value
$364,400
$346,000 - $383,000
$1,927/mo
Price history
| Date | Event | Price |
|---|---|---|
| 8/5/2026 | Listed for sale | $375,000$195/sqft |
Source:  GSREIN #2570783 Report a problem GSREIN #2570783 Report a problem | ||
Public tax history
| Year | Property taxes | Tax assessment |
|---|---|---|
| 2025 | $1,668 -1.5% | $24,000 |
| 2024 | $1,694 +28.6% | $24,000 +24.4% |
| 2023 | $1,317 -41.6% | $19,293 |
| 2022 | $2,256 +29.9% | $19,293 +31% |
| 2021 | $1,736 -23.8% | $14,723 -23.7% |
| 2020 | $2,280 +16.8% | $19,293 +17.2% |
| 2019 | $1,952 +0.8% | $16,464 |
| 2018 | $1,937 +83.7% | $16,464 |
| 2017 | $1,055 +0.1% | $16,464 |
| 2016 | $1,054 -0.4% | $16,464 +6.1% |
| 2015 | $1,058 +16.5% | $15,515 |
| 2014 | $908 -0.4% | $15,515 |
| 2013 | $911 -0.2% | $15,515 |
| 2012 | $913 -0.8% | $15,515 |
| 2011 | $920 +0.4% | $15,515 |
| 2010 | $917 +0.1% | $15,515 |
| 2009 | $916 | $15,515 |
| 2008 | -- | $15,515 +6% |
| 2007 | $833 | $14,637 +4.6% |
| 2006 | -- | $13,990 -90.9% |
| 2005 | -- | $153,890 |
| 2004 | -- | $153,890 +1857.1% |
| 2003 | $42 -1.6% | $7,863 |
| 2002 | $43 +0.6% | $7,863 |
| 2001 | $42 +5.6% | $7,863 |
| 2000 | $40 | $7,863 |
Find assessor info on the county website
Monthly payment
Est. payment
Payment breakdown
Explore the cost of this home by adjusting the details. Changes won't be saved.Climate risks
Neighborhood: 70070
Nearby schools
Schools provided by the listing agent
- Elementary: Lakewood
- Middle: JB Martin
- High: Hahnville
Source: GSREIN. This data may not be complete. We recommend contacting the local school district to confirm school assignments for this home.
Similar homes
- $385,0004 bd3 ba2.5k sqft127 Magnolia Ct, Luling, LA 70070For Sale

 MLS ID #2563105, Shawn Lemoine, 1 Percent Lists United. GSREIN
 - $389,9003 bd3 ba2.6k sqft516 Terri Dr, Luling, LA 70070For Sale
 MLS ID #2562614, Melissa Friloux, Upmarket Realty L.L.C.. GSREIN
 - $272,5003 bd2 ba1.4k sqft914 Gassen St, Luling, LA 70070For Sale
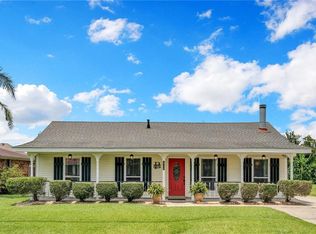 MLS ID #2570778, Monique Gros, Compass Destrehan. GSREIN
 - $369,0004 bd2 ba2.2k sqft17 Oakley Dr, Destrehan, LA 70047For Sale
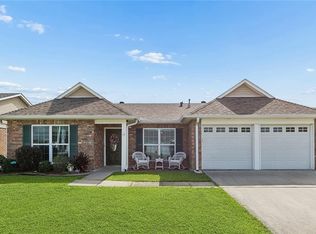 MLS ID #2567422, Alison Wilhite, Upmarket Realty L.L.C.. GSREIN
 - $329,9004 bd3 ba2.1k sqft400 Longwood Dr, Destrehan, LA 70047For SaleMLS ID #2575711, Jason Melancon, RE/MAX Synergy. GSREIN
- $264,0003 bd2 ba1.4k sqft303 Allie Ln, Luling, LA 70070For SaleMLS ID #2564724, Melinda Bustillo, NOLA Living Realty. GSREIN
- $250,0003 bd2 ba1.3k sqft716 Luling Ave, Luling, LA 70070For SaleMLS ID #2558504, Joanna Daunie, Homesmart Realty South. GSREIN
- $396,4004 bd3 ba2.2k sqft573 Oak St, Norco, LA 70079For SaleMLS ID #2574737, Alanea Champagne, RE/MAX Synergy. GSREIN
- $369,0003 bd2 ba2k sqft25 Normandy Dr, Kenner, LA 70065For SaleMLS ID #2576686, Lara Schultz, REVE, REALTORS. GSREIN
- $309,9003 bd2 ba1.9k sqft610 Longview Dr, Destrehan, LA 70047For SaleMLS ID #2559068, Jeffery Melancon, RE/MAX Synergy. GSREIN
- $369,0004 bd2 ba1.7k sqft160 W Henfer Ave, River Ridge, LA 70123For SaleMLS ID #2574843, Paul Slater, NOLA Property Advisors. GSREIN
- $359,0003 bd2 ba1.7k sqft806 Colonial Club Dr, Harahan, LA 70123For SaleMLS ID #2563299, Jennifer Saltaformaggio, Compass Historic (LATT09). GSREIN
- $380,0003 bd2 ba2.4k sqft5016 Wilson Dr, Metairie, LA 70003For SaleMLS ID #2566995, Nicole Schlaudecker, Crescent Sotheby's International Realty. GSREIN
- $360,0003 bd2 ba1.9k sqft10105 Joel Ave, River Ridge, LA 70123For SaleMLS ID #2574016, Joel Barker, Barker & CO Real Estate. GSREIN
- $359,0003 bd2 ba1.8k sqft3312 Lake Trail Dr, Metairie, LA 70003For SaleMLS ID #2570814, Blake Quinlivan, NOLA Living Realty. GSREIN
- $369,0003 bd2 ba1.9k sqft1901 Eagle St, New Orleans, LA 70118For SaleMLS ID #2576111, Kay Randels, Compass Uptown. GSREIN
- $335,0003 bd2 ba1.6k sqft22 Grandbay Ct, Kenner, LA 70065For SaleMLS ID #2574101, Beth Trepagnier, Rockstar Realty LLC. GSREIN
- $379,0003 bd2 ba2.3k sqft1238 Hesper Ave, Metairie, LA 70005For SaleMLS ID #2575612, Andrew Restivo, 504 Realty. GSREIN
- $364,9004 bd2 ba2.4k sqft3609 W Grandlake Blvd, Kenner, LA 70065For SaleMLS ID #2568013, Nicole Waguespack, NOLA Living Realty. GSREIN
- $339,9004 bd3 ba2.8k sqft341 Somerset Rd, La Place, LA 70068For SaleMLS ID #2578123, Jack Harris, Pelican State Realty. GSREIN
