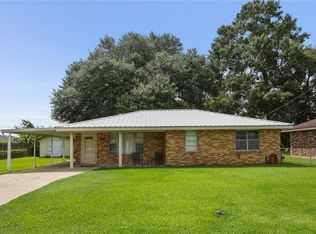
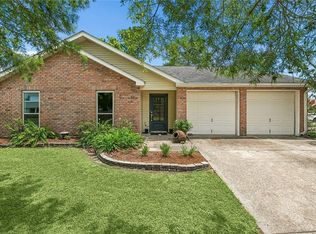
This is the one you have been waiting for! a well-maintained, move-in ready home offering comfort, charm, and functionality. This 3-bedroom, 2-bathroom home has been freshly painted and features a spacious living room with a soaring vaulted ceiling, exposed beam, and a cozy wood-burning fireplace. Beautiful real wood flooring and ceramic tile flow throughout the home, providing both warmth and durability. The kitchen and dining combo area offers a practical layout for everyday living and entertaining. A dedicated laundry room adds convenience, while the detached garage and storage shed provide plenty of space for vehicles, tools, hobbies, or extra storage. Conveniently located in a desirable Luling neighborhood, this home is ready for its new owners to move right in and start making memories. Don't miss the opportunity to own this beautifully cared-for property—schedule your private showing today!
Active
Price cut: $17K (9/18)
$272,500
914 Gassen St, Luling, LA 70070
3beds
1,481sqft
Single Family Residence
Built in 1984
9,450 Square Feet Lot
$269,000 Zestimate®
$184/sqft
$-- HOA
What's special
Detached garageStorage shedDedicated laundry roomCozy wood-burning fireplaceSoaring vaulted ceilingExposed beamBeautiful real wood flooring
- 53 days
- 315
- 29
Zillow last checked:
Listing updated:
Listed by:
Monique Gros 504-460-4948,
Compass Destrehan 985-764-8744
Source: GSREIN,MLS#: 2570778
Facts & features
Interior
Bedrooms & bathrooms
- Bedrooms: 3
- Bathrooms: 2
- Full bathrooms: 2
Primary bedroom
- Description: Flooring: Tile
- Level: Lower
- Dimensions: 15.4x11
Bedroom
- Description: Flooring: Tile
- Level: Lower
- Dimensions: 11.8x11.5
Bedroom
- Description: Flooring: Tile
- Level: Lower
- Dimensions: 11.9x9.4
Kitchen
- Description: Flooring: Tile
- Level: Lower
- Dimensions: 14.5x14
Laundry
- Description: Flooring: Tile
- Level: Lower
- Dimensions: 14x8.8
Living room
- Description: Flooring: Wood
- Level: Lower
- Dimensions: 21x17
Heating
- Central
Cooling
- Central Air, 1 Unit
Appliances
- Laundry: Washer Hookup, Dryer Hookup
Features
- Pantry, Vaulted Ceiling(s)
- Has fireplace: Yes
- Fireplace features: Wood Burning
Interior area
- Total structure area: 1,787
- Total interior livable area: 1,481 sqft
Property
Parking
- Total spaces: 2
- Parking features: Detached, Garage, Two Spaces
- Has garage: Yes
Features
- Levels: One
- Stories: 1
- Patio & porch: Concrete, Covered, Porch
- Exterior features: Porch
- Pool features: None
Lot
- Size: 9,450 Square Feet
- Dimensions: 90 x 105
- Features: City Lot, Rectangular Lot
Details
- Additional structures: Shed(s)
- Parcel number: 10150030047A
- Special conditions: None
Construction
Type & style
- Home type: SingleFamily
- Architectural style: Acadian
- Property subtype: Single Family Residence
Materials
- Brick, Vinyl Siding
- Foundation: Slab
- Roof: Shingle
Condition
- Excellent
- Year built: 1984
Utilities & green energy
- Sewer: Public Sewer
- Water: Public
Community & HOA
HOA
- Has HOA: No
Location
- Region: Luling
Financial & listing details
- Price per square foot: $184/sqft
- Tax assessed value: $169,000
- Annual tax amount: $950
- Date on market: 8/6/2026
Estimated market value
$269,000
$256,000 - $282,000
$1,861/mo
Price history
| Date | Event | Price |
|---|---|---|
| 9/18/2026 | Price change | $272,500-5.9%$184/sqft |
Source:  GSREIN #2570778 Report a problem GSREIN #2570778 Report a problem | ||
| 8/6/2026 | Listed for sale | $289,500$195/sqft |
Source: GSREIN #2570778 Report a problem | ||
| 3/30/2005 | Sold | -- |
Source: Public Record Report a problem | ||
Public tax history
| Year | Property taxes | Tax assessment |
|---|---|---|
| 2025 | $950 -1.5% | $16,900 |
| 2024 | $965 +67.4% | $16,900 +33.5% |
| 2023 | $576 -61.1% | $12,662 |
| 2022 | $1,481 +31% | $12,662 +32.2% |
| 2021 | $1,130 -24.5% | $9,581 -24.3% |
| 2020 | $1,496 +16.1% | $12,662 +16.5% |
| 2019 | $1,289 +0.8% | $10,868 |
| 2018 | $1,279 +222.7% | $10,868 |
| 2017 | $396 +0.1% | $10,868 |
| 2016 | $396 -0.4% | $10,868 |
| 2015 | $398 +4.2% | $10,868 |
| 2014 | $382 -0.4% | $10,868 |
| 2013 | $383 -0.2% | $10,868 |
| 2012 | $384 -0.8% | $10,868 |
| 2011 | $387 +0.4% | $10,868 |
| 2010 | $385 +0.1% | $10,868 |
| 2009 | $385 | $10,868 |
| 2008 | -- | $10,868 -10% |
| 2007 | $534 | $12,075 |
| 2006 | -- | $12,075 -90.9% |
| 2005 | -- | $132,825 +43.2% |
| 2004 | -- | $92,741 +942% |
| 2003 | $162 -1.6% | $8,900 |
| 2002 | $165 +0.6% | $8,900 |
| 2001 | $164 +5.6% | $8,900 |
| 2000 | $155 | $8,900 |
Find assessor info on the county website
Monthly payment
Est. payment
Payment breakdown
Explore the cost of this home by adjusting the details. Changes won't be saved.Climate risks
Neighborhood: 70070
Nearby schools
Schools provided by the listing agent
- Elementary: Luling
- Middle: R K Smith
- High: Hahnville
Source: GSREIN. This data may not be complete. We recommend contacting the local school district to confirm school assignments for this home.
Similar homes
- $264,0003 bd2 ba1.4k sqft303 Allie Ln, Luling, LA 70070For Sale
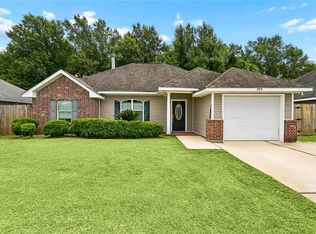
 MLS ID #2564724, Melinda Bustillo, NOLA Living Realty. GSREIN
 - $269,9003 bd2 ba1.7k sqft268 Dunleith Dr, Destrehan, LA 70047For Sale
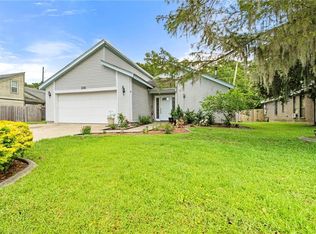 MLS ID #2565593, Alaina Meynard, 1 Percent Lists United. GSREIN
 - $375,0003 bd2 ba1.9k sqft315 Davis Dr, Luling, LA 70070For Sale
 MLS ID #2570783, Seth Dufrene, 1 Percent Lists United. GSREIN
 - $309,9003 bd2 ba1.9k sqft610 Longview Dr, Destrehan, LA 70047For Sale
 MLS ID #2559068, Jeffery Melancon, RE/MAX Synergy. GSREIN
 - $269,0003 bd1 ba1.1k sqft8457 Jefferson Hwy, Harahan, LA 70123For SaleMLS ID #2577828, Cindy Ng, Appletree Realty, LLC. GSREIN
- $265,0003 bd2 ba1.2k sqft1917 Kent Ave, Metairie, LA 70001For SaleMLS ID #2577415, Alyssa Quinn, Mirambell Realty. GSREIN
- $329,9004 bd3 ba2.1k sqft400 Longwood Dr, Destrehan, LA 70047For SaleMLS ID #2575711, Jason Melancon, RE/MAX Synergy. GSREIN
- $279,0003 bd2 ba1.5k sqft3009 Iowa Ave, Kenner, LA 70065For SaleMLS ID #2575180, Melissa Mejia, NOLA Living Realty. GSREIN
- $268,0003 bd2 ba1.4k sqft1625 Kent Ave, Metairie, LA 70001For SaleMLS ID #2576166, Tangie Stephens, KELLER WILLIAMS REALTY 455-0100. GSREIN
- $274,9003 bd2 ba1.3k sqft1631 Taylor St, Kenner, LA 70062For SaleMLS ID #2568946, William Hester, Satsuma Real Estate LLC. GSREIN
- $290,0003 bd3 ba1.8k sqft87 Surrey Dr, La Place, LA 70068For SaleMLS ID #2566196, Marilyn Bonomo, Compass Kenner. GSREIN
- $270,0003 bd2 ba1.7k sqft45 Ridgewood Dr, La Place, LA 70068For SaleMLS ID #2576749, Loretta Rainey, NOLA Living Realty. GSREIN
- $269,9003 bd2 ba1.5k sqft2549 Foliage Dr, Marrero, LA 70072For SaleMLS ID #2563339, Timothy Guillot, WayMaker Realty, LLC. GSREIN
- $286,0003 bd2 ba1.4k sqft1009 Neyrey Dr, Metairie, LA 70001For SaleMLS ID #2577391, Timothy Pitre, Borrouso Realty. GSREIN
- $282,5003 bd2 ba1.4k sqft1813 High Ave, Metairie, LA 70001For SaleMLS ID #2574068, Erin Helwig, RE/MAX Living. GSREIN
- $290,0004 bd1 ba1.3k sqft10517 Sedalia St, River Ridge, LA 70123For SaleMLS ID #2575032, Lito Dominguez, Compass Westbank. GSREIN
- $280,0003 bd2 ba1.6k sqft2324 Mississippi Ave, Metairie, LA 70003For SaleMLS ID #2548039, Stephanie Kaston, REVE, REALTORS. GSREIN
- $289,9004 bd2 ba1.4k sqft300 Faye Ave, Metairie, LA 70003For SaleMLS ID #2569915, Gary Anderson, FQR Realtors. GSREIN
- $279,0004 bd2 ba1.9k sqft5812 Arlene St, Metairie, LA 70003For SaleMLS ID #2572794, Edgardo Zeron, Realty One Group Immobilia. GSREIN
- $250,0003 bd3 ba1.6k sqft3448 Caminada Dr, Marrero, LA 70072For SaleMLS ID #2576843, Alyssa Quinn, Mirambell Realty. GSREIN
