Luxury, craftsmanship, and timeless design come together in this exceptional custom-built residence located in one of SCPs most desirable communities.
Constructed in 2018, this 5-bedroom (or 4 bedroom & media room) has thoughtfully curated finishes and architectural details rarely found in today's market. From the moment you arrive, you'll appreciate the custom iron front door, gas lanterns, and striking curb appeal.
Inside, soaring 11-foot ceilings and an open-concept design create an inviting atmosphere. The living room showcases a stunning Jerusalem stone fireplace and a remarkable focal wall crafted from authentic Old New Orleans Hard Tan brick dating back approximately 150 years.
The chef's kitchen was designed for both entertaining and everyday living, featuring custom cabinetry, premium KitchenAid appliances, a commercial-style 6-burner gas cooktop, beverage station, natural stone countertops, and decorative glass cabinet accents.
The luxurious primary suite offers a custom-designed dressing room, natural marble flooring, quartzite countertops, cultured marble subway tile shower, and premium Brizo Tresa fixtures.
Not all custom homes are created equal and this one will leave you in aww.
Active
Price cut: $15K (9/8)
$682,000
307 Lac Iberville Dr, Luling, LA 70070
5beds
2,840sqft
Single Family Residence
Built in 2018
0.27 Acres Lot
$670,100 Zestimate®
$240/sqft
$80/mo HOA
What's special
- 116 days
- 300
- 27
Zillow last checked:
Listing updated:
Listed by:
Alison Andrews 504-756-3549,
Realty One Group Immobilia 504-405-3211
Source: GSREIN,MLS#: 2564600
Facts & features
Interior
Bedrooms & bathrooms
- Bedrooms: 5
- Bathrooms: 3
- Full bathrooms: 2
- 1/2 bathrooms: 1
Primary bedroom
- Description: Flooring: Tile
- Level: First
- Dimensions: 14.3x15.9
Bedroom
- Description: Flooring: Tile
- Level: First
- Dimensions: 11.7x9.11
Bedroom
- Description: Flooring: Tile
- Level: First
- Dimensions: 10.11x12.5
Bedroom
- Description: Flooring: Tile
- Level: First
- Dimensions: 15.1x11.11
Bedroom
- Description: Flooring: Plank,Simulated Wood
- Level: Second
- Dimensions: 18x20.6
Primary bathroom
- Description: Flooring: Tile
- Level: First
- Dimensions: 12.11x12.10
Dining room
- Description: Flooring: Tile
- Level: First
- Dimensions: 11.6x8.8
Kitchen
- Description: Flooring: Tile
- Level: First
- Dimensions: 11.6x14.8
Laundry
- Description: Flooring: Tile
- Level: First
- Dimensions: 14x6.1
Living room
- Description: Flooring: Tile
- Level: First
- Dimensions: 19.2x21.3
Office
- Description: Flooring: Tile
- Level: First
- Dimensions: 8.5x7.2
Heating
- Central
Cooling
- Central Air, 1 Unit
Appliances
- Included: Dishwasher, Microwave, Oven, Range, Refrigerator
Features
- Attic, Stone Counters, Vaulted Ceiling(s), Wired for Sound
- Windows: Screens
- Has fireplace: Yes
- Fireplace features: Wood Burning
Interior area
- Total structure area: 3,628
- Total interior livable area: 2,840 sqft
Property
Parking
- Total spaces: 2
- Parking features: Garage, Two Spaces, Garage Door Opener
- Has garage: Yes
Features
- Levels: Two
- Stories: 2
- Exterior features: Fence, Sound System
Lot
- Size: 0.27 Acres
- Dimensions: 86 x 123 x 100 x 128
- Features: City Lot, Irregular Lot
Details
- Parcel number: 105500400004
- Special conditions: None
Construction
Type & style
- Home type: SingleFamily
- Architectural style: French Provincial
- Property subtype: Single Family Residence
Materials
- Brick
- Foundation: Slab
- Roof: Shingle
Condition
- Excellent
- Year built: 2018
Utilities & green energy
- Sewer: Public Sewer
- Water: Public
Community & HOA
Community
- Security: Security System, Smoke Detector(s)
- Subdivision: Ashton Plantation
HOA
- Has HOA: Yes
- Amenities included: Clubhouse
- HOA fee: $480 semi-annually
- HOA name: Ashton Plantation
Location
- Region: Luling
Financial & listing details
- Price per square foot: $240/sqft
- Tax assessed value: $404,800
- Annual tax amount: $3,333
- Date on market: 6/25/2026
Estimated market value
$670,100
$637,000 - $704,000
$2,957/mo
Price history
| Date | Event | Price |
|---|---|---|
| 9/8/2026 | Price change | $682,000-2.2%$240/sqft |
Source:  GSREIN #2564600 Report a problem GSREIN #2564600 Report a problem | ||
| 6/25/2026 | Listed for sale | $697,000$245/sqft |
Source: GSREIN #2564600 Report a problem | ||
| 4/2/2026 | Listing removed | -- |
Source: Owner Report a problem | ||
| 3/26/2026 | Listed for sale | $697,000$245/sqft |
Source: Owner Report a problem | ||
| 11/10/2021 | Listing removed | -- |
Source: Zillow Rental Network Premium Report a problem | ||
| 11/1/2021 | Price change | $8,975+12.9%$3/sqft |
Source: Zillow Rental Network Premium Report a problem | ||
| 10/18/2021 | Listed for rent | $7,950$3/sqft |
Source: Zillow Rental Network Premium Report a problem | ||
| 8/18/2016 | Sold | -- |
Source: Public Record Report a problem | ||
Public tax history
| Year | Property taxes | Tax assessment |
|---|---|---|
| 2025 | $3,333 -1.5% | $40,480 |
| 2024 | $3,385 +7.6% | $40,480 +13.5% |
| 2023 | $3,145 -24.6% | $35,668 |
| 2022 | $4,171 +10.2% | $35,668 +11.1% |
| 2021 | $3,786 -10.2% | $32,101 -10% |
| 2020 | $4,214 -1.6% | $35,668 -1.3% |
| 2019 | $4,284 +504.2% | $36,126 +499.6% |
| 2018 | $709 | $6,025 |
| 2017 | $709 +0.1% | $6,025 |
| 2016 | $708 -0.4% | $6,025 +3.2% |
| 2015 | $711 +7.5% | $5,840 |
| 2014 | $662 -0.4% | $5,840 |
| 2013 | $664 -0.2% | $5,840 |
| 2012 | $665 -5.8% | $5,840 -5% |
| 2011 | $706 +0.4% | $6,150 |
| 2010 | $704 +0.1% | $6,150 |
| 2009 | $703 | $6,150 -5.7% |
| 2008 | -- | $6,519 |
Find assessor info on the county website
Monthly payment
Est. payment
Payment breakdown
Explore the cost of this home by adjusting the details. Changes won't be saved.Climate risks
Neighborhood: 70070
Nearby schools
Schools provided by the listing agent
- Middle: RK Smith
- High: Hahnville
Source: GSREIN. This data may not be complete. We recommend contacting the local school district to confirm school assignments for this home.
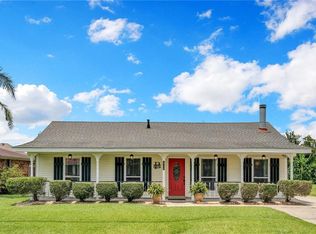
Similar homes
- $559,9005 bd4 ba3.1k sqft141 Magnolia Ct, Luling, LA 70070For Sale
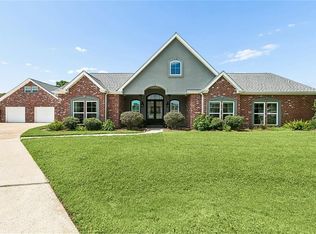
 MLS ID #2566092, Jennifer Perkins, Mirambell Realty. GSREIN
 - $675,0004 bd4 ba3.5k sqft2231 Ormond Blvd, Destrehan, LA 70047For Sale
 MLS ID #2575624, Derek Delahoussaye, REVE, REALTORS. GSREIN
 - $475,0005 bd4 ba3.7k sqft147 Cottage Dr, Luling, LA 70070For Sale
 MLS ID #2573749, Richard Kimball, KELLER WILLIAMS REALTY 455-0100. GSREIN
 - $539,9004 bd4 ba2.7k sqft46 Bocage Dr, Destrehan, LA 70047For Sale
 MLS ID #2580490, Jason Melancon, RE/MAX Synergy. GSREIN
 - $559,9005 bd4 ba3.3k sqft9578 W Kayla Ln, Waggaman, LA 70094For SaleMLS ID #2576298, Josline Frank, Russell Frank Realty Group, L.L.C.. GSREIN
- $565,0005 bd4 ba3.2k sqft9563 Sugar Maple Ln, Waggaman, LA 70094For SaleMLS ID #2568707, Brittany Picolo, Keller Williams Realty New Orleans. GSREIN
- $665,0004 bd4 ba2.7k sqft4123 Saint Elizabeth Dr, Kenner, LA 70065New ConstructionMLS ID #2581210, Judy Walker, KELLER WILLIAMS REALTY 455-0100. GSREIN
- $779,0005 bd3 ba2.6k sqft16504-16512 Highway 90, Des Allemands, LA 70030For SaleMLS ID #2564084, Brandy Nichols, Brandy Nichols Realty. GSREIN
- $389,9003 bd3 ba2.6k sqft516 Terri Dr, Luling, LA 70070For SaleMLS ID #2562614, Melissa Friloux, Upmarket Realty L.L.C.. GSREIN
- $375,0003 bd2 ba1.9k sqft315 Davis Dr, Luling, LA 70070For SaleMLS ID #2570783, Seth Dufrene, 1 Percent Lists United. GSREIN
- $689,0004 bd3 ba2.9k sqft3149 State Street Dr, New Orleans, LA 70125For SaleMLS ID #2579968, Jennifer Robertson, Thrive Real Estate LLC. GSREIN
- $825,0005 bd6 ba4.2k sqft5 W Kori Ln, Westwego, LA 70094For SaleMLS ID #2568666, Tracey Duplantis, Homesmart Realty South. GSREIN
- $685,0004 bd4 ba4.1k sqft5512 Janice Ave, Kenner, LA 70065For SaleMLS ID #2580508, Tangie Stephens, KELLER WILLIAMS REALTY 455-0100. GSREIN
- $675,0004 bd4 ba2.2k sqft10 Magnolia Pl, Jefferson, LA 70121For SaleMLS ID #2576903, Kay Randels, Compass Uptown. GSREIN
- $484,9004 bd3 ba2.3k sqft504 Belle Ormond Cir, Destrehan, LA 70047For SaleMLS ID #2577647, Lauren Jones, GL Realty Group, LLC. GSREIN
- $746,0005 bd5 ba3.3k sqft315 Citrus Rd, River Ridge, LA 70123For SaleMLS ID #2570852, Alyson McStay, The W Group Real Estate LLC. GSREIN
- $665,0004 bd3 ba2.5k sqft753 Jefferson Heights Ave, New Orleans, LA 70121New ConstructionMLS ID #2581212, Judy Walker, KELLER WILLIAMS REALTY 455-0100. GSREIN
- $539,9004 bd3 ba3.3k sqft9505 E Terran Ln, Waggaman, LA 70094For SaleMLS ID #2576869, Brittney Bruskotter, Royal Krewe Realty. GSREIN
- $484,0004 bd3 ba2.6k sqft10141 Chenevert Rd, Waggaman, LA 70094For SaleMLS ID #2565355, Michelle Cormier, Compass Westbank. GSREIN
- $649,5003 bd3 ba2.3k sqft5801 Colbert St, New Orleans, LA 70124For SaleMLS ID #2578673, Elise Burk Glennon, Burk Brokerage, LLC. GSREIN
