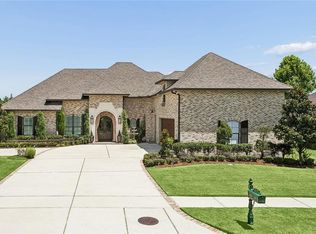
Renovated, turnkey home in beautiful Ormond Estates! Situated on the golf course at Cypress Lakes Country Club, the interior of this home exudes a classically modern style. The home is hallmarked by gorgeous engineered hardwood flooring throughout, laid in a chevron design. The expansive first level immediately reveals three grand living spaces, characterized by elegant brick archways. The sprawling, updated kitchen includes a massive island with seating for 6, Carrara marble backsplash & a built-in wine fridge/ coffee bar. The downstairs primary suite has vaulted ceilings & is large enough for a seating area. It includes an extensive walk-in closet, & a remodeled ensuite with free standing tub & shower. Upstairs boasts a second, 18ftx18ft primary w/ ensuite, and two more bedrooms w/ a shared bath. Improvements include: All new HVAC systems, new under-slab drain lines, remodeled bathrooms, flooring & interior paint, kitchen fully renovated and the roof is only 5 years old. The rear of the house features a screened-in porch and hot tub! The property is positioned on a 100x150 corner lot, with a 2 car garage, circle drive & parking for 6+ cars. With its chic presence, this residence is a rare find in the Ormond Country Club Estates neighborhood.
Active
$675,000
2231 Ormond Blvd, Destrehan, LA 70047
4beds
3,587sqft
Single Family Residence
Built in 1981
0.3 Acres Lot
$649,400 Zestimate®
$188/sqft
$-- HOA
What's special
Three grand living spacesHot tubCarrara marble backsplashScreened-in porchExtensive walk-in closetSprawling updated kitchenElegant brick archways
- 2 days
- 127
- 2
Zillow last checked:
Listing updated:
Listed by:
Derek Delahoussaye 337-277-1446,
REVE, REALTORS 504-300-0700
Source: GSREIN,MLS#: 2575624
Facts & features
Interior
Bedrooms & bathrooms
- Bedrooms: 4
- Bathrooms: 4
- Full bathrooms: 3
- 1/2 bathrooms: 1
Primary bedroom
- Description: Flooring: Engineered Hardwood
- Level: First
- Dimensions: 15.4x19.6
Bedroom
- Description: Flooring: Engineered Hardwood
- Level: Second
- Dimensions: 18.8x18
Bedroom
- Description: Flooring: Engineered Hardwood
- Level: Second
- Dimensions: 13.10x14.1
Bedroom
- Description: Flooring: Engineered Hardwood
- Level: Second
- Dimensions: 13.5x14.1
Primary bathroom
- Description: Flooring: Engineered Hardwood
- Level: First
- Dimensions: 10.6x12.4
Dining room
- Description: Flooring: Engineered Hardwood
- Level: First
- Dimensions: 13.9x16.2
Kitchen
- Description: Flooring: Engineered Hardwood
- Level: First
- Dimensions: 19.5x23.5
Living room
- Description: Flooring: Engineered Hardwood
- Level: First
- Dimensions: 21.11 x 19.6
Living room
- Description: Flooring: Engineered Hardwood
- Level: First
- Dimensions: 14.9x19.2
Heating
- Central, Multiple Heating Units
Cooling
- Central Air, 3+ Units
Appliances
- Included: Dryer, Dishwasher, Microwave, Oven, Range, Refrigerator, Wine Cooler, Washer
Features
- Attic, Pull Down Attic Stairs, Stainless Steel Appliances, Vaulted Ceiling(s)
- Attic: Pull Down Stairs
- Has fireplace: Yes
- Fireplace features: Wood Burning
Interior area
- Total structure area: 4,461
- Total interior livable area: 3,587 sqft
Video & virtual tour
Property
Parking
- Total spaces: 2
- Parking features: Attached, Garage, Two Spaces, Garage Door Opener
- Has attached garage: Yes
Features
- Levels: Two
- Stories: 2
- Patio & porch: Concrete, Porch, Screened
- Exterior features: Enclosed Porch, Fence
- Pool features: None
- Has spa: Yes
Lot
- Size: 0.3 Acres
- Dimensions: 100 x 150
- Features: Corner Lot, City Lot
Details
- Parcel number: 302200000172
- Special conditions: None
Construction
Type & style
- Home type: SingleFamily
- Architectural style: Traditional
- Property subtype: Single Family Residence
Materials
- Brick, Vinyl Siding
- Foundation: Slab
- Roof: Shingle
Condition
- Excellent
- Year built: 1981
Utilities & green energy
- Sewer: Public Sewer
- Water: Public
Community & HOA
Community
- Subdivision: Ormond
HOA
- Has HOA: No
Location
- Region: Destrehan
Financial & listing details
- Price per square foot: $188/sqft
- Tax assessed value: $455,600
- Annual tax amount: $4,595
- Date on market: 9/5/2026
Estimated market value
$649,400
$617,000 - $682,000
$4,654/mo
Price history
| Date | Event | Price |
|---|---|---|
| 9/7/2026 | Listed for sale | $675,000-3.4%$188/sqft |
Source:  GSREIN #2575624 Report a problem GSREIN #2575624 Report a problem | ||
| 9/1/2026 | Listing removed | $699,000$195/sqft |
Source: GSREIN #2559133 Report a problem | ||
| 5/28/2026 | Price change | $699,000+21.6%$195/sqft |
Source: GSREIN #2559133 Report a problem | ||
| 6/27/2022 | Pending sale | $575,000$160/sqft |
Source: GSREIN #2351145 Report a problem | ||
| 6/26/2022 | Sold | -- |
Source: GSREIN #2351145 Report a problem | ||
| 6/24/2022 | Listed for sale | $575,000$160/sqft |
Source: GSREIN #2351145 Report a problem | ||
Public tax history
| Year | Property taxes | Tax assessment |
|---|---|---|
| 2025 | $4,595 -1.5% | $45,560 |
| 2024 | $4,666 +13.7% | $45,560 +23.6% |
| 2023 | $4,102 +3.3% | $36,862 +8.2% |
| 2022 | $3,972 +27.8% | $34,069 +28.9% |
| 2021 | $3,108 -22.4% | $26,432 -22.4% |
| 2020 | $4,003 +2.7% | $34,069 +3.3% |
| 2019 | $3,899 +0.8% | $32,976 |
| 2018 | $3,868 +29.4% | $32,976 |
| 2017 | $2,989 +0% | $32,976 |
| 2016 | $2,989 -0.4% | $32,976 +5.6% |
| 2015 | $3,001 +12.1% | $31,217 |
| 2014 | $2,677 -0.4% | $31,217 |
| 2013 | $2,687 -0.2% | $31,217 |
| 2012 | $2,692 -0.8% | $31,217 |
| 2011 | $2,715 +0.4% | $31,217 |
| 2010 | $2,705 +0.1% | $31,217 |
| 2009 | $2,701 | $31,217 |
| 2008 | -- | $31,217 +6% |
| 2007 | $2,556 | $29,450 +4.3% |
| 2006 | -- | $28,242 -90.9% |
| 2005 | -- | $310,662 |
| 2004 | -- | $310,662 +1222% |
| 2003 | $1,849 -1.5% | $23,500 |
| 2002 | $1,876 -1% | $23,500 |
| 2001 | $1,895 +5.4% | $23,500 |
| 2000 | $1,798 | $23,500 |
Find assessor info on the county website
Monthly payment
Est. payment
Payment breakdown
Explore the cost of this home by adjusting the details. Changes won't be saved.Climate risks
Neighborhood: 70047


Similar homes
- $519,0004 bd2 ba2.7k sqft4101 Platt St, Kenner, LA 70065For Sale

 MLS ID #2576353, Adam Auduong, Satsuma Real Estate LLC. GSREIN
 - $399,0004 bd4 ba2.7k sqft17 Waverly Pl, Destrehan, LA 70047For Sale
 MLS ID #2547738, Jeffery Melancon, RE/MAX Synergy. GSREIN
 - $682,0005 bd3 ba2.8k sqft307 Lac Iberville Dr, Luling, LA 70070For Sale
 MLS ID #2564600, Alison Andrews, Realty One Group Immobilia. GSREIN
 - $850,0005 bd5 ba4.9k sqft43 Shadow Ln, Destrehan, LA 70047For Sale
 MLS ID #2557038, Jason Melancon, RE/MAX Synergy. GSREIN
 - $650,0004 bd4 ba2.4k sqft311 Sauve Rd, Harahan, LA 70123For SaleMLS ID #2551475, Lisa Ledet, KELLER WILLIAMS REALTY 455-0100. GSREIN
- $614,9004 bd4 ba3.8k sqft50 Chateau Mouton Dr, Kenner, LA 70065For SaleMLS ID #2561346, Dawn Mentel-Koster, Homesmart Realty South. GSREIN
- $674,9005 bd4 ba3k sqft63 Glenwood Ave, Harahan, LA 70123For SaleMLS ID #2548350, Lesley Troncoso, Crescent Sotheby's International Realty. GSREIN
- $725,0004 bd4 ba4.1k sqft5512 Janice Ave, Kenner, LA 70065For SaleMLS ID #2569616, Tangie Stephens, KELLER WILLIAMS REALTY 455-0100. GSREIN
- $550,0004 bd3 ba2.6k sqft61 Woodlake Blvd, Kenner, LA 70065For SaleMLS ID #2570795, Muriel Palmgren, Crescent Sotheby's International Realty. GSREIN
- $559,9005 bd4 ba3.1k sqft141 Magnolia Ct, Luling, LA 70070For SaleMLS ID #2566092, Jennifer Perkins, Mirambell Realty. GSREIN
- $396,4004 bd3 ba2.2k sqft573 Oak St, Norco, LA 70079For SaleMLS ID #2574737, Alanea Champagne, RE/MAX Synergy. GSREIN
- $625,0004 bd3 ba3.2k sqft3424 Tolmas Dr, Metairie, LA 70002For SaleMLS ID #2562790, Krystel Touchard, NOLA Living Realty. GSREIN
- $746,0005 bd5 ba3.3k sqft315 Citrus Rd, River Ridge, LA 70123For SaleMLS ID #2570852, Alyson McStay, The W Group Real Estate LLC. GSREIN
- $599,0004 bd4 ba2.7k sqft4708 Henican Pl, Metairie, LA 70003For SaleMLS ID #2569744, Lauren Jones, GL Realty Group, LLC. GSREIN
- $579,0004 bd4 ba3.1k sqft612 Hesper Ave, Metairie, LA 70005For SaleMLS ID #2568365, Melissa Adamcewicz, KELLER WILLIAMS REALTY 455-0100. GSREIN
- $575,0004 bd3 ba3.5k sqft136 Jennifer Ln, La Place, LA 70068For SaleMLS ID #2497033, Vanessa Scott, Compass Destrehan. GSREIN
- $500,0004 bd4 ba3.9k sqft4400 Elmwood Pkwy, Metairie, LA 70003For SaleMLS ID #2572556, Barbara Decker, Compass Metro. GSREIN
- $624,9994 bd4 ba2.6k sqft623 Bonnabel Blvd, Metairie, LA 70005For SaleMLS ID #2546529, Dawnne Keeney, Crescent Sotheby's International Realty. GSREIN
- $615,0003 bd4 ba2.4k sqft7300 Lakeshore Dr APT 20, New Orleans, LA 70124For SaleMLS ID #2573874, Kayla Hansel, Compass Garden District. GSREIN
- $600,0004 bd3 ba3.1k sqft5843 Vicksburg St, New Orleans, LA 70124For SaleMLS ID #2571011, Jacques Alfonso, REVE, REALTORS. GSREIN
