*** Ultimate Entertainer’s Haven ***
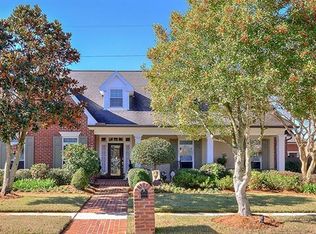
Welcome to a true entertainer’s delight in highly desirable Lake Vista! Just a block to the Lake's walking & bike path. From the moment you step inside, you’ll appreciate the exquisite craftmanship, fabulous custom woodwork, and beautiful hardwood floors .
At the heart of the home sits a chef’s dream kitchen equipped with top-tier appliances:
~6-burner Wolf gas cooktop
~Double Wolf ovens
~Bosch dishwasher
~Sub Zero Refrigerator
Relax in the separate Den framed by custom built-in cabinetry!
Host unforgettable gatherings in the show-stopping Entertainment Room.
This large space features a full-service bar equipped with a wine cooler, ice maker, refrigerator, and Fisher & Paykel dishwasher.
With its own attached full bathroom, this versatile area can easily serve as an independent guest suite!
Upstairs, you’ll find four generous bedrooms, all with gleaming wood floors.
The spacious primary suite is a private retreat offering an HUGE walk-in closet and a spa-inspired bath.
Enjoy peaceful evenings on the charming front and back porches.
Rear-yard access leads directly to the detached garage.
Updates include a 5-year-old roof and brand new A/C system upstairs.
Located in an X Flood Zone.
Book your private showing today!
Active
$685,000
5512 Janice Ave, Kenner, LA 70065
4beds
4,104sqft
Single Family Residence
Built in 1987
8,318 Square Feet Lot
$-- Zestimate®
$167/sqft
$-- HOA
What's special
Sub zero refrigeratorShow-stopping entertainment roomBosch dishwasherHuge walk-in closetSpa-inspired bathDouble wolf ovensBeautiful hardwood floors
- 16 hours
- 106
- 1
Zillow last checked:
Listing updated:
Listed by:
Tangie Stephens 504-338-7653,
KELLER WILLIAMS REALTY 455-0100 504-455-0100
Source: GSREIN,MLS#: 2580508
Facts & features
Interior
Bedrooms & bathrooms
- Bedrooms: 4
- Bathrooms: 4
- Full bathrooms: 3
- 1/2 bathrooms: 1
Primary bedroom
- Description: Flooring: Wood
- Level: Second
- Dimensions: 17 X 15
Bedroom
- Description: Flooring: Wood
- Level: Second
- Dimensions: 16 X 13
Bedroom
- Description: Flooring: Wood
- Level: Second
- Dimensions: 15 X 11.3
Bedroom
- Description: Flooring: Wood
- Level: Second
- Dimensions: 15 X 11
Primary bathroom
- Description: Flooring: Tile
- Level: Second
- Dimensions: 19 X 12
Other
- Description: Flooring: Tile
- Level: Second
- Dimensions: 15 X 13
Breakfast room nook
- Description: Flooring: Wood
- Level: First
- Dimensions: 14 x 10
Den
- Description: Flooring: Wood
- Level: First
- Dimensions: 22 X 17
Dining room
- Description: Flooring: Wood
- Level: First
- Dimensions: 15 X 14
Game room
- Description: Flooring: Stone
- Level: First
- Dimensions: 28.10 X 16
Kitchen
- Description: Flooring: Wood
- Level: First
- Dimensions: 14 x 13
Living room
- Description: Flooring: Wood
- Level: First
- Dimensions: 14 X 13
Heating
- Central, Multiple Heating Units
Cooling
- Central Air, 3+ Units
Appliances
- Included: Cooktop, Double Oven, Dishwasher, Disposal, Ice Maker, Microwave, Refrigerator, Wine Cooler
Features
- Wet Bar, Ceiling Fan(s), Guest Accommodations, Granite Counters, Stainless Steel Appliances
- Has fireplace: Yes
- Fireplace features: Gas Starter, Wood Burning
Interior area
- Total structure area: 5,504
- Total interior livable area: 4,104 sqft
Property
Parking
- Total spaces: 2
- Parking features: Detached, Garage, Two Spaces, Boat, RV Access/Parking
- Has garage: Yes
Features
- Levels: Two
- Stories: 2
- Patio & porch: Covered, Other
- Exterior features: Fence
- Pool features: None
Lot
- Size: 8,318 Square Feet
- Dimensions: 63.50 x 131 x 63.50 x 131
- Features: City Lot, Oversized Lot
Details
- Parcel number: 0920023988
- Special conditions: None
Construction
Type & style
- Home type: SingleFamily
- Architectural style: Acadian
- Property subtype: Single Family Residence
Materials
- Brick, Stucco
- Foundation: Slab
- Roof: Asphalt,Shingle
Condition
- Excellent
- Year built: 1987
Utilities & green energy
- Sewer: Public Sewer
- Water: Public
Community & HOA
Community
- Subdivision: Lake Vista
HOA
- Has HOA: No
Location
- Region: Kenner
Financial & listing details
- Price per square foot: $167/sqft
- Tax assessed value: $521,500
- Annual tax amount: $3,487
- Date on market: 10/8/2026
Estimated market value
Not available
Estimated sales range
Not available
Not available
Price history
| Date | Event | Price |
|---|---|---|
| 10/8/2026 | Listed for sale | $685,000-1.4%$167/sqft |
Source:  GSREIN #2580508 Report a problem GSREIN #2580508 Report a problem | ||
| 10/7/2026 | Listing removed | $695,000$169/sqft |
Source: GSREIN #2569616 Report a problem | ||
| 9/14/2026 | Price change | $695,000-4.1%$169/sqft |
Source: GSREIN #2569616 Report a problem | ||
| 9/4/2026 | Price change | $725,000-3.3%$177/sqft |
Source: GSREIN #2569616 Report a problem | ||
| 8/21/2026 | Price change | $750,000-3.2%$183/sqft |
Source: GSREIN #2569616 Report a problem | ||
| 7/31/2026 | Listed for sale | $775,000$189/sqft |
Source: GSREIN #2569616 Report a problem | ||
Public tax history
| Year | Property taxes | Tax assessment |
|---|---|---|
| 2025 | $3,487 -0.5% | $52,150 |
| 2024 | $3,505 +2.6% | $52,150 +5.6% |
| 2023 | $3,414 +2.3% | $49,380 |
| 2022 | $3,339 -11.3% | $49,380 |
| 2021 | $3,763 +1% | $49,380 |
| 2020 | $3,727 +6.8% | $49,380 +7.6% |
| 2019 | $3,489 +38.4% | $45,910 |
| 2018 | $2,520 | $45,910 |
| 2017 | $2,520 | $45,910 |
| 2016 | $2,520 +4.9% | $45,910 +5% |
| 2015 | $2,401 | $43,730 |
| 2014 | $2,401 | $43,730 |
| 2013 | -- | $43,730 |
| 2012 | -- | $43,730 -0.8% |
| 2011 | -- | $44,070 |
| 2010 | -- | $44,070 |
| 2009 | -- | $44,070 |
| 2008 | -- | $44,070 +24.7% |
| 2007 | -- | $35,340 |
| 2006 | -- | -- |
| 2005 | -- | -- |
| 2004 | -- | -- |
| 2003 | -- | -- |
| 2002 | -- | -- |
| 2001 | -- | -- |
| 2000 | -- | -- |
Find assessor info on the county website
Monthly payment
Est. payment
Payment breakdown
Explore the cost of this home by adjusting the details. Changes won't be saved.Climate risks
Neighborhood: 70065
Similar homes
- $422,5005 bd4 ba2.9k sqft4101 Lake Trail Dr, Kenner, LA 70065For Sale

 MLS ID #2579863, Christopher Hakenjos, RE/MAX Living. GSREIN
 - $685,0004 bd4 ba4.6k sqft42 Chateau Palmer Dr, Kenner, LA 70065For Sale
 MLS ID #2567738, Tracie Barrios, Shore Realty, LLC. GSREIN
 - $675,0004 bd4 ba4.4k sqft66 Chateau Rothchild Dr, Kenner, LA 70065For Sale
 MLS ID #2575509, Shannon Bourg, Century 21 J. Carter & Company. GSREIN
 - $659,9004 bd4 ba2.9k sqft13 Chateau Talbot Dr, Kenner, LA 70065For Sale
 MLS ID #2576053, Monika Sood, NOLA Living Realty. GSREIN
 - $440,0004 bd4 ba2.7k sqft19 Madera Ct, Kenner, LA 70065For SaleMLS ID #2580013, Lisa Ledet, KELLER WILLIAMS REALTY 455-0100. GSREIN
- $599,0004 bd4 ba3.8k sqft50 Chateau Mouton Dr, Kenner, LA 70065For SaleMLS ID #2561346, Dawn Mentel-Koster, Homesmart Realty South. GSREIN
- $550,0004 bd4 ba3.3k sqft22 Chateau Trianon Dr, Kenner, LA 70065For SaleMLS ID #2557609, Tauna Scott, Compass Kenner. GSREIN
- $559,9004 bd4 ba4.1k sqft81 Chateau Mouton Dr, Kenner, LA 70065For SaleMLS ID #2533325, Liz Tardo, Compass Uptown. GSREIN
- $380,0004 bd3 ba3k sqft79 Monterrey Ave, Kenner, LA 70065For SaleMLS ID #2563805, Melissa McClendon, Compass Uptown. GSREIN
- $785,0005 bd4 ba3.3k sqft5876 Fleur De Lis Dr, New Orleans, LA 70124For SaleMLS ID #2579675, Cody LeBoeuf, 1 Percent Lists. GSREIN
- $369,0003 bd2 ba2k sqft25 Normandy Dr, Kenner, LA 70065For SaleMLS ID #2576686, Lara Schultz, REVE, REALTORS. GSREIN
- $499,0004 bd4 ba2.9k sqft4100 Transcontinental Dr, Metairie, LA 70006For SaleMLS ID #2578961, Tina Coulon, KELLER WILLIAMS REALTY 455-0100. GSREIN
- $739,0004 bd3 ba3.2k sqft1145 Allen Toussaint Blvd, New Orleans, LA 70124For SaleMLS ID #2579716, Mary Danna, KELLER WILLIAMS REALTY 455-0100. GSREIN
- $499,0006 bd5 ba3.8k sqft4928 Pike Dr, Metairie, LA 70003For SaleMLS ID #2572194, Lindsay Haskins, United Brokers of Louisiana,LLC. GSREIN
- $746,0004 bd4 ba3.8k sqft3628 Tolmas Dr, Metairie, LA 70002For SaleMLS ID #2491553, Allen Leone, LEONE GNO REALTY LLC. GSREIN
- $674,9005 bd4 ba3k sqft63 Glenwood Ave, Harahan, LA 70123For SaleMLS ID #2548350, Lesley Troncoso, Crescent Sotheby's International Realty. GSREIN
- $625,0004 bd3 ba3.2k sqft3424 Tolmas Dr, Metairie, LA 70002For SaleMLS ID #2562790, Krystel Touchard, NOLA Living Realty. GSREIN
- $475,0004 bd4 ba3.9k sqft4400 Elmwood Pkwy, Metairie, LA 70003For SaleMLS ID #2572556, Barbara Decker, Compass Metro. GSREIN
- $825,0005 bd6 ba4.2k sqft5 W Kori Ln, Westwego, LA 70094For SaleMLS ID #2568666, Tracey Duplantis, Homesmart Realty South. GSREIN
