Welcome to spacious living in desirable Chateau Estates! This impressive brick home offers approximately 5,000 sq ft of thoughtfully designed living space, plus an additional 2000 sq ft - a true dream home! Built in 1992 just blocks from Chateau Golf and Country Club (and only one block off the golf course), it features 4 large bedrooms plus a flexible office that can easily serve as a 5th bedroom, along with 3.5 baths.
Step inside to soaring ceilings, a cozy fireplace, and hardwood floors in the living room, a formal dining room, an expansive eat-in kitchen complete with a extended granite island, a sunny breakfast room, and a vast pantry/mudroom with space for additional appliances etc. This well designed floor plan offers a variety of upgrades. Some details include, transom windows, crown moulding, surround sound in the kitchen and living area, & additional insulation between floors. The formal office with built ins, a closet and half bath, can easily be converted into a 5th bedroom creating 3 downstairs beds with 2.5 downstairs baths. If storage and closet space are attributes you are looking for, we have you covered, look no further! Upstairs you’ll find a huge entertaining room with wet bar and sink, two large bedrooms, a full bath, walk in closets, and multiple attic storage spaces.
Outside, enjoy a quintessential New Orleans courtyard with covered patio and fountains, a separate garage with storage, an additional detached workshop building, room for your boat or trailer, and a circular driveway with plenty of parking. Newer roof and HVAC units add peace of mind. If you’re looking for room to live, gather, and grow—this home delivers it all.
Active
$675,000
66 Chateau Rothchild Dr, Kenner, LA 70065
4beds
5,000sqft
Single Family Residence
Built in 1992
9,125 Square Feet Lot
$636,800 Zestimate®
$135/sqft
$-- HOA
What's special
Separate garage with storageMultiple attic storage spacesImpressive brick homeExpansive eat-in kitchenNewer roofAdditional detached workshop buildingSoaring ceilings
- 3 days
- 259
- 7
Zillow last checked:
Listing updated:
Listed by:
Shannon Bourg 334-524-2042,
Century 21 J. Carter & Company 504-810-2825
Source: GSREIN,MLS#: 2575509
Facts & features
Interior
Bedrooms & bathrooms
- Bedrooms: 4
- Bathrooms: 4
- Full bathrooms: 3
- 1/2 bathrooms: 1
Primary bedroom
- Description: Flooring: Carpet
- Level: First
- Dimensions: 12x15
Bedroom
- Description: Flooring: Carpet
- Level: First
- Dimensions: 11x14
Bedroom
- Description: Flooring: Carpet
- Level: Second
- Dimensions: 20x13
Bedroom
- Level: Second
- Dimensions: 19.5x12
Dining room
- Description: Flooring: Wood
- Level: First
- Dimensions: 15 x15
Living room
- Description: Flooring: Wood
- Level: First
- Dimensions: 25x20
Office
- Description: Flooring: Carpet
- Level: First
- Dimensions: 12x16
Heating
- Multiple Heating Units
Cooling
- Central Air
Appliances
- Included: Cooktop, Dishwasher, Disposal, Refrigerator
Features
- Attic, Wet Bar, Central Vacuum, Pantry, Vaulted Ceiling(s)
- Has fireplace: Yes
- Fireplace features: Gas
Interior area
- Total structure area: 7,200
- Total interior livable area: 5,000 sqft
Property
Parking
- Total spaces: 1
- Parking features: Detached, Garage, One Space, Garage Door Opener
- Has garage: Yes
Features
- Levels: Two
- Stories: 2
- Patio & porch: Brick, Oversized, Porch
- Exterior features: Courtyard, Porch, Outdoor Kitchen
Lot
- Size: 9,125 Square Feet
- Dimensions: 9125
- Features: City Lot, Rectangular Lot, Pond on Lot
Details
- Additional structures: Workshop
- Parcel number: 0920014789
- Special conditions: None
Construction
Type & style
- Home type: SingleFamily
- Architectural style: Acadian
- Property subtype: Single Family Residence
Materials
- Brick Veneer, Stucco
- Foundation: Slab
- Roof: Shingle
Condition
- Excellent
- Year built: 1992
Utilities & green energy
- Sewer: Public Sewer
- Water: Public
Community & HOA
Community
- Features: Golf, Golf Course Community
- Security: Security System
- Subdivision: Chateau Estates
HOA
- HOA name: Chateau Estates
Location
- Region: Kenner
Financial & listing details
- Price per square foot: $135/sqft
- Tax assessed value: $380,100
- Annual tax amount: $2,395
- Date on market: 9/5/2026
Estimated market value
$636,800
$605,000 - $669,000
$2,199/mo
Price history
| Date | Event | Price |
|---|---|---|
| 9/7/2026 | Listed for sale | $675,000$135/sqft |
Source:  GSREIN #2575509 Report a problem GSREIN #2575509 Report a problem | ||
Public tax history
| Year | Property taxes | Tax assessment |
|---|---|---|
| 2024 | $2,395 -0.2% | $38,010 +2.9% |
| 2023 | $2,400 +2.3% | $36,940 |
| 2022 | $2,347 -11.3% | $36,940 |
| 2021 | $2,645 +1% | $36,940 |
| 2020 | $2,620 +2.7% | $36,940 +3.8% |
| 2019 | $2,552 +38.4% | $35,600 |
| 2018 | $1,844 | $35,600 |
| 2017 | $1,844 | $35,600 |
| 2016 | $1,844 -1% | $35,600 |
| 2015 | $1,862 | $35,600 |
| 2014 | $1,862 | $35,600 |
| 2013 | -- | $35,600 |
| 2012 | -- | $35,600 +2% |
| 2011 | -- | $34,910 |
| 2010 | -- | $34,910 |
| 2009 | -- | $34,910 |
| 2008 | -- | $34,910 +34.9% |
| 2007 | -- | $25,870 |
| 2006 | -- | -- |
| 2005 | -- | -- |
| 2004 | -- | -- |
| 2003 | -- | -- |
| 2002 | -- | -- |
| 2001 | -- | -- |
| 2000 | -- | -- |
Find assessor info on the county website
Monthly payment
Est. payment
Payment breakdown
Explore the cost of this home by adjusting the details. Changes won't be saved.Climate risks
Neighborhood: 70065
Nearby schools
Schools provided by the listing agent
- Elementary: Chateau
- Middle: Discovery
Source: GSREIN. This data may not be complete. We recommend contacting the local school district to confirm school assignments for this home.
Similar homes
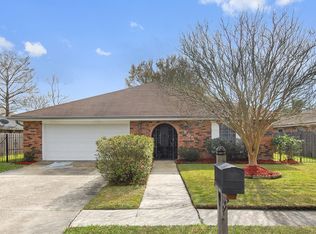
- $659,9004 bd4 ba2.9k sqft13 Chateau Talbot Dr, Kenner, LA 70065For Sale

 MLS ID #2576053, Monika Sood, NOLA Living Realty. GSREIN
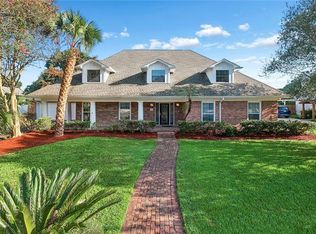
 - $685,0004 bd4 ba4.6k sqft42 Chateau Palmer Dr, Kenner, LA 70065For Sale
 MLS ID #2567738, Tracie Barrios, Shore Realty, LLC. GSREIN
 - $679,0005 bd4 ba4.4k sqft12 Chateau Magdelaine Dr, Kenner, LA 70065For Sale
 MLS ID #2568088, Eric Hernandez, NOLA Living Realty. GSREIN
 - $--4 bd4 ba5.4k sqft44 Chateau Magdelaine Dr, Kenner, LA 70065Auction
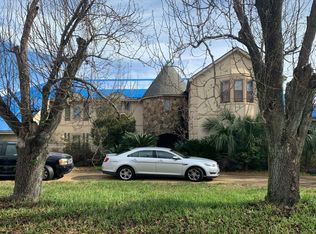 Auction.com 2
 - $539,0004 bd3 ba2.7k sqft229 Bayou Gentilly Ln, Kenner, LA 70065For SaleMLS ID #2574916, Diane Rosenbach, Compass Metro. GSREIN
- $614,9004 bd4 ba3.8k sqft50 Chateau Mouton Dr, Kenner, LA 70065For SaleMLS ID #2561346, Dawn Mentel-Koster, Homesmart Realty South. GSREIN
- $519,0004 bd2 ba2.7k sqft4101 Platt St, Kenner, LA 70065For SaleMLS ID #2576353, Adam Auduong, Satsuma Real Estate LLC. GSREIN
- $559,9004 bd4 ba4.1k sqft81 Chateau Mouton Dr, Kenner, LA 70065For SaleMLS ID #2533325, Liz Tardo, Compass Uptown. GSREIN
- $555,0004 bd4 ba4.8k sqft4233 Bordeaux Dr, Kenner, LA 70065For SaleMLS ID #2569745, James Harvey, Generations Realty Group, LLC. GSREIN
- $725,0004 bd4 ba4.1k sqft5512 Janice Ave, Kenner, LA 70065For SaleMLS ID #2569616, Tangie Stephens, KELLER WILLIAMS REALTY 455-0100. GSREIN
- $509,9004 bd3 ba3.2k sqft178 Chateau Latour Dr, Kenner, LA 70065For SaleMLS ID #2563613, Niki Tripi, Coldwell Banker TEC METAIRIE. GSREIN
- $574,0004 bd4 ba3.3k sqft22 Chateau Trianon Dr, Kenner, LA 70065For SaleMLS ID #2557609, Tauna Scott, Compass Kenner. GSREIN
- $599,0004 bd3 ba3.2k sqft233 Cane Bayou Ln, Kenner, LA 70065For SaleMLS ID #2552809, Karen Bradford, Homesmart Realty South. GSREIN
- $550,0004 bd3 ba2.6k sqft61 Woodlake Blvd, Kenner, LA 70065For SaleMLS ID #2570795, Muriel Palmgren, Crescent Sotheby's International Realty. GSREIN
- $585,9995 bd4 ba3.4k sqft14 Rue Dijon, Kenner, LA 70065For SaleMLS ID #2566188, Muhammad Zughayer, Bilal A. Zughayer. GSREIN
- $379,9004 bd3 ba3.2k sqft928 Champagne Dr, Kenner, LA 70065For SaleMLS ID #2570935, Jared English, Congress Realty, Inc.. GSREIN
- $665,0004 bd4 ba2.7k sqft4123 Saint Elizabeth Dr, Kenner, LA 70065New ConstructionMLS ID #2552382, Judy Walker, KELLER WILLIAMS REALTY 455-0100. GSREIN
- $615,0005 bd4 ba4k sqft29 Madera Ct, Kenner, LA 70065For SaleMLS ID #2568484, Joshua Walther, Witry Collective, L.L.C.. GSREIN
- $999,9996 bd4 ba5.9k sqft25 Chateau Haut Brion Dr, Kenner, LA 70065For SaleMLS ID #2570809, Tracy Hawkins, Realty One Group Immobilia. GSREIN
