4% ASSUMABLE LOAN! Welcome to 4400 Elmwood Parkway! This spacious 4-bedroom, 3.5-bath home sits on an oversized lot with approximately 108 feet of frontage and has plenty of room both inside and out. The home has two primary bedrooms, one upstairs and one downstairs, along with a living room, two separate dens, and a dedicated office, giving you plenty of options for everyday living, entertaining, working from home, or additional flex space. The user friendly kitchen has plenty of cabinet and countertop space, a casual dining area, and an lots of natural light. Outside, enjoy a large yard, patio area, and circular driveway. Major updates include a roof replaced in 2021, water heater replaced in 2022, and A/C replaced approximately 2022. Located in Flood Zone X. Assumable loan is subject to lender approval and qualification. Some listing photos have been virtually staged.
Active
$500,000
4400 Elmwood Pkwy, Metairie, LA 70003
4beds
3,928sqft
Single Family Residence
Built in 1964
9,949 Square Feet Lot
$480,700 Zestimate®
$127/sqft
$-- HOA
What's special
Patio areaLarge yardDedicated officeTwo separate densCircular drivewayUser friendly kitchenLots of natural light
- 14 days
- 515
- 17
Likely to sell faster than
Zillow last checked:
Listing updated:
Listed by:
Barbara Decker 504-427-8851,
Compass Metro 504-888-4585
Source: GSREIN,MLS#: 2572556
Facts & features
Interior
Bedrooms & bathrooms
- Bedrooms: 4
- Bathrooms: 4
- Full bathrooms: 3
- 1/2 bathrooms: 1
Primary bedroom
- Description: Flooring: Wood
- Level: First
- Dimensions: 19.6X13.5
Primary bedroom
- Description: Flooring: Other
- Level: Second
- Dimensions: 16.1X29.9
Bedroom
- Description: Flooring: Wood
- Level: First
- Dimensions: 13.4x11.6
Bedroom
- Description: Flooring: Wood
- Level: First
- Dimensions: 13.4X11.6
Den
- Description: Flooring: Wood
- Level: First
- Dimensions: 23.8x15.5
Den
- Description: Flooring: Plank,Simulated Wood
- Level: First
- Dimensions: 19.4x21.1
Dining room
- Description: Flooring: Tile
- Level: First
- Dimensions: 13.4X10
Foyer
- Description: Flooring: Other
- Level: First
- Dimensions: 8.3x13.4
Kitchen
- Description: Flooring: Tile
- Level: First
- Dimensions: 21X10
Laundry
- Description: Flooring: Tile
- Level: First
- Dimensions: 7.4x7.6
Living room
- Description: Flooring: Tile
- Level: First
- Dimensions: 17.4x13.4
Office
- Description: Flooring: Wood
- Level: First
- Dimensions: 13.4X14.2
Heating
- Central
Cooling
- Central Air
Appliances
- Included: Cooktop, Dishwasher, Disposal, Oven, Refrigerator, Washer
- Laundry: Washer Hookup, Dryer Hookup
Features
- Pantry, Stainless Steel Appliances
- Has fireplace: Yes
- Fireplace features: Gas
Interior area
- Total structure area: 4,191
- Total interior livable area: 3,928 sqft
Property
Parking
- Total spaces: 3
- Parking features: Three or more Spaces
Features
- Levels: Two
- Stories: 2
- Patio & porch: Pavers, Porch
- Exterior features: Fence, Porch
- Pool features: None
Lot
- Size: 9,949 Square Feet
- Dimensions: 119 x 101 x 108 x 78.43
- Features: Corner Lot, City Lot, Oversized Lot
Details
- Additional structures: Shed(s)
- Parcel number: 0820029466
- Special conditions: None
Construction
Type & style
- Home type: SingleFamily
- Architectural style: Ranch
- Property subtype: Single Family Residence
Materials
- Brick
- Foundation: Slab
- Roof: Shingle
Condition
- Very Good Condition
- Year built: 1964
Utilities & green energy
- Sewer: Public Sewer
- Water: Public
Community & HOA
Community
- Subdivision: Elmwood Park
HOA
- Has HOA: No
Location
- Region: Metairie
Financial & listing details
- Price per square foot: $127/sqft
- Tax assessed value: $329,700
- Annual tax amount: $3,210
- Date on market: 8/14/2026
Estimated market value
$480,700
$457,000 - $505,000
$3,975/mo
Price history
| Date | Event | Price |
|---|---|---|
| 8/14/2026 | Listed for sale | $500,000$127/sqft |
Source:  GSREIN #2572556 Report a problem GSREIN #2572556 Report a problem | ||
Public tax history
| Year | Property taxes | Tax assessment |
|---|---|---|
| 2024 | $3,210 +12.1% | $32,970 +12.7% |
| 2023 | $2,863 +2.7% | $29,260 |
| 2022 | $2,788 +7.7% | $29,260 |
| 2021 | $2,589 +0.7% | $29,260 |
| 2020 | $2,571 +23.6% | $29,260 +18.8% |
| 2019 | $2,079 +7.1% | $24,620 |
| 2018 | $1,941 | $24,620 |
| 2017 | $1,941 | $24,620 |
| 2016 | $1,941 +3.7% | $24,620 +2% |
| 2015 | $1,872 | $24,140 |
| 2014 | $1,872 | $24,140 |
| 2013 | -- | $24,140 |
| 2012 | -- | $24,140 +0.4% |
| 2011 | -- | $24,050 |
| 2010 | -- | $24,050 +64.6% |
| 2009 | -- | $14,610 |
| 2008 | -- | $14,610 +11.5% |
| 2007 | -- | $13,100 |
| 2006 | -- | -- |
| 2005 | -- | -- |
| 2004 | -- | -- |
| 2003 | -- | -- |
| 2002 | -- | -- |
| 2001 | -- | -- |
| 2000 | -- | -- |
Find assessor info on the county website
Monthly payment
Est. payment
Payment breakdown
Explore the cost of this home by adjusting the details. Changes won't be saved.Climate risks
Neighborhood: Elmwood Park

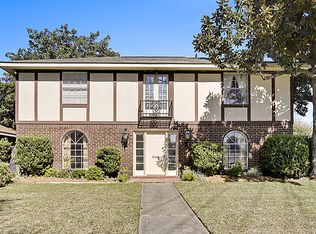
Similar homes
- $429,0004 bd3 ba2.4k sqft5517 Avron Blvd, Metairie, LA 70003For Sale
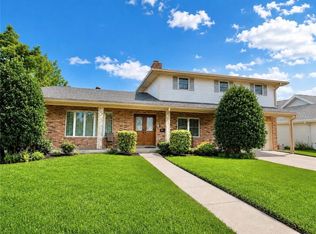
 MLS ID #2561142, Sam Ward, Compass Metro. GSREIN
 - $599,0004 bd4 ba2.7k sqft4708 Henican Pl, Metairie, LA 70003For Sale
 MLS ID #2569744, Lauren Jones, GL Realty Group, LLC. GSREIN
 - $375,0004 bd3 ba2.6k sqft2120 Frankel Ave, Metairie, LA 70003For Sale
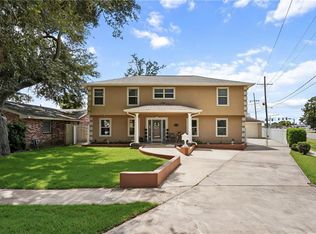 MLS ID #2571075, Sonnie Harmon, Keller Williams Realty Services. GSREIN
 - $350,0004 bd2 ba2k sqft3717 David Dr, Metairie, LA 70003For Sale
 MLS ID #2569789, Louis Williams, Keller Williams Realty Services. GSREIN
 - $524,9004 bd2 ba2.3k sqft3709 Metairie Ct, Metairie, LA 70002For SaleMLS ID #2562267, Siobhan Michel, RE/MAX Affiliates. GSREIN
- $380,0003 bd2 ba2.4k sqft5016 Wilson Dr, Metairie, LA 70003For SaleMLS ID #2566995, Nicole Schlaudecker, Crescent Sotheby's International Realty. GSREIN
- $549,5004 bd3 ba2.3k sqft3928 Uri St, Metairie, LA 70002For SaleMLS ID #2564838, Barbara Decker, Compass Metro. GSREIN
- $460,0004 bd3 ba2.9k sqft3409 Tolmas Dr, Metairie, LA 70002For SaleMLS ID #2568319, Jacqueline Sperier, KELLER WILLIAMS REALTY 455-0100. GSREIN
- $550,0005 bd3 ba3.1k sqft4521 Taft Park, Metairie, LA 70002For SaleMLS ID #2548843, Alexander Peet, Wurth Real Estate Services. GSREIN
- $449,0004 bd3 ba2.8k sqft805 Smith Dr, Metairie, LA 70005For SaleMLS ID #2567299, Amanda Clark, REVE, REALTORS. GSREIN
- $373,0004 bd3 ba3.1k sqft4516 Lefkoe St, Metairie, LA 70006For SaleMLS ID #2542347, Effie Chaisson, Revolution Realty. GSREIN
- $575,0005 bd5 ba3.2k sqft4700 Carthage St, Metairie, LA 70002For SaleMLS ID #2560668, Lynn Larter, United Real Estate Partners. GSREIN
- $350,0005 bd3 ba2.3k sqft6013 Amhurst St, Metairie, LA 70003For SaleMLS ID #2561815, Tegan Petrashek, REVE, REALTORS. GSREIN
- $559,9004 bd4 ba4.1k sqft81 Chateau Mouton Dr, Kenner, LA 70065For SaleMLS ID #2533325, Liz Tardo, Compass Uptown. GSREIN
- $579,0004 bd4 ba3.1k sqft612 Hesper Ave, Metairie, LA 70005For SaleMLS ID #2568365, Melissa Adamcewicz, KELLER WILLIAMS REALTY 455-0100. GSREIN
- $449,0003 bd3 ba1.9k sqft1145 Papworth Ave, Metairie, LA 70005For SaleMLS ID #2555271, Daniel Lea, Compass Metro. GSREIN
- $339,0003 bd3 ba2k sqft33 Osborne Ave, Kenner, LA 70065For SaleMLS ID #2571818, Robin Durel, RE/MAX Affiliates. GSREIN
- $625,0004 bd3 ba3.2k sqft3424 Tolmas Dr, Metairie, LA 70002For SaleMLS ID #2562790, Krystel Touchard, NOLA Living Realty. GSREIN
- $375,0004 bd2 ba2.4k sqft1904 Michigan Ave, Kenner, LA 70062For SaleMLS ID #2571965, Mary Dietrich, KELLER WILLIAMS REALTY 455-0100. GSREIN
- $385,0004 bd3 ba3k sqft79 Monterrey Ave, Kenner, LA 70065For SaleMLS ID #2563805, Melissa McClendon, Compass Uptown. GSREIN
